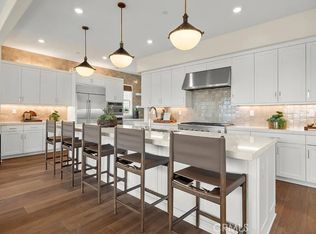
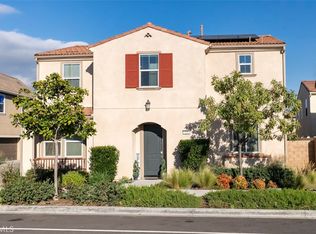
Welcome to your Santa Paula dream home! This spacious two-story layout is built for easy modern living. The bright, open-concept main floor flows seamlessly into a beautiful California Room for perfect indoor-outdoor entertaining, plus a private downstairs office. Upstairs features a versatile loft, three secondary bedrooms, and a lovely owner's suite with a generous walk-in closet. Close to the community park and pool. Sycamore is a new collection of single-family homes in the Harvest at Limoneira masterplan in beautiful Santa Paula, CA. Residents will enjoy access to masterplan amenities, including a relaxing swimming pool, modern clubhouse, community park, sport courts and much more. The local area offers a variety of entertainment opportunities, including tours of downtown village in Ojai, premier dining and shopping in Ventura and family-friendly fun at at Six Flags Magic Mountain in Santa Clarita. Outdoor adventure is just around the corner, whether it’s hiking to the Santa Paula Punch Bowls, exploring beautiful McGrath and Oxnard state beaches or endless recreation at Los Padres National Forest. Plus, Santa Paula Unified School District and additional nearby private schools offer outstanding education opportunities.
Pending
Listed by: Keller Williams Realty • Cesi Pagano • Contact: 949-370-0819
Price cut: $22K (8/14)
$789,990
2133 Perdido Ln, Santa Paula, CA 93060
4beds
2,906sqft
Single Family Residence
Built in 2026
4,665 Square Feet Lot
$789,300 Zestimate®
$272/sqft
$272/mo HOA
What's special
- 88 days
- 214
- 5
Zillow last checked:
Listing updated:
Listed by:
Cesi Pagano DRE #01043716 949-370-0819,
Keller Williams Realty
Source: CRMLS,MLS#: OC26152765 Originating MLS: California Regional MLS
Originating MLS: California Regional MLSFacts & features
Interior
Bedrooms & bathrooms
- Bedrooms: 4
- Bathrooms: 4
- Full bathrooms: 3
- 1/2 bathrooms: 1
- Main level bathrooms: 1
Rooms
- Room types: Den, Entry/Foyer, Kitchen, Laundry, Loft, Living Room, Primary Bathroom, Primary Bedroom, Office, Other, Pantry
Bathroom
- Features: Bathroom Exhaust Fan, Dual Sinks, Enclosed Toilet, Low Flow Plumbing Fixtures, Separate Shower, Walk-In Shower
Kitchen
- Features: Kitchen Island, Kitchen/Family Room Combo, Pots & Pan Drawers, Quartz Counters, Self-closing Cabinet Doors, Self-closing Drawers, Walk-In Pantry
Other
- Features: Walk-In Closet(s)
Pantry
- Features: Walk-In Pantry
Heating
- Central
Cooling
- Central Air
Appliances
- Included: Convection Oven, Dishwasher, Electric Oven, Gas Cooktop, Disposal, Microwave, Refrigerator, Range Hood
- Laundry: Washer Hookup, Electric Dryer Hookup, Gas Dryer Hookup, Inside, Laundry Room, Upper Level
Features
- Breakfast Bar, Open Floorplan, Recessed Lighting, Storage, Unfurnished, Loft, Walk-In Pantry, Walk-In Closet(s)
- Doors: Panel Doors, Sliding Doors
- Windows: Screens
- Has fireplace: No
- Fireplace features: None
- Common walls with other units/homes: No Common Walls
Interior area
- Total interior livable area: 2,906 sqft
Video & virtual tour
Property
Parking
- Total spaces: 2
- Parking features: Direct Access, Garage Faces Front, Garage, Garage Door Opener
- Attached garage spaces: 2
Features
- Levels: Two
- Stories: 2
- Entry location: 1
- Patio & porch: Covered, Front Porch, Patio
- Pool features: Community, Association
- Has spa: Yes
- Spa features: Association, Community
Lot
- Size: 4,665 Square Feet
- Features: Near Park, Sprinkler System
Details
- Special conditions: Standard
Construction
Type & style
- Home type: SingleFamily
- Property subtype: Single Family Residence
Materials
- Drywall, Frame, Concrete, Synthetic Stucco
- Foundation: Slab
Condition
- Under Construction
- New construction: Yes
- Year built: 2026
Details
- Builder model: Plan 3C
- Builder name: Lennar
Utilities & green energy
- Sewer: Public Sewer
- Water: Public
Community & HOA
Community
- Features: Biking, Curbs, Gutter(s), Hiking, Street Lights, Suburban, Sidewalks, Park, Pool
- Security: Carbon Monoxide Detector(s), Fire Sprinkler System, Smoke Detector(s)
- Subdivision: Sycamore At Harvest At Limoneira
HOA
- Has HOA: Yes
- Amenities included: Dog Park, Barbecue, Picnic Area, Playground, Pool, Pets Allowed, Spa/Hot Tub
- HOA fee: $272 monthly
- HOA name: Harvest at Limoniera
- HOA phone: 661-295-4900
Location
- Region: Santa Paula
Financial & listing details
- Price per square foot: $272/sqft
- Date on market: 7/13/2026
- Cumulative days on market: 88 days
- Listing terms: Cash,Cash to New Loan,Conventional,VA Loan
- Road surface type: Paved
Estimated market value
$789,300
$750,000 - $829,000
$5,005/mo
Price history
| Date | Event | Price |
|---|---|---|
| 9/16/2026 | Pending sale | $789,990$272/sqft |
Source:  CRMLS #OC26152765 Report a problem CRMLS #OC26152765 Report a problem | ||
| 8/14/2026 | Price change | $789,990-2.7%$272/sqft |
Source:  Lennar Homes Report a problem Lennar Homes Report a problem | ||
| 8/13/2026 | Price change | $811,981+2.8%$279/sqft |
Source: Lennar Homes Report a problem | ||
| 7/17/2026 | Price change | $789,990-2.5%$272/sqft |
Source: Lennar Homes Report a problem | ||
| 6/20/2026 | Listed for sale | $809,990$279/sqft |
Source: Lennar Homes Report a problem | ||
Public tax history
Tax history is unavailable.
Monthly payment
Est. payment
Payment breakdown
Explore the cost of this home by adjusting the details. Changes won't be saved.Climate risks
Neighborhood: 93060


Similar homes
- $779,9904 bd4 ba2.7k sqft605 Eureka Dr, Santa Paula, CA 93060New Construction
 CRMLS
CRMLS - $769,0004 bd4 ba2.1k sqft2130 Harvest Loop, Santa Paula, CA 93060For Sale
 MLS ID #V1-39085, Mary Gonzalez, Expert's Of Real Estate. CRMLS
 - $714,9004 bd4 ba2.1k sqft521 N Santa Paula St, Santa Paula, CA 93060For Sale
 MLS ID #PW26018419, Richard Spurling, Richard Spurling, Broker. CRMLS
 - $789,9904 bd3 ba2.7k sqft659 Eureka Dr, Santa Paula, CA 93060New Construction
 Lennar Homes
Local buyer's agents are ready to help
