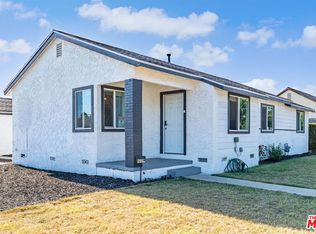
A stunning, fully rebuilt home showcasing a designer kitchen rarely seen in Carson. Crafted with white marble countertops, striking blue cabinetry, porcelain backsplash, elegant crown molding, a farmhouse sink, and high-end appliances including a gas cooktop and electric convection oven, this kitchen sets a new standard for luxury living. Delta plumbing fixtures and luxury vinyl flooring complete the refined interior palette. Rebuilt down to the studs, the home features all new electrical with upgraded panel, new plumbing, new insulation, new drywall, recessed lighting, ceiling fans, and a brand new HVAC heat pump system. A new top of the line Navien tankless water heater, new roof, and new windows and doors provide long term efficiency and peace of mind. Smart home upgrades include a Ring video doorbell, three Ring security cameras, WiFi enabled HVAC, and a WiFi garage door motor. Situated on a massive 5,736 sq ft lot, the property offers brand new perimeter fencing, mature fruit trees, and rare dedicated secure RV or multi vehicle parking - a standout feature in the South Bay. The detached garage, equipped with a new WiFi motor, is a perfect blank canvas with exceptional ADU conversion potential for passive income or an in-law suite. A fully permitted luxury rebuild offering craftsmanship, modern convenience, and future expansion potential. A rare opportunity not to be missed.
Under contract
$899,000
21337 Archibald Ave, Carson, CA 90745
3beds
1,219sqft
Residential, Single Family Residence
Built in 1947
5,736 Square Feet Lot
$897,500 Zestimate®
$737/sqft
$-- HOA
What's special
- 36 days
- 312
- 19
Zillow last checked:
Listing updated:
Listed by:
Lehoa Gacki DRE # 01422855 310-466-9026,
Douglas Elliman of California, Inc. 424-203-1800
Source: CLAW,MLS#: 26987275
Facts & features
Interior
Bedrooms & bathrooms
- Bedrooms: 3
- Bathrooms: 2
- Full bathrooms: 2
Rooms
- Room types: Dining Room, Patio Open
Bathroom
- Features: Tile, Double Vanity(s), Remodeled
Kitchen
- Features: Marble Counters, Gourmet Kitchen, Remodeled
Heating
- Heat Pump, Central
Cooling
- Heat Pump, Ceiling Fan(s), Central Air, Air Conditioning
Appliances
- Included: Convection Oven, Gas Cooktop, Microwave, Electric Oven, Range Hood, Dishwasher, Disposal, Exhaust Fan, Range/Oven, Refrigerator, Vented Exhaust Fan, Water Line to Refrigerator, Tankless Water Heater
- Laundry: Laundry Room, Gas Dryer Hookup, Stackable W/D Hookup
Features
- Crown Molding, Ceiling Fan(s), Built-Ins, Dining Area
- Flooring: Vinyl, Porcelain
- Windows: Double Pane Windows
- Has fireplace: No
- Fireplace features: None
Interior area
- Total structure area: 1,219
- Total interior livable area: 1,219 sqft
Property
Parking
- Total spaces: 5
- Parking features: Garage - 2 Car, Garage Is Detached, RV Access/Parking
- Garage spaces: 2
- Uncovered spaces: 3
Features
- Levels: One
- Stories: 1
- Patio & porch: Concrete Slab, Patio
- Pool features: None
- Spa features: None
- Fencing: Block,Vinyl,Privacy,Cedar Fence,Wrought Iron,Fenced,Fenced Yard
- View description: None
- Waterfront features: None
Lot
- Size: 5,736 Square Feet
- Dimensions: 55 x 106
- Features: Back Yard, Front Yard
Details
- Additional structures: None
- Parcel number: 7343004024
- Zoning: CARS*
- Special conditions: Standard
Construction
Type & style
- Home type: SingleFamily
- Architectural style: California Bungalow
- Property subtype: Residential, Single Family Residence
Materials
- Foundation: Slab
- Roof: Asphalt
Condition
- Updated/Remodeled
- Year built: 1947
Utilities & green energy
- Sewer: In Street
Community & HOA
Community
- Security: Exterior Security Lights, Carbon Monoxide Detector(s), Security Lights, Smoke Detector(s), Gated
HOA
- Has HOA: No
Location
- Region: Carson
Financial & listing details
- Price per square foot: $737/sqft
- Tax assessed value: $61,012
- Date on market: 9/11/2026
Estimated market value
$897,500
$853,000 - $942,000
$3,764/mo
Price history
| Date | Event | Price |
|---|---|---|
| 9/24/2026 | Pending sale | $899,000$737/sqft |
Source:  Douglas Elliman #26987275 Report a problem Douglas Elliman #26987275 Report a problem | ||
| 9/24/2026 | Contingent | $899,000$737/sqft |
Source:  CLAW #26987275 Report a problem CLAW #26987275 Report a problem | ||
| 9/11/2026 | Listed for sale | $899,000+38.3%$737/sqft |
Source: CLAW #26987275 Report a problem | ||
| 4/12/2026 | Listing removed | $650,000+4.8%$533/sqft |
Source:  SDMLS #SW25069800 Report a problem SDMLS #SW25069800 Report a problem | ||
| 3/12/2026 | Sold | $620,000-4.6%$509/sqft |
Source:  CRMLS #SW25069800 Report a problem CRMLS #SW25069800 Report a problem | ||
| 6/5/2025 | Contingent | $650,000$533/sqft |
Source: CRMLS #SW25069800 Report a problem | ||
| 6/2/2025 | Price change | $650,000-3.7%$533/sqft |
Source: CRMLS #SW25069800 Report a problem | ||
| 5/29/2025 | Price change | $675,000-2.2%$554/sqft |
Source: CRMLS #SW25069800 Report a problem | ||
| 5/26/2025 | Price change | $690,000-1.4%$566/sqft |
Source: CRMLS #SW25069800 Report a problem | ||
| 5/1/2025 | Price change | $700,000-2.8%$574/sqft |
Source: CRMLS #SW25069800 Report a problem | ||
| 4/3/2025 | Listed for sale | $720,000$591/sqft |
Source: CRMLS #SW25069800 Report a problem | ||
Public tax history
| Year | Property taxes | Tax assessment |
|---|---|---|
| 2026 | -- | $61,012 +2% |
| 2025 | $1,675 +8.7% | $59,817 +2% |
| 2024 | $1,541 +2.6% | $58,645 +2% |
| 2023 | $1,502 +10.9% | $57,496 +2% |
| 2022 | $1,355 +1.7% | $56,370 +2% |
| 2021 | $1,332 +1.7% | $55,265 +1% |
| 2020 | $1,310 | $54,699 +2% |
| 2019 | $1,310 +3.6% | $53,628 +2% |
| 2018 | $1,264 | $52,577 +2% |
| 2017 | $1,264 +13.2% | $51,547 +2% |
| 2016 | $1,117 -7.3% | $50,537 +1.5% |
| 2015 | $1,205 +3.6% | $49,779 +2% |
| 2014 | $1,164 | $48,805 +2.5% |
| 2012 | -- | $47,634 +2% |
| 2011 | -- | $46,701 +0.8% |
| 2010 | -- | $46,353 -0.2% |
| 2009 | -- | $46,464 +2% |
| 2008 | -- | $45,554 +2% |
| 2007 | -- | $44,662 +2% |
| 2006 | -- | $43,788 |
| 2005 | -- | $43,788 +4% |
| 2004 | -- | $42,089 +1.9% |
| 2003 | -- | $41,319 +2% |
| 2002 | -- | $40,509 +4% |
| 2000 | -- | $38,937 |
Find assessor info on the county website
Monthly payment
Est. payment
Payment breakdown
Explore the cost of this home by adjusting the details. Changes won't be saved.Climate risks
Neighborhood: 90745
Similar homes
- $969,0003 bd2 ba1.1k sqft18904 Cerise Ave, Torrance, CA 90504For Sale
 MLS ID #26989083, Miranda Zhang DRE # 01775717, Home & Thrive Real Estate Inc.. CLAW
 - $859,0003 bd2 ba1.2k sqft1749 Lewis Ave, Long Beach, CA 90813For Sale
 MLS ID #26959955, Vanity Canales DRE # 02153851, Sotheby's International Realty. CLAW
 - $850,0004 bd2 ba1.4k sqft12219 S Central Ave, Los Angeles, CA 90059For Sale
 MLS ID #26846487, Jing Sissi Greco DRE # 01914256, Sunoom Realty. CLAW
 - $985,0003 bd2 ba1.4k sqft1280 W 8th St, San Pedro, CA 90731For Sale
 MLS ID #26991611, Lisa Kirshner Elkin DRE # 01159728, Christie's International Real Estate SoCal. CLAW
Local buyer's agents are ready to help
