Skip main navigation
Off market
  • Price Unknown

    2134 Johnston Rd, Ottawa, ON K1G 5J7

    3beds
    3baths
    Residential
    Built in 1990
    4,112 Square Feet Lot
    $-- Zestimate®
    C$--/sqft
    C$3,206 Estimated rent

    Home value

    Not available

    Estimated sales range

    Not available

    Not available

    Loading
    Loading...

    Owner options

    List your home for rent

    C$3,206/mo

    Rent Zestimate®

    Find your next renter with Zillow Rental Manager. Plus, with online applications, you can quickly screen prospective tenants – for free.

    Learn more

    C$3,206/mo

    Rent Zestimate®

    Refinance and save

    Refinancing to a lower rate could help reduce your monthly payments and save thousands over the life of the loan.

    See today's rates

    Explore your selling options

    Work with a Zillow partner agent

    Leverage their expertise and Zillow's premium Showcase listings to get your home seen by more buyers.

    Get started

    List with your own agent

    Get your home in front of millions of buyers by listing it on Zillow.

    Learn how to do it

    Sell it yourself

    Take full control of how buyers see your home on Zillow by listing For Sale by Owner (FSBO).

    List your home

    What's special

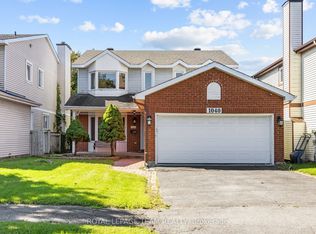
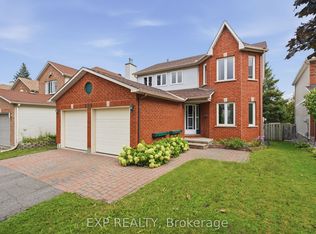
    Main floorLow maintenance interlocked backyardFull brick exteriorSingle detached family homeMinutes away from parksCozy wood burning fireplaceGenerous bedrooms

    AMAZING OPPORTUNITY in Hunt Club Park to add your personal touches to this spacious 3 bedroom single detached family home offering you loads of POTENTIAL! Upgrades/features include Open concept dining/living room, Hardwood floors, Cozy wood burning FIREPLACE in the family room, Main floor laundry & mudroom, Three generous bedrooms including a SPACIOUS master retreat featuring a large walk-in closet & 5-piece ensuite, an unfinished basement which awaits your creativity & imagination, a full brick exterior and low maintenance interlocked backyard. Windows(2007), Roof(2007/2019), Furnace(2009), Garage doors(2022). All of this CENTRALLY LOCATED, minutes away from parks, schools , shopping and public transit. DO NOT MISS OUT and book your showing today! **Offers to be presented on Wednesday March 9th at 4:00PM, however sellers reserve the right to review and may accept pre-emptive offers**

    This property is not currently displayed as for sale or rent on Zillow. This may be different from what's on other websites or public sources.

    Facts & features

    Interior

    Bedrooms & bathrooms
    • Bedrooms: 3
    • Bathrooms: 3
    Heating
    • Forced air, Gas
    Cooling
    • Central
    Appliances
    • Included: Dishwasher, Dryer, Refrigerator, Washer
    Features
    • Flooring: Carpet, Hardwood
    • Has fireplace: Yes

    Property

    Parking
    • Total spaces: 2
    Features
    • Exterior features: Brick
    Lot
    • Size: 4,112 Square Feet
    Details
    • Zoning description: Residential

    Construction

    Type & style
    • Home type: SingleFamily
    • Property subtype: Residential
    Condition
    • Year built: 1990

    Community & HOA

    Location
    • Region: Ottawa

    Price history

    Price history is unavailable.

    Public tax history

    Tax history is unavailable.

    Neighborhood: Hunt Club Park

    Nearby schools

    GreatSchools rating

    No schools nearby

    We couldn't find any schools near this home.