Tucked into a quintessential California Mid-Century building on a tree-lined street, this beautifully updated end-unit looks out toward the hills and features a pool with a little Palm Springs energy. At under $400,000 it’s a rare opportunity to own a design-forward home in the heart of Echo Park.
Inside, oversized picture windows fill the open living space with warm light, while the updated kitchen brings together butcher block counters, open shelving, brass hardware, and crisp white tile. The flexible bedroom features a built-in Murphy bed and custom closet shelving, while the ensuite bathroom pairs a deep soaking tub with stylish tile flooring. Thoughtful materials, natural light, and a soft, neutral palette create a sense of calm. A mini-split, in-unit laundry, and assigned parking add to the everyday ease.
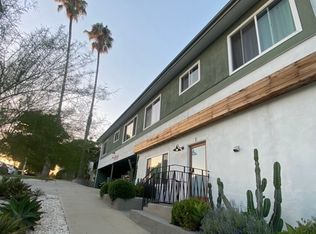
Outside, the building's pool area is a standout, with white brick borders, redwood lounge decks, mature landscaping, and neighborhood views—a peaceful place to take a swim or soak up the sun.
Just a few blocks from Sunset Boulevard, you're close to beloved neighborhood spots including Echo Park Lake, Clark Street Bakery, Gra, Canyon Coffee, Donna's, Bar Flores, and all the other places that make Echo Park such a special place to call home.
This move-in-ready TIC offers an approachable entry into Echo Park ownership—thoughtfully designed, well-located, and full of character and amenities.
For sale
Listed by: COMPASS • Gita Vasseghi • Contact: 6266168420
$399,000
2135 E Bellevue Ave #12, Los Angeles, CA 90026
1beds
448sqft
Condominium
Built in 1959
-- sqft lot
$-- Zestimate®
$891/sqft
$420/mo HOA
What's special
- 3 days |
- 66 |
- 4 |
Zillow last checked:
Listing updated:
Listed by:
Gita Vasseghi DRE #02236839 6266168420,
COMPASS,
Eddie Ramirez DRE #01912187 818-421-7393,
COMPASS
Source: CRMLS,MLS#: PF26180443 Originating MLS: California Regional MLS
Originating MLS: California Regional MLSFacts & features
Interior
Bedrooms & bathrooms
- Bedrooms: 1
- Bathrooms: 1
- Full bathrooms: 1
- Main level bathrooms: 1
- Main level bedrooms: 1
Rooms
- Room types: Bedroom
Bedroom
- Features: All Bedrooms Up
Bathroom
- Features: Bathtub, Tub Shower
Heating
- Ductless
Cooling
- Ductless
Appliances
- Included: Dishwasher, Gas Oven, Gas Range, Refrigerator, Range Hood, Dryer, Washer
Features
- All Bedrooms Up
- Flooring: Vinyl
- Has fireplace: No
- Fireplace features: None
- Common walls with other units/homes: 2+ Common Walls,End Unit
Interior area
- Total interior livable area: 448 sqft
Property
Parking
- Total spaces: 1
- Parking features: Assigned
- Uncovered spaces: 1
Features
- Levels: One
- Stories: 1
- Entry location: Second Level
- Pool features: Community, Association
- Has view: Yes
- View description: Mountain(s)
Lot
- Size: 10,392 Square Feet
- Features: 0-1 Unit/Acre
Details
- Parcel number: 5402039016
- Special conditions: Standard
Construction
Type & style
- Home type: Condo
- Architectural style: Mid-Century Modern
- Property subtype: Condominium
- Attached to another structure: Yes
Condition
- New construction: No
- Year built: 1959
Utilities & green energy
- Sewer: Public Sewer
- Water: Public
- Utilities for property: Electricity Connected, Natural Gas Connected, Phone Available, Sewer Connected, Water Connected
Community & HOA
Community
- Features: Urban, Pool
HOA
- Has HOA: Yes
- Amenities included: Pool
- HOA fee: $420 monthly
- HOA name: Bellevue HOA
- HOA phone: 918-557-3716
Location
- Region: Los Angeles
Financial & listing details
- Price per square foot: $891/sqft
- Date on market: 8/24/2026
- Cumulative days on market: 3 days
- Listing terms: Cash,Cash to New Loan
Estimated market value
Not available
Estimated sales range
Not available
Not available
Price history
| Date | Event | Price |
|---|---|---|
| 8/26/2026 | Listed for sale | $399,000$891/sqft |
Source:  CRMLS #PF26180443 Report a problem CRMLS #PF26180443 Report a problem | ||
Public tax history
Tax history is unavailable.
Monthly payment
Est. payment
Payment breakdown
Explore the cost of this home by adjusting the details. Changes won't be saved.Climate risks
Neighborhood: Silver Lake
Nearby schools
GreatSchools rating
- 4/10Camino Nuevo Sandra CisnerosGrades: K-8Distance: 0.2 mi
- 3/10Belmont Senior High SchoolGrades: 9-12Distance: 0.9 mi
- 6/10Edward R. Roybal Learning CenterGrades: 9-12Distance: 1.1 mi
- $--1 bd1 ba640 sqft2135 Bellevue Ave #3, Los Angeles, CA 90026Off Market

- $375,000-- bd1 ba448 sqft2135 Bellevue Ave #11, Los Angeles, CA 90026Sold
- $---- bd-- ba-- sqft2135 Bellevue Ave #8, Los Angeles, CA 90026Off Market
- $---- bd-- ba-- sqft2135 Bellevue Ave APT 5, Los Angeles, CA 90026Off Market
- $355,0001 bd1 ba448 sqft2135 Bellevue Ave #12, Los Angeles, CA 90026Sold
- $438,0001 bd1 ba640 sqft2135 Bellevue Ave #1, Los Angeles, CA 90026Sold
- $502,5001 bd1 ba640 sqft2135 Bellevue Ave #6, Los Angeles, CA 90026Sold
- $1,134,0004 bd3 ba1.7k sqft2143 Bellevue Ave, Los Angeles, CA 90026Off Market
A local agent can set up tours, give advice and negotiate with sellers.
Similar homes
- $399,0001 bd1 ba566 sqft525 S Ardmore Ave APT 107, Los Angeles, CA 90020For Sale
 MLS ID #26833915, Rudy Serrato DRE # 01935967, Carolwood Estates. CLAW
 - $378,0001 bd1 ba660 sqft425 S Kenmore Ave APT 206, Los Angeles, CA 90020For Sale
 MLS ID #AR25247349, Victor Mansour, Coldwell Banker Realty. CRMLS
 - $399,9991 bd1 ba590 sqft2939 Leeward Ave #311, Los Angeles, CA 90005For Sale
 MLS ID #WS25254936, QING LIU, PACIFIC STERLING REALTY/Irvine. CRMLS
 - $419,0001 bd1 ba670 sqft1100 Wilshire Blvd APT 2901, Los Angeles, CA 90017For Sale
 MLS ID #AR26127722, Christian Siegel, Seven Gables Real Estate. CRMLS
 - $375,0001 bd1 ba660 sqft939 S Broadway, Los Angeles, CA 90015For SaleMLS ID #SR26146217, Marite Matassa, Pinnacle Estate Properties. CRMLS
- $399,9001 bd1 ba670 sqft312 W 5th St APT 1022, Los Angeles, CA 90013For SaleMLS ID #PW26061990, Jimmy Nguyen, eXp Realty of Southern Ca, Inc. CRMLS
- $325,0001 bd1 ba580 sqft525 S Ardmore Ave APT 335, Los Angeles, CA 90020For SaleMLS ID #26871281, Timothy Xu DRE # 01703821, Compass. CLAW
- $420,0001 bd1 ba609 sqft5651 Clemson St, Los Angeles, CA 90016For SaleMLS ID #PW26146359, George Hernandez, Real Broker. CRMLS
- $389,000-- bd1 ba519 sqft877 Francisco St APT 1717, Los Angeles, CA 90017For SaleMLS ID #PW26162716, Jung Kim, Team Spirit Realty, Inc.. CRMLS
- $405,0001 bd1 ba621 sqft4260 Via Arbolada Unit 206, Los Angeles, CA 90042For SaleMLS ID #PW26016053, Travis Ensling, First Team Real Estate. CRMLS
- $425,0001 bd1 ba470 sqft8155 Manitoba St APT 12, Playa Del Rey, CA 90293For SaleMLS ID #SB26170389, Mansour Bigdeli, Century 21 Coastal Properties. CRMLS
- $419,0001 bd1 ba645 sqft222 S Central Ave APT 432, Los Angeles, CA 90012For SaleMLS ID #SR26024338, Gurmeet Kaur, Keller Williams Luxury. CRMLS
- $399,0001 bd1 ba670 sqft315 E 8th St APT 205, Los Angeles, CA 90014For SaleMLS ID #CV26070408, Christine Craven, SOUTHERN CALIFORNIA HOMES. CRMLS
- $399,0001 bd1 ba643 sqft5257 Radford Ave Unit 208, Valley Village, CA 91607For SaleMLS ID #OC26127272, Priya Tomar, eXp Realty of California Inc. CRMLS
- $425,0001 bd1 ba553 sqft4020 Bemis St Unit A, Los Angeles, CA 90039For SaleMLS ID #26854647, Brita Kleingartner DRE # 01977100, TRG Real Estate Co., Inc.. CLAW
- $330,000-- bd1 ba536 sqft7250 Franklin Ave Unit 311, Los Angeles, CA 90046For SaleMLS ID #SR26158841, Racquel Wilder, Pinnacle Estate Properties, Inc.. CRMLS
- $399,0001 bd1 ba483 sqft5846 3/4 Willoughby Ave, Los Angeles, CA 90038For SaleMLS ID #26668039, Lauren Biedenharn DRE # 01955597, Compass. CLAW
- $415,0001 bd1 ba589 sqft1351 N Orange Dr APT 117, Los Angeles, CA 90028For SaleMLS ID #26831293, Anna Maletskaia DRE # 02233314, Keller Williams Los Angeles. CLAW
- $364,500-- bd1 ba494 sqft877 Francisco St APT 517, Los Angeles, CA 90017For SaleMLS ID #DW26056821, Grace Lin, Century 21 Realty Masters. CRMLS
- $459,0001 bd1 ba645 sqft525 N Sycamore Ave APT 333, Los Angeles, CA 90036For SaleMLS ID #SB26075747, Dillon Perera, Meldia Investment Realty of America. CRMLS
Local buyer's agents are ready to help
