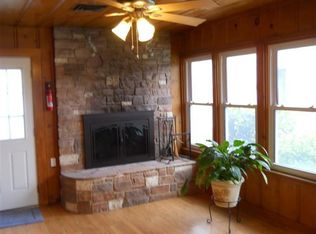
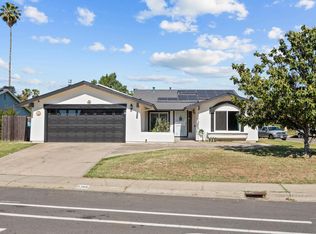
Welcome to this well-maintained two-story home offering 3 bedrooms, 2.5 bathrooms, and 2,366 sq. ft. of comfortable living space. Designed with both functionality and style in mind, this home features a bright and open floor plan with a formal living and dining room, plus a separate family room, providing plenty of space to host gatherings and enjoy time with family and friends. In addition, the home includes a dedicated office room that can easily be used as a 4th bedroom. The spacious kitchen is equipped with white cabinetry, stainless steel appliances, a pantry closet, and a convenient dining bar. A window above the sink overlooks the backyard perfect for keeping an eye on outdoor activities while preparing meals. The living area features a cozy fireplace, creating a warm and inviting atmosphere for relaxing or entertaining. The family room includes a fun chalk wall, ideal for keeping kids engaged and creative. For added privacy and convenience, the primary suite is located on the main floor and offers sliding glass door access to the backyard, large his-and-hers closets, and a spa-inspired bathroom featuring dual sinks, a separate shower with dual shower heads, and a relaxing waterfall jetted jacuzzi tub with lighting. Upstairs, you'll find two additional bedrooms, both generously sized and perfect for family members, guests, or a home office. Additional highlights include hardwired built-in CCTV security system, smart home readiness, Wi-Fi thermostats, and leased solar to help provide year-round energy savings. The home also features a newer roof (only one year old) with a 50-year warranty and leaf guard gutters, along with an HVAC system replaced approximately three years ago. Step outside to enjoy the large, low-maintenance backyard, complete with a spacious concrete patio, large storage shed, functional chicken coop, and raised garden beds ready for your gardening projects plenty of space to relax, entertain, or create your own backyard oasis. Ideally located on a quiet, low-traffic street just down the road from S J Field Park and minutes from Marysville Charter Academy for the Arts, Kynoch Elementary School, and McKenney Intermediate School. Commuters will appreciate the easy access to major highways including Highway 20, 70, and 99, making travel throughout the region simple and convenient. Don't miss the opportunity to see this wonderful home schedule your showing today!
For sale
Listed by: Keller Williams Realty Yuba City • Kal Johal • Contact: 530-713-5711
$415,000
2135 Greely Dr, Marysville, CA 95901
3beds
2,366sqft
Single Family Residence
Built in 1940
6,811 Square Feet Lot
$416,200 Zestimate®
$175/sqft
$-- HOA
What's special
- 144 days |
- 163 |
- 11 |
Zillow last checked:
Listing updated:
Listed by:
Kal Johal DRE #01740564 530-713-5711,
Keller Williams Realty Yuba City
Source: CRMLS,MLS#: SN26055094 Originating MLS: California Regional MLS
Originating MLS: California Regional MLSFacts & features
Interior
Bedrooms & bathrooms
- Bedrooms: 3
- Bathrooms: 3
- Full bathrooms: 2
- 1/2 bathrooms: 1
- Main level bathrooms: 1
- Main level bedrooms: 1
Rooms
- Room types: Family Room, Kitchen, Living Room, Other
Bathroom
- Features: Bathtub, Dual Sinks, Separate Shower, Tub Shower
Kitchen
- Features: Granite Counters
Heating
- Central
Cooling
- Central Air
Appliances
- Included: Dishwasher, Free-Standing Range, Gas Range, Range Hood
- Laundry: Inside
Features
- Ceiling Fan(s)
- Flooring: Carpet, Tile, Wood
- Has fireplace: Yes
- Fireplace features: Living Room
- Common walls with other units/homes: No Common Walls
Interior area
- Total interior livable area: 2,366 sqft
Property
Features
- Levels: Two
- Stories: 2
- Entry location: front door
- Patio & porch: Open, Patio
- Pool features: None
- Fencing: Masonry,Wood
- Has view: Yes
- View description: None
Lot
- Size: 6,811 Square Feet
- Features: 0-1 Unit/Acre
Details
- Additional structures: Shed(s), Storage
- Parcel number: 008142009000
- Special conditions: Standard
Construction
Type & style
- Home type: SingleFamily
- Property subtype: Single Family Residence
Materials
- Brick Veneer, Frame, Wood Siding
- Foundation: Raised
- Roof: Composition
Condition
- New construction: No
- Year built: 1940
Utilities & green energy
- Electric: 220 Volts in Laundry, Photovoltaics Third-Party Owned
- Sewer: Public Sewer
- Water: Public
- Utilities for property: Electricity Available, Natural Gas Connected, Water Available
Green energy
- Energy generation: Solar
Community & HOA
Community
- Features: Street Lights
- Security: Carbon Monoxide Detector(s), Smoke Detector(s)
Location
- Region: Marysville
Financial & listing details
- Price per square foot: $175/sqft
- Tax assessed value: $335,553
- Annual tax amount: $3,745
- Date on market: 3/12/2026
- Cumulative days on market: 144 days
- Listing terms: Submit
Estimated market value
$416,200
$395,000 - $437,000
$2,528/mo
Price history
| Date | Event | Price |
|---|---|---|
| 8/4/2026 | Listed for sale | $415,000-2.4%$175/sqft |
Source: MetroList Services of CA #226029219 Report a problem | ||
| 7/21/2026 | Listing removed | $425,000$180/sqft |
Source:  CRMLS #SN26055094 Report a problem CRMLS #SN26055094 Report a problem | ||
| 7/1/2026 | Price change | $425,000-3.4%$180/sqft |
Source: MetroList Services of CA #226029219 Report a problem | ||
| 6/23/2026 | Price change | $439,900-2.2%$186/sqft |
Source: MetroList Services of CA #226029219 Report a problem | ||
| 6/9/2026 | Price change | $449,900+2.3%$190/sqft |
Source: MetroList Services of CA #226029219 Report a problem | ||
| 6/2/2026 | Price change | $439,900-2.2%$186/sqft |
Source: MetroList Services of CA #226029219 Report a problem | ||
| 4/15/2026 | Price change | $449,900-2.2%$190/sqft |
Source: MetroList Services of CA #226029219 Report a problem | ||
| 4/7/2026 | Price change | $459,900-1.9%$194/sqft |
Source: MetroList Services of CA #226029219 Report a problem | ||
| 3/12/2026 | Listed for sale | $469,000+51.3%$198/sqft |
Source: MetroList Services of CA #226029219 Report a problem | ||
| 3/1/2024 | Listing removed | -- |
Source: Zillow Rentals Report a problem | ||
| 2/22/2024 | Listed for rent | $2,500$1/sqft |
Source: Zillow Rentals Report a problem | ||
| 4/30/2021 | Sold | $310,000+69.9%$131/sqft |
Source: Public Record Report a problem | ||
| 2/14/2003 | Sold | $182,500$77/sqft |
Source: Public Record Report a problem | ||
Public tax history
| Year | Property taxes | Tax assessment |
|---|---|---|
| 2025 | $3,745 +1.8% | $335,553 +2% |
| 2024 | $3,680 +1.7% | $328,974 +2% |
| 2023 | $3,618 +1.3% | $322,524 +2% |
| 2022 | $3,570 +28.3% | $316,200 +29.5% |
| 2021 | $2,784 +0.9% | $244,172 +1% |
| 2020 | $2,760 +2% | $241,670 +2% |
| 2019 | $2,705 +1.8% | $236,932 +2% |
| 2018 | $2,657 +3.1% | $232,287 +2% |
| 2017 | $2,576 +0.7% | $227,733 +2% |
| 2016 | $2,558 +2.1% | $223,269 +1.5% |
| 2015 | $2,505 +1.5% | $219,916 +2% |
| 2014 | $2,469 | $215,609 +0.5% |
| 2013 | -- | $214,636 +2% |
| 2012 | -- | $210,428 +2% |
| 2011 | -- | $206,303 +0.8% |
| 2010 | -- | $204,763 -0.2% |
| 2009 | -- | $205,250 +2% |
| 2008 | -- | $201,226 +2% |
| 2007 | -- | $197,282 +2% |
| 2006 | -- | $193,415 +2% |
| 2005 | -- | $189,623 +2% |
| 2004 | -- | $185,906 +208.9% |
| 2003 | -- | $60,186 +2% |
| 2002 | -- | $59,007 +2% |
| 2001 | -- | $57,851 |
Find assessor info on the county website
Monthly payment
Est. payment
Payment breakdown
Explore the cost of this home by adjusting the details. Changes won't be saved.Climate risks
Neighborhood: 95901
Nearby schools
GreatSchools rating
- 4/10Kynoch Elementary SchoolGrades: K-5Distance: 0.5 mi
- 3/10Anna McKenney Intermediate SchoolGrades: 6-8Distance: 0.6 mi
- 4/10Marysville High SchoolGrades: 9-12Distance: 0.3 mi
- $---- bd-- ba-- sqft2127 Greely Dr, Marysville, CA 95901Off Market
- $460,0004 bd4 ba2.4k sqft2141 Greely Dr, Marysville, CA 95901Sold

- $460,0003 bd2 ba2.4k sqft2141 Greeley Dr, Marysville, CA 95901Sold
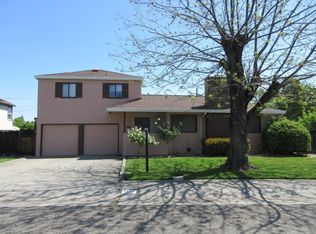
- $458,6004 bd3 ba2.5k sqft2127 Greeley Dr, Marysville, CA 95901Off Market
- $392,4003 bd2 ba2.1k sqft2130 Boulton Way, Marysville, CA 95901Off Market
- $212,0001 bd1 ba740 sqft2118 Boulton Way, Marysville, CA 95901Off Market
- $397,4003 bd2 ba2k sqft2134 Greeley Dr, Marysville, CA 95901Off Market
- $340,6004 bd2 ba1.2k sqft2140 Boulton Way, Marysville, CA 95901Off Market
A local agent can set up tours, give advice and negotiate with sellers.
Similar homes
- $384,9003 bd2 ba1.3k sqft209 Gross Ave, Marysville, CA 95901For Sale
 MLS ID #226092544, Tyler Edwards-Lohse. MetroList Services of CA
 - $489,9003 bd2 ba1.9k sqft7474 Doc Adams Rd, Marysville, CA 95901For Sale
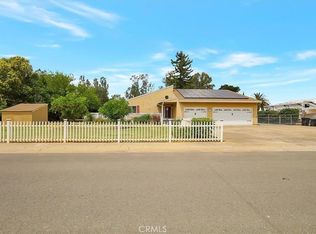 MLS ID #SN26117342, Kal Johal, Keller Williams Realty Yuba City. CRMLS
 - $399,9004 bd2 ba1.6k sqft6102 Spinnaker Way, Linda, CA 95901For Sale
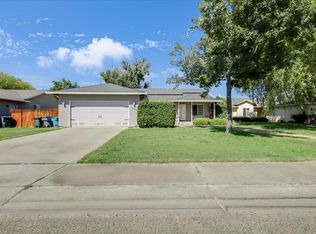 MLS ID #226100995, Gayliene Cole. MetroList Services of CA
 - $414,9004 bd2 ba1.6k sqft2366 Cheim Blvd, Marysville, CA 95901For Sale
 MLS ID #226053839, Andrey Zhuravel. MetroList Services of CA
 - $415,0003 bd2 ba2.6k sqft368 Robinson Ave, Yuba City, CA 95991For SaleMLS ID #226088243, Sherry Sawares-Ekdawy. MetroList Services of CA
- $390,0003 bd2 ba1.3k sqft1367 Val Dr, Marysville, CA 95901For SaleMLS ID #226040840, Cristian Lamas. MetroList Services of CA
- $415,0003 bd2 ba1.5k sqft1744 Cattail Dr, Linda, CA 95901For SaleMLS ID #226077450, Louie Villasenor. MetroList Services of CA
- $499,9004 bd3 ba2.4k sqft1891 River Bank Dr, Marysville, CA 95901For SaleMLS ID #226102652, Kelly McCarthy. MetroList Services of CA
- $399,5004 bd2 ba1.2k sqft1785 Kenwood Way, Linda, CA 95901For SaleMLS ID #226097310, Antonio Rubio. MetroList Services of CA
- $425,0003 bd2 ba1.4k sqft2155 Cecilia Way, Linda, CA 95901For SaleMLS ID #226097066, Ben Rosellini. MetroList Services of CA
- $459,0004 bd2 ba1.8k sqft1798 River Run Dr, Linda, CA 95901For SaleMLS ID #226096361, Sierra Haskins. MetroList Services of CA
- $499,9004 bd2 ba2.1k sqft5526 Turnberry Dr, Linda, CA 95901For SaleMLS ID #SN26130015, Carmelita Medina-Silva, Keller Williams Realty Yuba City. CRMLS
- $375,5003 bd2 ba1.8k sqft6086 Alpine Way, Marysville, CA 95901For SaleMLS ID #226093179, Andrew Haro-Diaz. MetroList Services of CA
- $419,0003 bd2 ba1.4k sqft2137 Holcomb Ave, Yuba City, CA 95993For SaleMLS ID #226102528, Karm Saran. MetroList Services of CA
- $359,9003 bd2 ba1.1k sqft1788 Fernwood Dr, Linda, CA 95901For SaleMLS ID #226034506, Leonel Valdes. MetroList Services of CA
- $409,0004 bd2 ba2.1k sqft477 Lynn Way, Yuba City, CA 95991For SaleMLS ID #226088453, Michael Brown. MetroList Services of CA
- $430,0004 bd2 ba1.8k sqft2077 Grove Rd, Yuba City, CA 95993For SaleMLS ID #226097068, Morgan Goutermont. MetroList Services of CA
- $379,0003 bd2 ba1.4k sqft2134 Roberta Ave, Linda, CA 95901For SaleMLS ID #226069103, Tami Holland Davis. MetroList Services of CA
- $399,9992 bd2 ba1.2k sqft5670 Clay Trl, Marysville, CA 95901For SaleMLS ID #OR26115532, Lorena Perez, LPT Realty, Inc.. CRMLS
- $350,0003 bd2 ba1.2k sqft436 Teegarden Ave, Yuba City, CA 95991For SaleMLS ID #226102657, Steve McCarthy. MetroList Services of CA
Local buyer's agents are ready to help
