Skip main navigation
Off market
  • Price Unknown

    21351 96th Ave NW, Edmonton, AB T5T 4M8

    5beds
    2,427sqft
    Single Family Residence
    Built in 2014
    -- sqft lot
    $-- Zestimate®
    C$--/sqft
    C$3,035 Estimated rent

    Home value

    Not available

    Estimated sales range

    Not available

    Not available

    Loading
    Loading...

    Owner options

    List your home for rent

    C$3,035/mo

    Rent Zestimate®

    Find your next renter with Zillow Rental Manager. Plus, with online applications, you can quickly screen prospective tenants – for free.

    Learn more

    C$3,035/mo

    Rent Zestimate®

    Refinance and save

    Refinancing to a lower rate could help reduce your monthly payments and save thousands over the life of the loan.

    See today's rates

    Explore your selling options

    Work with a Zillow partner agent

    Leverage their expertise and Zillow's premium Showcase listings to get your home seen by more buyers.

    Get started

    List with your own agent

    Get your home in front of millions of buyers by listing it on Zillow.

    Learn how to do it

    Sell it yourself

    Take full control of how buyers see your home on Zillow by listing For Sale by Owner (FSBO).

    List your home

    What's special

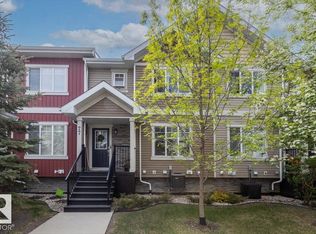
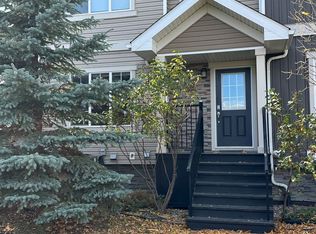
    Your Dream Family Home Awaits in Weber Greens! Imagine waking up in your stunning, fully renovated 2,427 SF home, sunlight streaming through oversized windows as your kids get ready for school—just steps away, across the cul-de-sac. No stressful morning commutes, just extra family time before an easy drive to work via Anthony Henday and Whitemud Drive. Step into modern luxury, with extensive renovations that make the home feel brand new—featuring rich engineered hardwood, brand-new cabinets and backsplash in your chef's kitchen, a grand granite island, and a sleek new fridge. Evenings are spent unwinding by the cozy fireplace, hosting dinner in the spacious dining area, or watching the sunset from your walkout basement's family room. Upstairs, two luxurious master suites offer spa-like escapes, while the heated triple tandem garage keeps your cars warm all winter. Enjoy ultimate convenience, just 3 minutes from Costco/Save On and 2 minutes from the future recreation centre. Your family's next chapter!!

    This property is off market, which means it's not currently listed for sale or rent on Zillow. This may be different from what's available on other websites or public sources.

    Zillow last checked:

    Source: Century 21 Canada,MLS®#: E4425184MLS Logo

    Facts & features

    Interior

    Bedrooms & bathrooms
    • Bedrooms: 5
    • Bathrooms: 5
    • Full bathrooms: 4
    • 1/2 bathrooms: 1
    Heating
    • Has Heating (Unspecified Type)
    Features
    • Basement: yes
    Interior area
    • Total structure area: 2,427
    • Total interior livable area: 2,427 sqft

    Property

    Parking
    • Parking features: TRIPLE GARAGE ATTACHED
    • Has garage: Yes

    Construction

    Type & style
    • Home type: SingleFamily
    • Property subtype: Single Family Residence
    Condition
    • Year built: 2014

    Community & HOA

    Location
    • Region: Edmonton

    Financial & listing details

    • Date on market: 3/25/2025
    • Lease term: Contact For Details

    Price history

    Price history is unavailable.

    Public tax history

    Tax history is unavailable.

    Neighborhood: Lewis Farms

    Nearby schools

    GreatSchools rating

    No schools nearby

    We couldn't find any schools near this home.