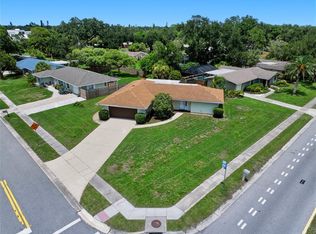
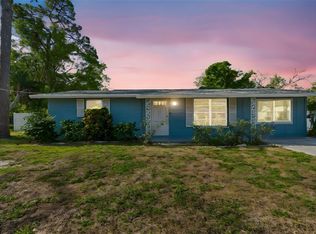
Under contract-accepting backup offers. Welcome home to this charming single-family residence, ideally located in the heart of Sarasota . This 3 bedroom, 2 bathroom home offers comfortable living, generous outdoor space, and the rare combination of a pool plus a large lot —perfect for relaxing, entertaining, or making it your next forever retreat. Centrally located near downtown Sarasota and just a short drive to Siesta Key, you’ll enjoy the best of coastal Florida living while being close to everything that makes Sarasota so special. From cultural nights out to exceptional dining, you’re minutes away from arts and theater , plus award-winning restaurants. Outdoor lovers will appreciate the proximity to the Legacy Trail, providing miles of scenic biking and walking routes. And when you’re ready to enjoy local flavors, you’ll be close to three farmers markets, making it easy to savor fresh produce, artisan goods, and community events. You’re also conveniently located near other vibrant coastal communities, including Venice, offering even more shopping, dining, beaches, and recreation. This property has been a successful income-producing home, making it a smart investment opportunity. At the same time, it’s also a wonderful choice for a primary residence or a secondary home, giving you the flexibility to live, rent, or enjoy your slice of Sarasota paradise whenever you’d like. Don’t miss your chance to own a home with a pool, a large lot, and a central Sarasota location—schedule your showing today!
Under contract
$440,000
2136 BRUECKNER DRIVE, SARASOTA, FL 34231
3beds
1,133sqft
:
Get pre-qualified$2,767/mo
Single Family Residence
Built in 1955
0.26 Acres Lot
$-- Zestimate®
$388/sqft
$-- HOA
What's special
Large lotGenerous outdoor space
- 18 days |
- 1,256 |
- 112 |
Zillow last checked:
Listing updated:
Listed by:
Beth Dilley 941-400-1322,
ASCENDIA REAL ESTATE 941-306-4242
Source: Stellar MLS,MLS#: A4699871 Originating MLS: Sarasota - Manatee
Originating MLS: Sarasota - Manatee
Facts & features
Interior
Bedrooms & bathrooms
- Bedrooms: 3
- Bathrooms: 2
- Full bathrooms: 2
Rooms
- Room types: Great Room, Utility Room
Primary bedroom
- Features: Shower No Tub, Built-in Closet
- Level: First
Bedroom 1
- Features: Built-in Closet
- Level: First
Primary bathroom
- Level: First
Great room
- Level: First
Kitchen
- Features: No Closet
- Level: First
Heating
- Central, Electric
Cooling
- Central Air
Appliances
- Included: Dryer, Microwave, Range, Refrigerator, Washer
- Laundry: Inside
Features
- Ceiling Fan(s), Thermostat
- Flooring: Luxury Vinyl, Tile
- Has fireplace: No
Interior area
- Total structure area: 1,331
- Total interior livable area: 1,133 sqft
Property
Features
- Levels: One
- Stories: 1
- Patio & porch: Patio
- Exterior features: Private Yard
- Has private pool: Yes
- Pool features: In Ground
- Fencing: Fenced,Wood
Lot
- Size: 0.26 Acres
- Residential vegetation: Mature Landscaping, Trees/Landscaped
Details
- Parcel number: 0112060003
- Special conditions: None
Construction
Type & style
- Home type: SingleFamily
- Architectural style: Florida
- Property subtype: Single Family Residence
Materials
- Stucco
- Foundation: Slab
- Roof: Shingle
Condition
- New construction: No
- Year built: 1955
Utilities & green energy
- Sewer: Septic Tank
- Water: Public
- Utilities for property: Cable Connected
Community & HOA
Community
- Pet fee: $0 monthly
- Subdivision: BREEZEWOOD ACRES
HOA
- Has HOA: No
Location
- Region: Sarasota
Financial & listing details
- Price per square foot: $388/sqft
- Tax assessed value: $256,100
- Annual tax amount: $3,451
- Date on market: 7/24/2026
- Cumulative days on market: 17 days
- Listing terms: Cash,Conventional,FHA,VA Loan
- Ownership: Fee Simple
- Total actual rent: 0
- Road surface type: Paved
Estimated market value
Not available
Estimated sales range
Not available
$2,788/mo
Price history
| Date | Event | Price |
|---|---|---|
| 8/7/2026 | Contingent | $440,000$388/sqft |
Source:  Stellar MLS #A4699871 Report a problem Stellar MLS #A4699871 Report a problem | ||
| 7/24/2026 | Listed for sale | $440,000+10.1%$388/sqft |
Source: Stellar MLS #A4699871 Report a problem | ||
| 10/3/2025 | Listing removed | $2,400$2/sqft |
Source: Stellar MLS #A4663969 Report a problem | ||
| 10/1/2025 | Price change | $2,400-4%$2/sqft |
Source: Stellar MLS #A4663969 Report a problem | ||
| 9/25/2025 | Price change | $2,500-3.8%$2/sqft |
Source: Stellar MLS #A4663969 Report a problem | ||
| 9/3/2025 | Listed for rent | $2,600$2/sqft |
Source: Stellar MLS #A4663969 Report a problem | ||
| 8/19/2024 | Listing removed | -- |
Source: Stellar MLS #A4618321 Report a problem | ||
| 8/7/2024 | Listed for rent | $2,600$2/sqft |
Source: Stellar MLS #A4618321 Report a problem | ||
| 7/6/2023 | Listing removed | -- |
Source: Stellar MLS #A4570355 Report a problem | ||
| 7/5/2023 | Price change | $2,600-3.7%$2/sqft |
Source: Stellar MLS #A4570355 Report a problem | ||
| 6/22/2023 | Price change | $2,700-6.9%$2/sqft |
Source: Stellar MLS #A4570355 Report a problem | ||
| 6/2/2023 | Price change | $2,900-3.3%$3/sqft |
Source: Stellar MLS #A4570355 Report a problem | ||
| 5/12/2023 | Listed for rent | $3,000$3/sqft |
Source: Stellar MLS #A4570355 Report a problem | ||
| 4/28/2023 | Sold | $399,500-0.1%$353/sqft |
Source: Public Record Report a problem | ||
| 3/23/2023 | Pending sale | $399,950$353/sqft |
Source: Stellar MLS #T3434351 Report a problem | ||
| 3/17/2023 | Listed for sale | $399,950+288.3%$353/sqft |
Source: Stellar MLS #T3434351 Report a problem | ||
| 3/25/2002 | Sold | $103,000$91/sqft |
Source: Public Record Report a problem | ||
Public tax history
| Year | Property taxes | Tax assessment |
|---|---|---|
| 2025 | $3,451 -9.4% | $256,100 -11.5% |
| 2024 | $3,811 +11.4% | $289,300 +37.4% |
| 2023 | $3,421 +223.9% | $210,564 +127.6% |
| 2022 | $1,056 -0.4% | $92,521 +3% |
| 2021 | $1,060 +1.4% | $89,826 +1.4% |
| 2020 | $1,045 +6.2% | $88,586 +2.3% |
| 2019 | $985 | $86,594 +1.9% |
| 2018 | $985 +4.8% | $84,979 +2.1% |
| 2017 | $939 +1.2% | $83,231 -39% |
| 2016 | $928 | $136,500 +11% |
| 2015 | $928 +0.7% | $123,000 +55.5% |
| 2014 | $922 +0.5% | $79,123 |
| 2013 | $917 -1.2% | $79,123 +1.7% |
| 2012 | $929 -9.2% | $77,800 -7.8% |
| 2011 | $1,023 -18.9% | $84,400 -15.6% |
| 2010 | $1,261 +0.3% | $100,000 -2.3% |
| 2009 | $1,258 | $102,400 -2.3% |
| 2008 | $1,258 -7.8% | $104,835 +3% |
| 2007 | $1,364 | $101,782 +2.5% |
| 2006 | -- | $99,300 +3% |
| 2005 | -- | $96,408 +3% |
| 2004 | $1,381 -15.7% | $93,600 +12.4% |
| 2003 | $1,638 +29.4% | $83,300 +44.6% |
| 2002 | $1,265 +10.6% | $57,600 +8.1% |
| 2001 | $1,143 -0.1% | $53,300 +2.3% |
| 2000 | $1,145 | $52,100 |
Find assessor info on the county website
Monthly payment
Est. payment
Payment breakdown
Explore the cost of this home by adjusting the details. Changes won't be saved.Climate risks
Neighborhood: Gulf Gate Estates
Nearby schools
GreatSchools rating
- 5/10Gulf Gate Elementary SchoolGrades: PK-5Distance: 1.1 mi
- 6/10Brookside Middle SchoolGrades: 6-8Distance: 4 mi
- 7/10Riverview High SchoolGrades: PK,9-12Distance: 2.7 mi
Schools provided by the listing agent
- Elementary: Gulf Gate Elementary
- Middle: Brookside Middle
- High: Riverview High
Source: Stellar MLS. This data may not be complete. We recommend contacting the local school district to confirm school assignments for this home.
- $341,3002 bd3 ba1.8k sqft2140 Brueckner Dr, Sarasota, FL 34231Off Market
- $430,2004 bd3 ba1.8k sqft2128 Brueckner Dr, Sarasota, FL 34231Off Market
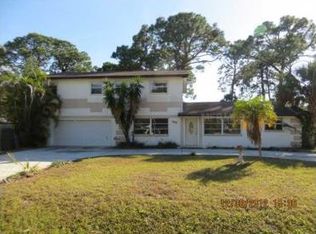
- $315,0002 bd3 ba1.5k sqft2181 Pine Gardens Trl, Sarasota, FL 34231Sold
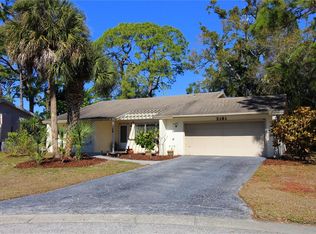
- $297,672155 acres2181 Pine Gardens Trl, Sarasota, FL 34231Off Market
- $72,1002 bd2 ba1.5k sqft2173 Pine Gardens Trl, Sarasota, FL 34231Sold
- $320,0002 bd1 ba1k sqft2141 Brueckner Dr, Sarasota, FL 34231Off Market
- $545,3003 bd2 ba1.7k sqft2144 Brueckner Dr, Sarasota, FL 34231Off Market
- $345,2002 bd2 ba1.1k sqft2165 Pine Gardens Trl, Sarasota, FL 34231Off Market
A local agent can set up tours, give advice and negotiate with sellers.
A local lender can help you make sure your offer is ready when you are.
Similar homes
- $434,9003 bd2 ba1.1k sqft3138 WILLIAMSBURG STREET, SARASOTA, FL 34231For Sale
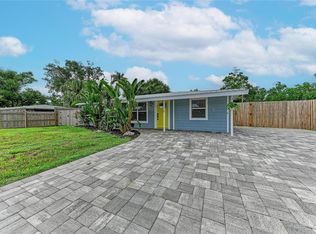
 MLS ID #A4700353, Nicole Brickhouse, PREFERRED SHORE LLC. Stellar MLS
 - $450,0002 bd2 ba1.4k sqft6742 BOWLINE DRIVE, SARASOTA, FL 34231For Sale
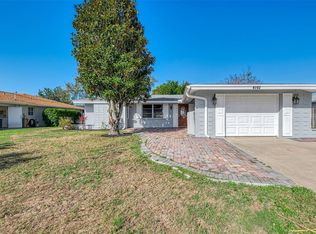 MLS ID #A4685028, Michelle Pino, BRIGHT REALTY. Stellar MLS
 - $434,9002 bd2 ba1.5k sqft2711 GULF GATE DRIVE, SARASOTA, FL 34231For Sale
 MLS ID #A4700488, Cam Moore, KELLER WILLIAMS ON THE WATER. Stellar MLS
 - $365,0003 bd1 ba1.1k sqft2348 DOUD STREET, SARASOTA, FL 34231For Sale
 MLS ID #A4696579, Benjamin Smith, DALTON WADE INC. Stellar MLS
 - $479,0003 bd2 ba1.5k sqft2920 GULF GATE DRIVE, SARASOTA, FL 34231For SaleMLS ID #A4696797, Otto Hajek, SPECIALIZED REAL ESTATE LLC. Stellar MLS
- $390,0003 bd2 ba1.3k sqft5917 OLIVE AVENUE, SARASOTA, FL 34231For SaleMLS ID #O6411402, Michael Mcgee, MAINSTAY BROKERAGE LLC. Stellar MLS
- $500,0003 bd2 ba999 sqft2324 TEMPLE STREET, SARASOTA, FL 34239For SaleMLS ID #A4701552, Toni Zarghami, KW COASTAL LIVING III. Stellar MLS
- $388,5002 bd2 ba1.4k sqft2173 FIESTA DRIVE, SARASOTA, FL 34231For SaleMLS ID #A4700443, Lori Campbell, ALLEGIANT REAL ESTATE GROUP. Stellar MLS
- $234,7882 bd2 ba1k sqft6947 WOODWIND DRIVE #77, SARASOTA, FL 34231For SaleMLS ID #C7528338, Sandra Kerr, MARINA PARK REALTY LLC. Stellar MLS
- $349,0003 bd2 ba1.2k sqft1636 BROOKHOUSE DRIVE #230, SARASOTA, FL 34231For SaleMLS ID #A4687045, Judy Limekiller, COLDWELL BANKER SARASOTA CENT.. Stellar MLS
- $355,9003 bd2 ba1.3k sqft4003 BOOTH PLACE, SARASOTA, FL 34231For SaleMLS ID #A4690238, Julie Shaw, BERKSHIRE HATHAWAY HOMESERVICE. Stellar MLS
- $350,0002 bd2 ba988 sqft1915 COLLEEN STREET, SARASOTA, FL 34231For SaleMLS ID #A4699301, Baily Block, SELLSTATE VISION REALTY. Stellar MLS
- $349,0002 bd2 ba1.1k sqft2654 GRAND CAYMAN STREET, SARASOTA, FL 34231For SaleMLS ID #A4694859, Mary Birkhold, PREFERRED SHORE LLC. Stellar MLS
- $419,0002 bd2 ba1.3k sqft329 BAY VISTA AVENUE, OSPREY, FL 34229For SaleMLS ID #A4699464, Rodrigo Posada, THE SHORELINE FL REALTY LLC. Stellar MLS
- $430,0003 bd2 ba1.4k sqft4063 PALAU DRIVE, SARASOTA, FL 34241For SaleMLS ID #A4699619, Meredith Holz, COLDWELL BANKER REALTY. Stellar MLS
- $369,0003 bd1 ba1.3k sqft4200 DES PLAINES DRIVE, SARASOTA, FL 34233For SaleMLS ID #A4697566, Emerson Robbins, HARRY ROBBINS ASSOC INC. Stellar MLS
- $499,0003 bd2 ba1.5k sqft2588 COLORADO STREET, SARASOTA, FL 34237For SaleMLS ID #A4668318, Seth Westerberg, EXP REALTY LLC. Stellar MLS
- $480,0003 bd2 ba1.3k sqft6540 MAUNA LOA BOULEVARD, SARASOTA, FL 34241For SaleMLS ID #TB8533260, Sang Nguyen, HOME TOWN REALTY, INC.. Stellar MLS
- $389,9003 bd2 ba1.5k sqft2046 OLD TREVOR WAY, SARASOTA, FL 34232For SaleMLS ID #O6428573, Steven Koleno, BEYCOME OF FLORIDA LLC. Stellar MLS
- $395,0003 bd2 ba1.6k sqft1238 WATERSIDE LANE, VENICE, FL 34285For SaleMLS ID #N6145297, Jessica Vogt, RE/MAX PALM REALTY OF VENICE. Stellar MLS
