Charming Cape Cod with built-in cash flow! This 3-bed, 3-bath home comes with a tenant already in place, currently paying \$650/month on a month-to-month lease. Whether you're looking to grow your portfolio or move in later down the road, this one's full of potential. Features include an unfinished basement, detached 1-car garage, dining room, and a open layout with room to make it your own. Located close to schools, and highway access--convenience is key. The current tenant would love to stay, making for an easy, low-hassle investment opportunity!
Accepting backups
$85,000
2136 Ravenwood Ave, Dayton, OH 45406
3beds
1,344sqft
:
Get pre-qualified$668/mo
Single Family Residence
Built in 1942
5,279 Square Feet Lot
$78,700 Zestimate®
$63/sqft
$-- HOA
What's special
Open layoutUnfinished basementDining room
- 393 days |
- 13 |
- 0 |
Zillow last checked:
Listing updated:
Listed by:
Miranda K Biedenharn (937)689-1013,
Comey & Shepherd REALTORS
Source: DABR MLS,MLS#: 939025 Originating MLS: Dayton Area Board of REALTORS
Originating MLS: Dayton Area Board of REALTORSFacts & features
Interior
Bedrooms & bathrooms
- Bedrooms: 3
- Bathrooms: 3
- Full bathrooms: 3
- Main level bathrooms: 1
Primary bedroom
- Level: Second
- Dimensions: 25 x 12
Bedroom
- Level: Main
- Dimensions: 12 x 10
Bedroom
- Level: Main
- Dimensions: 11 x 11
Dining room
- Level: Main
- Dimensions: 12 x 12
Kitchen
- Level: Main
- Dimensions: 11 x 10
Living room
- Level: Main
- Dimensions: 13 x 18
Heating
- Forced Air, Natural Gas
Cooling
- Central Air
Appliances
- Included: Gas Water Heater
Features
- Basement: Full,Unfinished
- Has fireplace: Yes
- Fireplace features: Decorative, Other, Wood Burning
Interior area
- Total structure area: 1,344
- Total interior livable area: 1,344 sqft
Property
Parking
- Total spaces: 1
- Parking features: Detached, Garage, One Car Garage, Garage Door Opener
- Garage spaces: 1
Features
- Levels: One and One Half
- Exterior features: Fence, Storage
- Fencing: Partial
Lot
- Size: 5,279 Square Feet
- Dimensions: .1212
Details
- Additional structures: Shed(s)
- Parcel number: R72115010032
- Zoning: Residential
- Zoning description: Residential
Construction
Type & style
- Home type: SingleFamily
- Property subtype: Single Family Residence
Materials
- Aluminum Siding, Brick, Frame
Condition
- Year built: 1942
Utilities & green energy
- Water: Public
- Utilities for property: Natural Gas Available, Water Available
Community & HOA
Community
- Subdivision: City/Dayton Rev
HOA
- Has HOA: No
Location
- Region: Dayton
Financial & listing details
- Price per square foot: $63/sqft
- Tax assessed value: $38,160
- Annual tax amount: $782
- Date on market: 7/15/2025
- Listing terms: Conventional
Estimated market value
$78,700
$58,000 - $102,000
$1,398/mo
Price history
| Date | Event | Price |
|---|---|---|
| 10/2/2025 | Pending sale | $85,000$63/sqft |
Source: DABR MLS #939025 Report a problem | ||
| 8/2/2025 | Listed for sale | $85,000$63/sqft |
Source:  DABR MLS #939025 Report a problem DABR MLS #939025 Report a problem | ||
| 7/17/2025 | Pending sale | $85,000$63/sqft |
Source: DABR MLS #939025 Report a problem | ||
| 7/15/2025 | Listed for sale | $85,000+112.5%$63/sqft |
Source: DABR MLS #939025 Report a problem | ||
| 8/22/1997 | Sold | $40,000$30/sqft |
Source: Public Record Report a problem | ||
Public tax history
| Year | Property taxes | Tax assessment |
|---|---|---|
| 2025 | $782 -0.2% | $13,350 |
| 2024 | $784 +2.6% | $13,350 |
| 2023 | $764 -3.3% | $13,350 +24.9% |
| 2022 | $790 +0.5% | $10,690 |
| 2021 | $786 +0.2% | $10,690 |
| 2020 | $784 -16.6% | $10,690 -7.4% |
| 2019 | $941 -33.8% | $11,550 |
| 2018 | $1,422 +52.1% | $11,550 |
| 2017 | $935 -13.3% | $11,550 -9.4% |
| 2016 | $1,078 +2.2% | $12,750 |
| 2015 | $1,055 +3.4% | $12,750 |
| 2014 | $1,020 | $12,750 |
Find assessor info on the county website
Monthly payment
Est. payment
Payment breakdown
Explore the cost of this home by adjusting the details. Changes won't be saved.Climate risks
Neighborhood: Fairview
Nearby schools
GreatSchools rating
- 3/10Fairview Pre-K-8 SchoolGrades: PK-6Distance: 0.3 mi
- 2/10E. J. Brown Pre-K-8 SchoolGrades: 7-9Distance: 0.7 mi
- 4/10Meadowdale High SchoolGrades: 9-12Distance: 2.3 mi
Schools provided by the listing agent
- District: Dayton
Source: DABR MLS. This data may not be complete. We recommend contacting the local school district to confirm school assignments for this home.
- $4,7601 bd1 ba576 sqft2132 Ravenwood Ave, Dayton, OH 45406Off Market
- $90,7004 bd2 ba2.4k sqft2140 Ravenwood Ave, Dayton, OH 45406Off Market
- $13,0502 bd1 ba1.1k sqft2128 Ravenwood Ave, Dayton, OH 45406Off Market
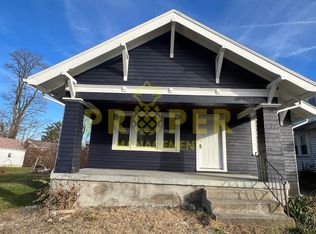
- $37,4904 bd1 ba1.7k sqft2124 Ravenwood Ave, Dayton, OH 45406Off Market
- $138,600-- bd-- ba-- sqft926 W Fairview Ave, Dayton, OH 45406Off Market
- $67,0003 bd2 ba1.2k sqft2137 Ravenwood Ave, Dayton, OH 45406Off Market
- $--2 bd1 ba696 sqft2141 Catalpa Dr #C, Dayton, OH 45406Off Market
- $--2 bd1 ba696 sqft2141 Catalpa Dr #A, Dayton, OH 45406Off Market
A local agent can set up tours, give advice and negotiate with sellers.
A local lender can help you make sure your offer is ready when you are.
Similar homes
- $79,9952 bd1 ba725 sqft2150 Kensington Dr, Dayton, OH 45406For Sale
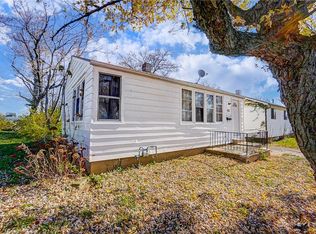
 MLS ID #959032, Tracy Allen, Keller Williams Seven Hills. DABR MLS
 - $89,9003 bd1 ba870 sqft4428 Eichelberger Ave, Dayton, OH 45406For Sale
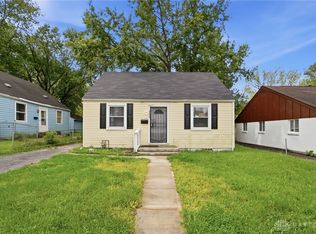 MLS ID #959165, Hannah Smith, Key Realty. DABR MLS
 - $90,0003 bd2 ba1.2k sqft1230 Wilson Dr, Dayton, OH 45402For Sale
 MLS ID #960821, Amber Hill, eXp Realty. DABR MLS
 - $94,5004 bd2 ba1.4k sqft40 E Parkwood Dr, Dayton, OH 45405For Sale
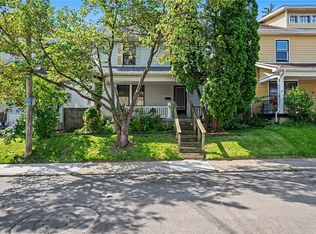 MLS ID #958128, Shannon R Jackson, Howard Hanna Real Estate Serv. DABR MLS
 - $84,9003 bd1 ba1.2k sqft24 Redder Ave, Dayton, OH 45405For SaleMLS ID #960110, Matthew Kalogeras, Trelora Realty, Inc.. DABR MLS
- $69,9002 bd2 ba1.2k sqft3824 W Hillcrest Ave, Dayton, OH 45406For SaleMLS ID #963372, Margaret Killough, Keller Williams Seven Hills. DABR MLS
- $80,0003 bd1 ba1k sqft252 Brooklyn Ave, Dayton, OH 45417For SaleMLS ID #962437, Erika Halburnt, Bella Realty Group. DABR MLS
- $84,9003 bd1 ba1.6k sqft360 Kenilworth Ave, Dayton, OH 45405For SaleMLS ID #958635, Curtis Babio, ManCo Property Services. DABR MLS
- $79,9003 bd1 ba1.3k sqft845 Osmond Ave, Dayton, OH 45402For SaleMLS ID #960218, Jonathan H Murray, Howard Hanna Real Estate Serv. DABR MLS
- $79,0002 bd2 ba754 sqft3648 W Siebenthaler Ave, Dayton, OH 45406For SaleMLS ID #961686, Mark Regginello, NavX Realty, LLC. DABR MLS
- $99,9003 bd2 ba1.4k sqft39 Cliff St, Dayton, OH 45405For SaleMLS ID #962477, Cindi A Comchoc, Red 1 Realty. DABR MLS
- $95,0003 bd2 ba1.7k sqft533 Kenwood Ave, Dayton, OH 45406For SaleMLS ID #948179, Curtis Babio, ManCo Property Services. DABR MLS
- $85,0002 bd1 ba858 sqft155 Marathon Ave, Dayton, OH 45405For SaleMLS ID #955225, Tami Holmes, Tami Holmes Realty. DABR MLS
- $69,9002 bd1 ba912 sqft251 Castlewood Ave, Dayton, OH 45405For SaleMLS ID #965630, Jody Rhoades, Leis Realty Company. DABR MLS
- $84,9002 bd1 ba1k sqft3842 Columbine Pl, Dayton, OH 45405For SaleMLS ID #963907, Kristin Stacy, Bridgestream Realty. DABR MLS
- $115,0003 bd2 ba1.2k sqft2433 Lynn Ave, Dayton, OH 45406For SaleMLS ID #960810, Tim O'Bryant, Irongate Inc.. DABR MLS
- $104,0003 bd1 ba1.4k sqft3100 Princeton Dr, Dayton, OH 45406For SaleMLS ID #960547, Rachelle L Vaught, Irongate Inc.. DABR MLS
- $70,0003 bd1 ba1.1k sqft33 Patton Ave, Dayton, OH 45417For SaleMLS ID #966090, Tami Holmes, Tami Holmes Realty. DABR MLS
- $80,0003 bd1 ba1.1k sqft503 W Main St, Trotwood, OH 45426For SaleMLS ID #965724, Edward P Nuby, Howard Hanna Real Estate Serv. DABR MLS
- $95,0002 bd1 ba912 sqft333 Castlewood Ave, Dayton, OH 45405For SaleMLS ID #965219, Bryan C Ogletree, RE/MAX Alliance Realty. DABR MLS
