This delightful 2-bedroom, 2-bathroom townhouse offers comfort and convenience in a welcoming setting. The spacious living room, complete with a cozy gas fireplace, sets the stage for relaxing evenings. The well-appointed eat-in kitchen comes with all appliances, while a separate formal dining room is perfect for special occasions. The primary suite serves as a private retreat, featuring a walk-in shower and an expansive walk-in closet. Step outside to a fenced backyard with a patio, ideal for unwinding or entertaining. Additional highlights include a 2-car carport, extra storage, brand-new windows, and a recently installed central heating and air system. Residents can also enjoy a well-maintained community swimming pool, managed by the HOA. This exclusive neighborhood boasts beautifully maintained grounds and does not permit renters or investors. Please note, this home is not part of the 55+ community section.
Closed
$303,800
2136 River Chase Dr, Murfreesboro, TN 37128
2beds
1,459sqft
Single Family Residence, Residential
Built in 1990
435 Square Feet Lot
$-- Zestimate®
$208/sqft
$1,686 Estimated rent
Home value
Not available
Estimated sales range
Not available
$1,686/mo
Zestimate® history
Owner options
List your home for rent
$1,686/mo
Rent Zestimate®
Find your next renter with Zillow Rental Manager. Plus, with online applications, you can quickly screen prospective tenants – for free.
$1,686/mo
Rent Zestimate®
Refinance and save
$1,970/mo
Est. payment
Refinancing to a lower rate could help reduce your monthly payments and save thousands over the life of the loan.
$1,970/mo
Est. payment
Explore your selling options
Work with a Zillow partner agent
Leverage their expertise and Zillow's premium Showcase listings to get your home seen by more buyers.
Get startedList with your own agent
Get your home in front of millions of buyers by listing it on Zillow.
Learn how to do itSell it yourself
Take full control of how buyers see your home on Zillow by listing For Sale by Owner (FSBO).
List your homeWhat's special
Cozy gas fireplaceFenced backyardExpansive walk-in closetWell-appointed eat-in kitchenPrimary suiteWalk-in showerFormal dining room
Zillow last checked:
Listing updated:
Listed by:
Terry Coleman 615-207-3264,
eXp Realty
Bought with:
Cynthia Djemrovski, 366625
Reliant Realty ERA Powered
Source: RealTracs MLS as distributed by MLS GRID,MLS#: 2798023
Facts & features
Interior
Bedrooms & bathrooms
- Bedrooms: 2
- Bathrooms: 2
- Full bathrooms: 2
- Main level bedrooms: 2
Bedroom 1
- Features: Walk-In Closet(s)
- Level: Walk-In Closet(s)
- Area: 224 Square Feet
- Dimensions: 16x14
Bedroom 2
- Area: 165 Square Feet
- Dimensions: 15x11
Dining room
- Features: Formal
- Level: Formal
- Area: 132 Square Feet
- Dimensions: 12x11
Kitchen
- Features: Eat-in Kitchen
- Level: Eat-in Kitchen
- Area: 180 Square Feet
- Dimensions: 18x10
Living room
- Area: 330 Square Feet
- Dimensions: 22x15
Heating
- Has Heating (Unspecified Type)
Cooling
- Central Air
Appliances
- Included: Dishwasher, Dryer, Microwave, Refrigerator, Washer, Electric Oven, Electric Range
Features
- Flooring: Laminate
- Has fireplace: No
Interior area
- Total structure area: 1,459
- Total interior livable area: 1,459 sqft
- Finished area above ground: 1,459
Property
Parking
- Total spaces: 2
- Parking features: Assigned
- Carport spaces: 2
Features
- Levels: One
- Stories: 1
Lot
- Size: 435 Square Feet
Details
- Parcel number: 101D B 00600 R0060848
- Special conditions: Standard
Construction
Type & style
- Home type: SingleFamily
- Property subtype: Single Family Residence, Residential
Materials
- Brick, Vinyl Siding
Condition
- New construction: No
- Year built: 1990
Utilities & green energy
- Sewer: Public Sewer
- Water: Public
- Utilities for property: Natural Gas Available, Water Available
Community & HOA
Community
- Subdivision: River Chase Phase 7
HOA
- Has HOA: Yes
- Services included: Maintenance Grounds, Recreation Facilities
- HOA fee: $185 monthly
- Second HOA fee: $200 one time
Location
- Region: Murfreesboro
Financial & listing details
- Price per square foot: $208/sqft
- Tax assessed value: $181,000
- Annual tax amount: $1,813
- Date on market: 3/2/2025
Price history
| Date | Event | Price |
|---|---|---|
| 5/21/2025 | Sold | $303,800$208/sqft |
Source:  RealTracs MLS as distributed by MLS GRID #2798023 Report a problem RealTracs MLS as distributed by MLS GRID #2798023 Report a problem | ||
| 4/15/2025 | Contingent | $303,800$208/sqft |
Source: RealTracs MLS as distributed by MLS GRID #2798023 Report a problem | ||
| 3/2/2025 | Listed for sale | $303,800$208/sqft |
Source: RealTracs MLS as distributed by MLS GRID #2798023 Report a problem | ||
| 2/24/2025 | Listing removed | $303,800$208/sqft |
Source: RealTracs MLS as distributed by MLS GRID #2678787 Report a problem | ||
| 11/27/2024 | Price change | $303,800-1%$208/sqft |
Source: RealTracs MLS as distributed by MLS GRID #2678787 Report a problem | ||
| 9/4/2024 | Listed for sale | $307,000-0.6%$210/sqft |
Source: RealTracs MLS as distributed by MLS GRID #2678787 Report a problem | ||
| 8/29/2024 | Contingent | $309,000$212/sqft |
Source: RealTracs MLS as distributed by MLS GRID #2678787 Report a problem | ||
| 8/7/2024 | Price change | $309,000-1%$212/sqft |
Source: RealTracs MLS as distributed by MLS GRID #2678787 Report a problem | ||
| 7/24/2024 | Listed for sale | $312,000$214/sqft |
Source: RealTracs MLS as distributed by MLS GRID #2678787 Report a problem | ||
| 7/20/2024 | Contingent | $312,000$214/sqft |
Source: RealTracs MLS as distributed by MLS GRID #2678787 Report a problem | ||
| 7/13/2024 | Listed for sale | $312,000+45.5%$214/sqft |
Source: RealTracs MLS as distributed by MLS GRID #2678787 Report a problem | ||
| 6/4/2020 | Sold | $214,500-1.6%$147/sqft |
Source: RealTracs MLS as distributed by MLS GRID #2143592 Report a problem | ||
| 4/27/2020 | Price change | $217,900-1%$149/sqft |
Source: Reliant Realty ERA Powered #2143592 Report a problem | ||
| 4/25/2020 | Price change | $220,000+25.8%$151/sqft |
Source: Reliant Realty ERA Powered #2143592 Report a problem | ||
| 4/8/2020 | Price change | $174,900-28.6%$120/sqft |
Source: Cloud Realty, LLC #2139158 Report a problem | ||
| 3/22/2020 | Price change | $245,000-3.9%$168/sqft |
Source: Owner Report a problem | ||
| 3/5/2020 | Listed for sale | $255,000+41.7%$175/sqft |
Source: Owner Report a problem | ||
| 11/5/2018 | Listing removed | $179,900$123/sqft |
Source: Intero Real Estate Services #1983728 Report a problem | ||
| 10/27/2018 | Price change | $179,900+5.9%$123/sqft |
Source: Intero Real Estate Services #1983728 Report a problem | ||
| 9/11/2018 | Pending sale | $169,900$116/sqft |
Source: Intero Real Estate Services #1969348 Report a problem | ||
| 9/11/2018 | Listed for sale | $169,900$116/sqft |
Source: Intero Real Estate Services #1969348 Report a problem | ||
Public tax history
| Year | Property taxes | Tax assessment |
|---|---|---|
| 2018 | $1,133 | $45,250 +31.3% |
| 2017 | $1,133 | $34,475 |
Find assessor info on the county website
Neighborhood: 37128
Nearby homes
- $166,0002 bd2 ba1.5k sqft2101 River Chase Dr, Murfreesboro, TN 37128Off Market
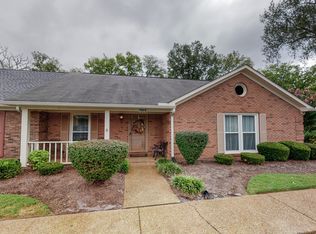
- $295,0002 bd2 ba1.5k sqft2120 River Chase Dr, Murfreesboro, TN 37128Sold

- $352,0003 bd2 ba1.8k sqft2121 River Chase Dr, Murfreesboro, TN 37128Sold
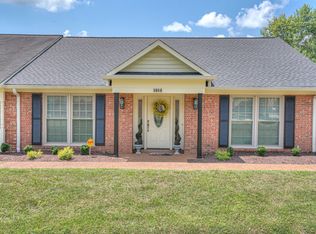
- $355,0003 bd2 ba1.6k sqft2109 River Chase Dr, Murfreesboro, TN 37128Sold

- $265,0002 bd3 ba1.7k sqft2113 River Chase Dr, Murfreesboro, TN 37128Sold
- $325,0003 bd2 ba1.6k sqft2123 River Chase Dr, Murfreesboro, TN 37128For Sale
- $314,9003 bd2 ba1.5k sqft2143 River Chase Dr, Murfreesboro, TN 37128For Sale
- $329,9993 bd2 ba1.5k sqft2146 River Chase Dr, Murfreesboro, TN 37128Sold
- $347,5003 bd2 ba1.7k sqft2130 River Chase Dr, Murfreesboro, TN 37128Sold
Nearby schools
GreatSchools rating
- 5/10Cason Lane AcademyGrades: PK-6Distance: 1.3 mi
- NAWestbrooks - Woods AcademyGrades: 6-12Distance: 2.1 mi
- 6/10Riverdale High SchoolGrades: 9-12Distance: 2 mi
Schools provided by the listing agent
- Elementary: Cason Lane Academy
- Middle: Rockvale Middle School
- High: Rockvale High School
Source: RealTracs MLS as distributed by MLS GRID. This data may not be complete. We recommend contacting the local school district to confirm school assignments for this home.


Get pre-qualified for a loan
At Zillow Home Loans, we can pre-qualify you in as little as 5 minutes with no impact to your credit score.An equal housing lender. NMLS #10287.
- Tennessee
- Rutherford County
- Murfreesboro
- 37128
- 2136 River Chase Dr
Nearby cities
Nearby neighborhoods
Nearby zip codes
Other Murfreesboro Topics
