Welcome to your private Pocono retreat in the desirable Barton Glen community! Set on a beautiful, private 1+ acre landscaped lot surrounded by mature trees, this well-maintained ranch offers the perfect blend of comfort, space, and tranquility--while keeping you just a short drive from the area's many Pocono attractions.Inside, you'll find 3 bedrooms and 2 1/2 bathrooms, along with a dedicated office, kitchen, dining room, living room, and spacious family room. The living room is thoughtfully designed with a setting ready for a wood-burning stove, creating the perfect opportunity to add warmth and ambiance for cozy evenings at home.One of the home's standout features is the stunning sunroom, where you can sip your morning coffee, unwind with a good book, or simply take in the peaceful, private wooded surroundings. Step outside onto the deck and enjoy even more space for relaxing or entertaining while surrounded by nature.The property also offers a built-in one-car garage, circular driveway, and additional paved parking areas, providing plenty of convenient off-street parking for you and your guests.Located in Barton Glen, you'll enjoy community amenities including an in-ground pool, playgrounds, lake, and beach, making it easy to enjoy the outdoors without leaving the neighborhood. And when you're ready for adventure, you're just a short drive from the many attractions, dining, recreation, and entertainment the Poconos have to offer.Lovingly maintained by the current owners, this home offers numerous upgrades and a wonderful opportunity to enjoy the peace and privacy of a spacious wooded setting with the added benefits of a welcoming community.Come see for yourself why this special Barton Glen property could be the place you've been looking for!
For sale
$300,000
2139 Sky High Dr, Bartonsville, PA 18321
3beds
2,127sqft
Residential, Single Family Residence
Built in 1981
1.13 Acres Lot
$293,600 Zestimate®
$141/sqft
$-- HOA
What's special
Stunning sunroomDining roomAdditional paved parking areasSurrounded by mature treesCircular drivewayDedicated officeBuilt-in one-car garage
- 4 days
- 908
- 73
Likely to sell faster than
Zillow last checked:
Listing updated:
Listed by:
Kimberly Korgeski,
EXP Realty LLC 888-397-7352
Source: GSBR as distributed by MLS GRID,MLS#: SC264934
Facts & features
Interior
Bedrooms & bathrooms
- Bedrooms: 3
- Bathrooms: 3
- Full bathrooms: 2
- 1/2 bathrooms: 1
Rooms
- Room types: Bathroom 1, Kitchen, Master Bedroom, Other Room, Office, Living Room, Laundry, Family Room, Dining Room, Bedroom 3, Bedroom 2, Bathroom 3, Bathroom 2
Primary bedroom
- Area: 197.82 Square Feet
- Dimensions: 15.7 x 12.6
Bedroom 2
- Area: 133.65 Square Feet
- Dimensions: 9.9 x 13.5
Bedroom 3
- Area: 91 Square Feet
- Dimensions: 9.1 x 10
Bathroom 1
- Description: Glass Walk In Shower
- Area: 47.56 Square Feet
- Dimensions: 5.8 x 8.2
Bathroom 2
- Description: Mb 1/2 Bath
- Area: 23.2 Square Feet
- Dimensions: 5.8 x 4
Bathroom 3
- Area: 40.88 Square Feet
- Dimensions: 5.6 x 7.3
Dining room
- Area: 117.39 Square Feet
- Dimensions: 9.1 x 12.9
Family room
- Description: Pool Table Excluded
- Area: 456.3 Square Feet
- Dimensions: 33.8 x 13.5
Kitchen
- Area: 109.25 Square Feet
- Dimensions: 11.5 x 9.5
Laundry
- Area: 74.46 Square Feet
- Dimensions: 10.2 x 7.3
Living room
- Description: Ready To Add Wood Burning Stove
- Area: 255.15 Square Feet
- Dimensions: 18.9 x 13.5
Office
- Area: 107.1 Square Feet
- Dimensions: 8.5 x 12.6
Other
- Description: Stunning Sun Room W/Tree Top Private Views
- Area: 95.55 Square Feet
- Dimensions: 9.1 x 10.5
Heating
- Forced Air, Oil
Cooling
- Central Air
Appliances
- Included: Dishwasher, Washer/Dryer, Refrigerator, Electric Range
- Laundry: Lower Level
Features
- Breakfast Bar, Entrance Foyer, Paneling
- Flooring: Carpet, Laminate
- Doors: French Doors
- Basement: Finished,Walk-Out Access,Full,Interior Entry
- Attic: Crawl Opening
- Has fireplace: No
- Fireplace features: See Remarks
Interior area
- Total structure area: 2,127
- Total interior livable area: 2,127 sqft
- Finished area above ground: 1,382
- Finished area below ground: 745
Property
Parking
- Total spaces: 1
- Parking features: Circular Driveway, Off Street, Garage, Driveway
- Garage spaces: 1
- Has uncovered spaces: Yes
Features
- Levels: One
- Stories: 1
- Patio & porch: Deck, Porch
- Exterior features: Private Yard
- Pool features: See Remarks
- Fencing: None
- Frontage length: 283.00
Lot
- Size: 1.13 Acres
- Dimensions: 283 x 276 x 148 x 133 x 95
- Features: Back Yard, Wooded, Private, Many Trees, Landscaped, Irregular Lot
Details
- Parcel number: 12637104944328
- Zoning: R1
Construction
Type & style
- Home type: SingleFamily
- Architectural style: Ranch
- Property subtype: Residential, Single Family Residence
Materials
- Vinyl Siding
- Foundation: Concrete Perimeter
- Roof: Asphalt
Condition
- New construction: No
- Year built: 1981
Utilities & green energy
- Electric: 200 or Less Amp Service
- Sewer: Septic Tank
- Water: Well
- Utilities for property: Electricity Connected, See Remarks
Community & HOA
Community
- Features: Lake, Playground, Pool
Location
- Region: Bartonsville
Financial & listing details
- Price per square foot: $141/sqft
- Tax assessed value: $147,040
- Annual tax amount: $4,799
- Date on market: 10/2/2026
- Listing terms: Cash,VA Loan,FHA,Conventional
- Exclusions: Pool Table & Accessories
- Electric utility on property: Yes
- Road surface type: Paved
Estimated market value
$293,600
$279,000 - $308,000
$2,397/mo
Price history
| Date | Event | Price |
|---|---|---|
| 10/2/2026 | Listed for sale | $300,000+175.2%$141/sqft |
Source:  GSBR as distributed by MLS GRID #SC264934 Report a problem GSBR as distributed by MLS GRID #SC264934 Report a problem | ||
| 10/21/1988 | Sold | $109,000$51/sqft |
Source: Agent Provided Report a problem | ||
Public tax history
| Year | Property taxes | Tax assessment |
|---|---|---|
| 2026 | $4,794 +3% | $147,040 |
| 2025 | $4,653 +8.2% | $147,040 |
| 2024 | $4,298 +10.2% | $147,040 +3.2% |
| 2023 | $3,902 +6.2% | $142,540 +0.6% |
| 2022 | $3,676 +1% | $141,740 |
| 2021 | $3,637 +1% | $141,740 |
| 2020 | $3,602 +13% | $141,740 +672.8% |
| 2019 | $3,186 | $18,340 |
| 2018 | $3,186 | $18,340 |
| 2017 | $3,186 +351.9% | $18,340 |
| 2016 | $705 | $18,340 |
| 2015 | -- | $18,340 |
| 2014 | -- | $18,340 |
| 2013 | -- | $18,340 |
| 2012 | -- | $18,340 |
| 2011 | -- | $18,340 |
| 2010 | -- | $18,340 |
| 2008 | -- | $18,340 |
| 2007 | -- | $18,340 |
| 2006 | -- | $18,340 |
| 2005 | -- | $18,340 |
| 2004 | -- | $18,340 |
| 2003 | -- | $18,340 |
Find assessor info on the county website
Monthly payment
Est. payment
Payment breakdown
Explore the cost of this home by adjusting the details. Changes won't be saved.Climate risks
Neighborhood: 18321
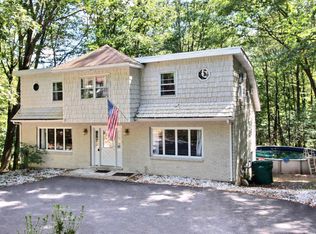

Similar homes
- $279,0003 bd2 ba1.6k sqft217 Lower Swiftwater Rd, Cresco, PA 18326For Sale
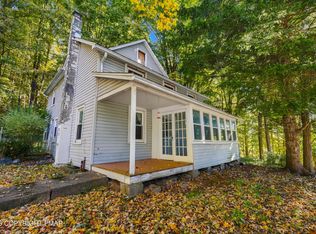 MLS ID #PM-145294, Tina Tobin, Classic Properties - Mountainhome. PMAR
 - $325,0003 bd3 ba1.7k sqft233 Treeline Dr, Pen Argyl, PA 18072For Sale
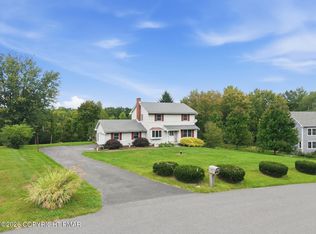 MLS ID #PM-145284, Karen Rice, Keller Williams Real Estate - Hawley. PMAR
 - $298,0004 bd1 ba2.2k sqft258 Clubhouse Dr, East Stroudsburg, PA 18302For Sale
 MLS ID #785820, Keith S. Torregrossa, RE/MAX of the Poconos. GLVR
 - $299,5003 bd2 ba1.8k sqft105 Ledgewood Dr, East Stroudsburg, PA 18301For Sale
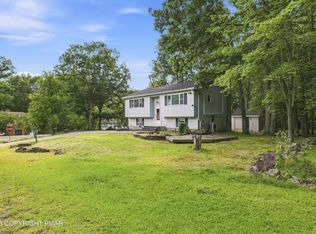 MLS ID #PM-144216, Lisa M. Sanderson, Keller Williams Real Estate - Stroudsburg. PMAR
 - $317,0004 bd2 ba1.6k sqft116 Noble Ln, East Stroudsburg, PA 18301For Sale
 MLS ID #SC264619, Nicholas Bosque, ERA One Source Realty. GSBR as distributed by MLS GRID
 - $369,9003 bd2 ba1.3k sqft926 Acker Rd, Stroudsburg, PA 18360For Sale
 MLS ID #PAMR2007290, Michelle Cappabianca, Weichert Realtors Acclaim. Bright MLS
