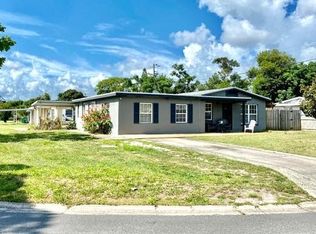
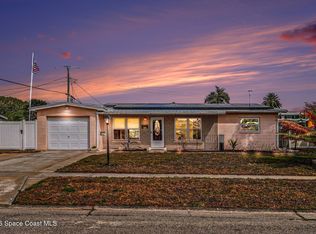
Seller may contribute 5K toward buyer closing costs plus one year home warranty. Welcome to your Florida retreat! This beautifully maintained 3-bedroom home-with a versatile office/den that could easily serve as a 4th bedroom-offers the perfect blend of comfort, thoughtful updates, and outdoor living. Step inside to light-filled living spaces complemented by durable, stylish wood-look tile throughout the main areas. The updated kitchen features stainless steel appliances (2021), while additional improvements include a newer roof (2021), AC (2020), water heater (2021), plumbing updates (2021), and an updated bathroom, providing peace of mind for years to come.
The true highlight is the expansive screened-in porch, creating the perfect spot for morning coffee, afternoon relaxation, or entertaining friends and family. Beyond it, a fully fenced and private backyard offers your own outdoor oasis, complete with an 18-foot above-ground pool with a new pump, fresh landscaping, and a storage shed. With its low-maintenance design and generous privacy, this space is made for enjoying the Florida lifestyle.
And the location is hard to beat! Just minutes from the Eau Gallie Arts District, you'll be close to local galleries, unique restaurants, live entertainment, cultural events, and waterfront parks. The beautiful Atlantic Ocean is only about 12 minutes away, making beach days, coastal dining, and sunset strolls part of everyday life.
Updated, versatile, private, and ideally located--this home is ready for you to enjoy all that Florida living has to offer!
Under contract
Price cut: $5K (9/1)
$245,000
2139 Smathers Cir N, Melbourne, FL 32935
3beds
1,047sqft
Single Family Residence
Built in 1957
6,534 Square Feet Lot
$-- Zestimate®
$234/sqft
$-- HOA
What's special
Storage shedExpansive screened-in porchUpdated bathroomFresh landscapingLight-filled living spaces
- 160 days
- 252
- 18
Zillow last checked:
Listing updated:
Listed by:
Cindy Rhoton 321-794-4817,
Realty World Curri Properties
Source: Space Coast AOR,MLS#: 1076682
Facts & features
Interior
Bedrooms & bathrooms
- Bedrooms: 3
- Bathrooms: 1
- Full bathrooms: 1
Heating
- Central, Electric
Cooling
- Central Air, Electric
Appliances
- Included: Dryer, Electric Range, Electric Water Heater, Microwave, Refrigerator, Washer
- Laundry: In Unit
Features
- Ceiling Fan(s)
- Flooring: Carpet, Tile
- Has fireplace: No
Interior area
- Total interior livable area: 1,047 sqft
Video & virtual tour
Property
Parking
- Parking features: Other
Features
- Levels: One
- Stories: 1
- Patio & porch: Covered, Front Porch, Patio, Screened
- Exterior features: Other
- Has private pool: Yes
- Pool features: Above Ground
- Fencing: Chain Link,Fenced,Full,Wood
- Has view: Yes
- View description: Pool
Lot
- Size: 6,534 Square Feet
- Features: Other
Details
- Additional structures: Shed(s), Other
- Additional parcels included: 2720783
- Parcel number: 273719030000b.00013.00
- Zoning description: Residential
- Special conditions: Standard
Construction
Type & style
- Home type: SingleFamily
- Property subtype: Single Family Residence
Materials
- Concrete, Stucco
- Roof: Shingle
Condition
- Updated/Remodeled
- New construction: No
- Year built: 1957
Utilities & green energy
- Electric: 200+ Amp Service
- Sewer: Public Sewer
- Water: Public
- Utilities for property: Cable Available, Electricity Connected, Sewer Connected, Water Connected
Community & HOA
Community
- Security: Security System Owned, Other
- Subdivision: Bowe Gardens Sec J 1
HOA
- Has HOA: No
Location
- Region: Melbourne
Financial & listing details
- Price per square foot: $234/sqft
- Tax assessed value: $196,980
- Annual tax amount: $2,792
- Date on market: 5/8/2026
- Listing terms: Cash,Conventional,FHA,VA Loan
Estimated market value
Not available
Estimated sales range
Not available
Not available
Price history
| Date | Event | Price |
|---|---|---|
| 9/24/2026 | Contingent | $245,000$234/sqft |
Source: Space Coast AOR #1076682 Report a problem | ||
| 9/1/2026 | Price change | $245,000-2%$234/sqft |
Source: Space Coast AOR #1076682 Report a problem | ||
| 6/15/2026 | Price change | $250,000-3.8%$239/sqft |
Source: Space Coast AOR #1076682 Report a problem | ||
| 5/19/2026 | Price change | $260,000-4.6%$248/sqft |
Source: Space Coast AOR #1076682 Report a problem | ||
| 5/8/2026 | Listed for sale | $272,500+23.9%$260/sqft |
Source: Space Coast AOR #1076682 Report a problem | ||
| 12/30/2021 | Sold | $220,000-2.2%$210/sqft |
Source: Space Coast AOR #919283 Report a problem | ||
| 11/24/2021 | Contingent | $225,000$215/sqft |
Source: Space Coast AOR #919283 Report a problem | ||
| 11/19/2021 | Listed for sale | $225,000+212.5%$215/sqft |
Source: Space Coast AOR #919283 Report a problem | ||
| 2/27/2004 | Sold | $72,000$69/sqft |
Source: Public Record Report a problem | ||
Public tax history
| Year | Property taxes | Tax assessment |
|---|---|---|
| 2025 | $2,792 +5.7% | $192,890 +2.9% |
| 2024 | $2,641 -8.5% | $187,460 -6.2% |
| 2023 | $2,885 +6.6% | $199,830 +3% |
| 2022 | $2,707 +61.5% | $194,010 +68.6% |
| 2021 | $1,676 +7.7% | $115,070 +7.7% |
| 2020 | $1,557 +3.4% | $106,890 +4.2% |
| 2019 | $1,506 | $102,600 +6.7% |
| 2018 | $1,506 +5.6% | $96,120 +20.5% |
| 2017 | $1,426 +10.3% | $79,740 +57% |
| 2016 | $1,293 +18% | $50,780 +21.3% |
| 2015 | $1,095 +19.3% | $41,870 +9.6% |
| 2014 | $918 | $38,200 +10% |
| 2013 | -- | $34,730 +3.7% |
| 2012 | $737 -5.6% | $33,500 -5.5% |
| 2011 | $781 -11.1% | $35,440 -19.4% |
| 2010 | $878 -3.3% | $43,990 -10.5% |
| 2009 | $908 -32.2% | $49,130 -34.1% |
| 2008 | $1,340 -18.2% | $74,600 -19% |
| 2007 | $1,638 +2.1% | $92,100 +75.3% |
| 2005 | $1,604 +35.8% | $52,540 +34.2% |
| 2004 | $1,182 +13.3% | $39,140 -4.1% |
| 2003 | $1,043 +15% | $40,810 +6.9% |
| 2002 | $907 +12.6% | $38,190 +14.8% |
| 2001 | $805 +4.8% | $33,280 +4.5% |
| 2000 | $768 | $31,860 |
Find assessor info on the county website
Monthly payment
Est. payment
Payment breakdown
Explore the cost of this home by adjusting the details. Changes won't be saved.Climate risks
Neighborhood: 32935
Nearby schools
Schools provided by the listing agent
- Elementary: Croton
- Middle: Johnson
- High: Eau Gallie
Source: Space Coast AOR. This data may not be complete. We recommend contacting the local school district to confirm school assignments for this home.

Similar homes
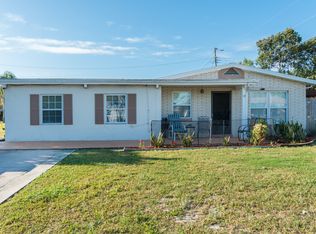
- $259,9003 bd2 ba1.5k sqft2655 Leewood Blvd, Melbourne, FL 32935For Sale
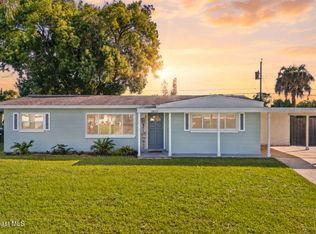 MLS ID #1089986, Samuel Carter Boyd. Space Coast AOR
 - $255,0004 bd2 ba1.5k sqft2199 Fatzler Rd, Melbourne, FL 32935For Sale
 MLS ID #1087797, Danyel Nicole Choban. Space Coast AOR
 - $250,0004 bd2 ba1.5k sqft1607 Albert Dr, Melbourne, FL 32935For Sale
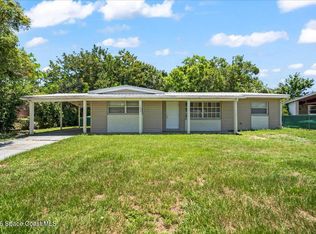 MLS ID #1079722, Kayla Adamson. Space Coast AOR
 - $265,0003 bd2 ba1.3k sqft1714 Hudson Cir N, Melbourne, FL 32935For Sale
 MLS ID #1077745, Jane Y Andrews. Space Coast AOR
