Welcome to 2139 Veale Road, a charming brick and stone ranch home situated in the popular community of Ardencroft! This well-maintained home offers 3 bedrooms, 2 full baths, and the convenience of one-floor living. Inside, you'll find beautiful hardwood floors, a spacious living room with a wood-burning fireplace, and a large family room featuring a sliding glass door that opens to the rear patio. The fully remodeled kitchen features granite countertops, tile backsplash, cherry cabinetry, generous counter space, and newer appliances. The primary bedroom suite includes a remodeled private bath and walk-in closet, while the hallway full bath has also been completely renovated. The enormous basement features a second wood-burning fireplace and offers plenty of room for storage, hobbies, or future possibilities. Outside, enjoy the secluded rear yard with a large patio, perfect for relaxing or entertaining. The circular driveway provides easy access, while the attached two-car garage features inside access, a replacement insulated garage door with opener, and a convenient rear exit door. A separate storage shed provides additional space for lawn and garden equipment. Numerous improvements include a replacement roof (2021), mini-split heating and cooling systems (2021), new gutters with guards (2023), replacement water heater (2023), and newer exterior doors. Additional features include natural gas radiant heat and a basement waterproofing system with French drain and sump pump. Conveniently located near shopping, restaurants, schools, and I-95, this wonderful home offers comfortable living in a great location!
Coming soon 11/18
$429,000
2139 Veale Rd, Wilmington, DE 19810
3beds
1,725sqft
Single Family Residence
Built in 1960
-- sqft lot
$425,800 Zestimate®
$249/sqft
$-- HOA
What's special
- 2 days
- 438
- 46
Zillow last checked:
Listing updated:
Listed by:
David Harrell 302-351-1499,
Long & Foster Real Estate, Inc. 3023515000
Source: Bright MLS,MLS#: DENC2114654
Facts & features
Interior
Bedrooms & bathrooms
- Bedrooms: 3
- Bathrooms: 2
- Full bathrooms: 2
- Main level bathrooms: 2
- Main level bedrooms: 3
Basement
- Area: 0
Heating
- Baseboard, Natural Gas
Cooling
- Ductless, Electric
Appliances
- Included: Cooktop, Oven, Dishwasher, Gas Water Heater
- Laundry: In Basement
Features
- Primary Bath(s), Ceiling Fan(s), Eat-in Kitchen
- Flooring: Wood, Carpet, Tile/Brick
- Basement: Full,Unfinished
- Number of fireplaces: 2
- Fireplace features: Brick
Interior area
- Total structure area: 1,725
- Total interior livable area: 1,725 sqft
- Finished area above ground: 1,725
- Finished area below ground: 0
Property
Parking
- Total spaces: 10
- Parking features: Inside Entrance, Garage Door Opener, Oversized, Asphalt, Circular Driveway, Driveway, Attached, Other
- Attached garage spaces: 2
- Uncovered spaces: 8
Accessibility
- Accessibility features: None
Features
- Levels: One
- Stories: 1
- Patio & porch: Patio
- Pool features: None
Lot
- Features: Level
Details
- Additional structures: Above Grade, Below Grade
- Parcel number: 29001.00514
- Zoning: NC10
- Special conditions: Standard
Construction
Type & style
- Home type: SingleFamily
- Architectural style: Ranch/Rambler
- Property subtype: Single Family Residence
Materials
- Brick, Stone
- Foundation: Brick/Mortar
- Roof: Shingle
Condition
- Good
- New construction: No
- Year built: 1960
Utilities & green energy
- Electric: 100 Amp Service, Circuit Breakers
- Sewer: Public Sewer
- Water: Public
- Utilities for property: Cable Connected
Community & HOA
Community
- Security: Security System
- Subdivision: Ardencroft
HOA
- Has HOA: No
- Services included: Trash
Location
- Region: Wilmington
Financial & listing details
- Price per square foot: $249/sqft
- Tax assessed value: $240,300
- Annual tax amount: $2,064
- Date on market: 11/18/2026
- Listing agreement: Exclusive Right To Sell
- Listing terms: Conventional,FHA,VA Loan
- Inclusions: Washer / Dryer / Microwave / 2 Ref (all As Is)
- Ownership: Other
Estimated market value
$425,800
$387,000 - $464,000
$2,753/mo
Price history
| Date | Event | Price |
|---|---|---|
| 6/1/2012 | Sold | $306,666+28.9%$178/sqft |
Source: Public Record Report a problem | ||
| 4/10/2012 | Price change | $238,000-2.9%$138/sqft |
Source: Patterson-Schwartz Real Estate #6006447 Report a problem | ||
| 2/16/2012 | Listed for sale | $245,000$142/sqft |
Source: Patterson-Schwartz Real Estate #6006447 Report a problem | ||
Public tax history
| Year | Property taxes | Tax assessment |
|---|---|---|
| 2025 | $1,563 -17.7% | $240,300 +274.9% |
| 2024 | $1,899 +12.4% | $64,100 |
| 2023 | $1,690 -2.2% | $64,100 |
| 2022 | $1,728 +14% | $64,100 +16.5% |
| 2021 | $1,515 -0.1% | $55,000 |
| 2020 | $1,517 0% | $55,000 |
| 2019 | $1,517 +11.1% | $55,000 |
| 2017 | $1,366 | $55,000 |
| 2016 | -- | $55,000 |
| 2015 | -- | $55,000 |
| 2014 | -- | $55,000 |
| 2013 | -- | $55,000 |
| 2012 | -- | $55,000 |
| 2011 | -- | $55,000 |
| 2010 | -- | $55,000 |
| 2009 | -- | $55,000 |
| 2008 | -- | $55,000 |
| 2007 | -- | $55,000 |
| 2006 | -- | $55,000 |
| 2005 | -- | $55,000 |
| 2004 | -- | $55,000 |
| 2003 | -- | $55,000 |
| 2002 | -- | $55,000 |
| 2001 | -- | $55,000 |
Find assessor info on the county website
Monthly payment
Est. payment
Payment breakdown
Explore the cost of this home by adjusting the details. Changes won't be saved.Climate risks
Neighborhood: 19810
Nearby schools
Schools provided by the listing agent
- Elementary: Forwood
- Middle: Talley
- High: Mount Pleasant
- District: Brandywine
Source: Bright MLS. This data may not be complete. We recommend contacting the local school district to confirm school assignments for this home.


Similar homes
- $449,9003 bd1 ba1.5k sqft2023 Floral Dr, Wilmington, DE 19810For Sale
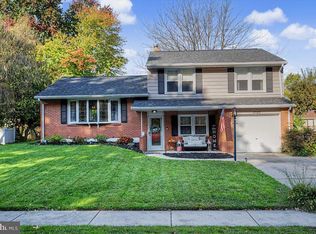
 MLS ID #DENC2114798, Bill Whittaker, RE/MAX Associates-Wilmington. Bright MLS
- $439,0003 bd2 ba1.9k sqft1 Guilford Ct, Wilmington, DE 19810For Sale
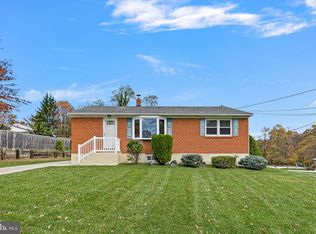 MLS ID #DENC2114526, Marc Hansen, Crown Homes Real Estate. Bright MLS
- $525,0003 bd3 ba1.5k sqft1902 Gravers Ln, Wilmington, DE 19810For Sale
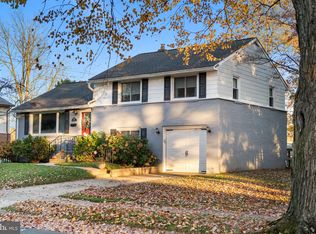 MLS ID #DENC2114568, Jim Rice, Real of Pennsylvania. Bright MLS
- $430,0003 bd2 ba1.4k sqft2500 Veterans Dr, Wilmington, DE 19810For Sale
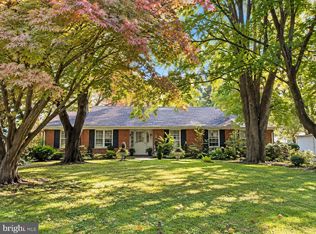 MLS ID #DENC2113006, Maha Johnson, EXP Realty, LLC. Bright MLS
- $399,9003 bd2 ba1.7k sqft2 S Cliffe Dr, Wilmington, DE 19809For SaleMLS ID #DENC2114232, Michael Wilson, BHHS Fox & Roach-Greenville. Bright MLS
- $400,0004 bd3 ba1.8k sqftNone Available, Wilmington, DE 19810For SaleMLS ID #DENC2113296, Terry Manucci, Patterson-Schwartz-Hockessin. Bright MLS
- $350,0003 bd2 ba1.3k sqft504 Riverview Ave, Claymont, DE 19703For SaleMLS ID #DENC2114716, Frank Del Guercio, Compass. Bright MLS
- $489,9993 bd2 ba1.5k sqft2002 Gravers Ln, Wilmington, DE 19810For SaleMLS ID #DENC2112878, Michael Milligan, Century 21 Emerald. Bright MLS
- $399,0005 bd4 ba2.1k sqft2038 Marsh Rd, Wilmington, DE 19810For SaleMLS ID #DENC2102752, Mr. Michael McGavisk, EXP Realty, LLC. Bright MLS
- $473,0003 bd3 ba1.5k sqft1919 Kynwyd Rd, Wilmington, DE 19810For SaleMLS ID #DENC2110356, Jeff Bollinger, BHHS Fox & Roach - Hockessin. Bright MLS
- $479,0003 bd2 ba1.7k sqftNone Available, Wilmington, DE 19810For SaleMLS ID #DENC2109192, Catherine Savastana, Patterson-Schwartz-Brandywine. Bright MLS
- $510,0004 bd2 ba1.5k sqft2215 Regal Dr, Wilmington, DE 19810For SaleMLS ID #DENC2113290, Jennifer Kulas, BHHS Fox&Roach-Newtown Square. Bright MLS
- $409,0673 bd3 ba1.7k sqft2526 Ebright Rd, Wilmington, DE 19810For SaleMLS ID #DENC2111550, Johanna Novack, Pantano Real Estate Inc. Bright MLS
- $514,9993 bd3 ba2k sqft1901 Longcome Dr, Wilmington, DE 19810For SaleMLS ID #DENC2114036, Patricia Gesswein, Houwzer LLC-Haddonfield. Bright MLS
- $450,0003 bd3 ba2.3k sqft205 Waterford Way, Boothwyn, PA 19060For SaleMLS ID #PADE2126870, Mike Koperna, Keller Williams Real Estate - West Chester. Bright MLS
- $450,0003 bd2 ba1.8k sqftNone Available, Wilmington, DE 19810For SaleMLS ID #DENC2112478, Victoria Dickinson, Patterson-Schwartz - Greenville. Bright MLS
- $465,0004 bd3 ba2.5k sqftNone Available, Wilmington, DE 19810For SaleMLS ID #DENC2113112, Holly Henderson-Smith, Patterson-Schwartz - Greenville. Bright MLS
- $439,0003 bd2 ba1.5k sqft123 Nevada Ave, Wilmington, DE 19803For SaleMLS ID #DENC2112950, Dan Shainsky, Coldwell Banker Realty. Bright MLS
- $429,9004 bd2 ba1.8k sqft809 Causez Ave, Claymont, DE 19703For SaleMLS ID #DENC2110694, Jake Lipton, Coldwell Banker Realty. Bright MLS
- $495,0005 bd2 ba2.2k sqft214 Woodgreen Ct, Claymont, DE 19703For SaleMLS ID #DENC2114424, Jeffrey Kralovec, Compass. Bright MLS
