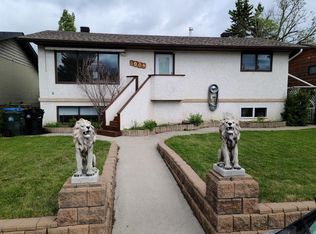
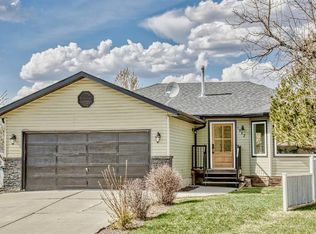
Built in the '70s when PRIDE and CRAFTMANSHIP were essential to builders. The OPEN floor PLAN design was EMERGING -along with VAULTED ceilings and expansive windows. The blueprint for this CUSTOM-BUILT home includes 5 large bedrooms, a laundry room, a country-sized kitchen, 3 bathrooms, a dining room, a living room, and a huge family room. This was an ERA when FAMILIES spent time TOGETHER! and home design ENCOURAGED this interaction. This modernized home is ALL about entertaining - for the JOY of hosting and spending QUALITY TIME with loved ones indoors or outdoors!! The living and dining rooms SEAMLESSLY connect, creating a GRAND space highlighted by a STRIKING floor-to-ceiling BRICK-FACED wood-burning FIREPLACE. The captivating, VAULTED ceiling is adorned with MASSIVE WOOD BEAMS and tongue and groove pine, exuding warmth and comfort. This versatile space effortlessly accommodates both MODERN MID-CENTURY furnishings and a CONTEMPORARY FARMHOUSE lifestyle. The kitchen is a vision of a CHARMING COUNTRY appeal, complete with VINTAGE KNOTTY pine cupboards that have been meticulously preserved. Ample upper and lower cabinets provide STORAGE SPACE for essential small appliances, while GENEROUS countertops offer a perfect baking and meal preparation setup. GOOD DESIGN NEVER GOES OUT OF STYLE !! Hardwood flooring ADDS a touch of timeless elegance. A custom-crafted vanity UPDATES the main bath and is next to the laundry room - complete with shelving and hanging storage. This amazing main floor plan has 2 SPACIOUS BEDROOMS with ample closets and large windows, in addition to the master bedroom. The primary offers HIS AND HERS closets and an indispensable 4-piece ensuite! Additionally a perfect corner office to work from home comfortably. Downstairs are 2 additional LARGE BEDROOMS, each with stylish feature walls, plus a smaller BEDROOM/HOBBY room. The basement boasts a MODERN 4-piece bath, but the REAL GEM is the expansive L-SHAPED family room, bathed in NATURAL light from its large windows. With plumbing already in place, adding a wood-burning stove to CREATE a COZY atmosphere is a must! This VERSITILE SPACE can cater to various needs, such as exercising, gaming, watching TV, or getting lost in a good book. This area has new durable VINYL PLANK flooring. Stepping out from the dining room, a COVERED DECK awaits, connected to a spacious ground deck, EXPANDING the entertainment possibilities. The backyard is super PRIVATE, fully fenced complete with a well-built doghouse and dog run. The oversized garage has IN-FLOOR heating and good concrete with drywall and insulation. The 2 TALL eight-foot doors give you easy access to the back alley. This COMFORTABLE family home has been cherished and well-maintained. Countless WONDERFUL evenings have been spent GATHERED around the fire pit in the summer and the cozy wood fireplace in the winter. The property has been UPDATED and is in move-in-ready condition. It is conveniently located ACROSS from the LARGEST family park in Sundre.
This property is off market, which means it's not currently listed for sale or rent on Zillow. This may be different from what's available on other websites or public sources.