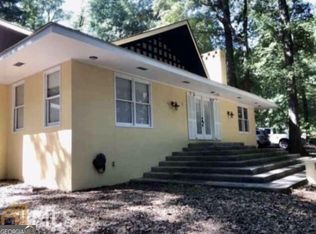
LOOKING FOR FABULOUS LOCATION? This home is only minutes from shopping, schools, and restaurants. This brick ranch with two living areas and two dining areas makes those family gatherings so easy. There is some hardwood under some of the carpeted areas. and beautiful plantation shutters throughout. There are two outside storage areas attached to the house and a great workshop/storage in the rear. Some of the improvements that sellers have made are new interior paint, new water line from meter to the house, some new plumbing fixtures, new kitchen range, some new light fixtures, and French drain. Sellers also removed trees that were too close to the house and planted grass.
Pending
$239,000
214 Brookwood Dr, Dublin, GA 31021
3beds
2,216sqft
Single Family Residence
Built in 1971
0.96 Acres Lot
$248,300 Zestimate®
$108/sqft
$-- HOA
What's special
Brick ranchNew plumbing fixturesBeautiful plantation shuttersPlanted grassNew kitchen rangeOutside storage areasNew interior paint
- 915 days
- 5
- 0
Zillow last checked:
Listing updated:
Listed by:
Yvonne Robertson,
CENTURY 21 DURDEN & KORNEGAY
Source: CGMLS,MLS#: 242373
Facts & features
Interior
Bedrooms & bathrooms
- Bedrooms: 3
- Bathrooms: 1
- Full bathrooms: 1
Primary bedroom
- Level: Main
Dining room
- Features: Combo
Heating
- Heat Pump
Cooling
- Heat Pump
Appliances
- Included: Electric Range, Dishwasher, Microwave
Features
- Has fireplace: No
Interior area
- Total interior livable area: 2,216 sqft
- Finished area above ground: 2,216
- Finished area below ground: 0
Property
Parking
- Total spaces: 2
- Covered spaces: 2
Features
- Levels: One
- Stories: 1
- Pool features: None
Lot
- Size: 0.96 Acres
Details
- Parcel number: D03C091
Construction
Type & style
- Home type: SingleFamily
- Property subtype: Single Family Residence
Condition
- ReSale
- New construction: No
- Year built: 1971
Utilities & green energy
- Sewer: Public Sewer
- Water: Public
Community & HOA
Community
- Subdivision: Brookwood
Location
- Region: Dublin
Financial & listing details
- Price per square foot: $108/sqft
- Tax assessed value: $226,981
- Annual tax amount: $2,593
- Date on market: 4/16/2024
Estimated market value
$248,300
$236,000 - $261,000
$1,485/mo
Price history
| Date | Event | Price |
|---|---|---|
| 5/24/2024 | Pending sale | $234,500$106/sqft |
Source:  GAMLS #20178023 Report a problem GAMLS #20178023 Report a problem | ||
| 5/17/2024 | Price change | $234,500-2.3%$106/sqft |
Source: GAMLS #20178023 Report a problem | ||
| 5/4/2024 | Listed for sale | $239,900$108/sqft |
Source: GAMLS #20178023 Report a problem | ||
| 4/27/2024 | Pending sale | $239,900+0.4%$108/sqft |
Source: GAMLS #20178023 Report a problem | ||
| 4/16/2024 | Price change | $239,000-0.4%$108/sqft |
Source: CGMLS #242373 Report a problem | ||
| 4/5/2024 | Listed for sale | $239,900+26.3%$108/sqft |
Source: GAMLS #20178023 Report a problem | ||
| 7/7/2023 | Sold | $190,000-13.2%$86/sqft |
Source: Public Record Report a problem | ||
| 6/21/2023 | Pending sale | $219,000$99/sqft |
Source: GAMLS #10152978 Report a problem | ||
| 6/13/2023 | Listed for sale | $219,000$99/sqft |
Source: GAMLS #10152978 Report a problem | ||
| 6/9/2023 | Pending sale | $219,000$99/sqft |
Source: GAMLS #10152978 Report a problem | ||
| 5/8/2023 | Price change | $219,000-4.4%$99/sqft |
Source: GAMLS #10152978 Report a problem | ||
| 4/25/2023 | Listed for sale | $229,000$103/sqft |
Source: GAMLS #10152978 Report a problem | ||
Public tax history
| Year | Property taxes | Tax assessment |
|---|---|---|
| 2025 | $2,593 +28.5% | $90,792 +17.9% |
| 2024 | $2,018 +28.1% | $77,039 +50.9% |
| 2023 | $1,576 -0.3% | $51,044 |
| 2022 | $1,581 -14.2% | $51,044 -10.2% |
| 2021 | $1,843 -0.1% | $56,847 |
| 2020 | $1,845 -0.1% | $56,847 |
| 2019 | $1,846 0% | $56,847 |
| 2018 | $1,847 +368.6% | $56,847 |
| 2017 | $394 | $56,847 |
| 2016 | $394 -0.1% | $56,847 |
| 2015 | $394 +74.2% | $56,847 +52.7% |
| 2014 | $226 | $37,240 |
| 2013 | -- | -- |
| 2012 | -- | -- |
| 2011 | -- | -- |
| 2010 | -- | -- |
| 2009 | -- | $37,240 |
| 2008 | -- | $37,240 |
| 2007 | -- | $37,240 |
| 2006 | -- | $37,240 |
| 2005 | -- | $37,240 |
| 2004 | -- | $37,240 |
| 2003 | -- | $37,240 |
| 2002 | -- | $37,240 +18.7% |
| 2001 | -- | $31,364 |
| 2000 | -- | $31,364 |
Find assessor info on the county website
Monthly payment
Est. payment
Payment breakdown
Explore the cost of this home by adjusting the details. Changes won't be saved.Climate risks
Neighborhood: 31021
Nearby schools
Schools provided by the listing agent
- Elementary: Susie Dasher
- Middle: Dublin
- High: Dublin
Source: CGMLS. This data may not be complete. We recommend contacting the local school district to confirm school assignments for this home.
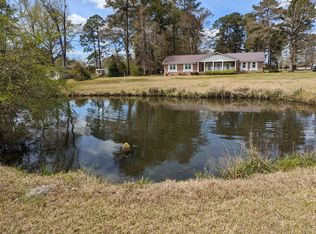

Similar homes
- $219,0004 bd2 ba2.6k sqft212 Clairmont Dr, Dublin, GA 31021Active
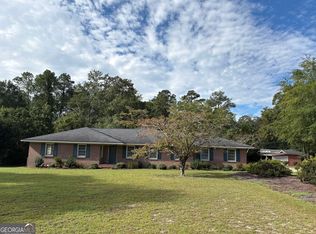
 MLS ID #10867839, Carol B Milton, Coldwell Banker Curry Residential. GAMLS
 - $219,0003 bd2 ba1.5k sqft306 Brookwood Dr, Dublin, GA 31021Active
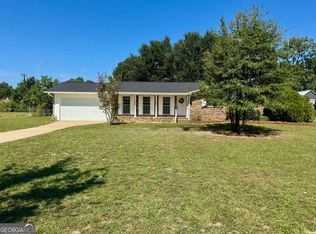 MLS ID #10856676, Rayna B Dubberly, Premier Properties of Dublin, LLC. GAMLS
 - $209,0003 bd2 ba1.3k sqft304 Clairmont Dr, Dublin, GA 31021Active
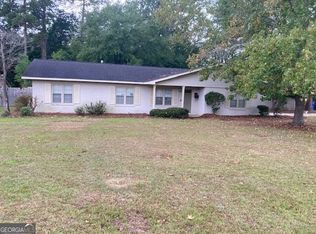 MLS ID #10844976, Janice Nhare, Coldwell Banker Curry Residential. GAMLS
 - $259,9003 bd2 ba1.9k sqft1802 Springdale Rd, Dublin, GA 31021Active
 MLS ID #10813469, Jonathan Senn, K. Grace & Company. GAMLS
 - $209,9003 bd2 ba1.6k sqft208 Comer Dr, Dublin, GA 31021ActiveMLS ID #10874796, Rayna B Dubberly, Premier Properties of Dublin, LLC. GAMLS
- $269,0003 bd2 ba1.8k sqft1012 Springdale Rd, Dublin, GA 31021ActiveMLS ID #10857383, Julie M Angulo, Coldwell Banker Curry Residential. GAMLS
- $235,0003 bd2 ba1.6k sqft2325 Claxton Dairy Rd, Dublin, GA 31021ActiveMLS ID #10857579, Becky Smart, Landmark Realty. GAMLS
- $219,9003 bd2 ba1.4k sqft1308 Jeffry Dr, Dublin, GA 31021ActiveMLS ID #10808186, Jakob Jump, K. Grace & Company. GAMLS
- $225,0003 bd2 ba1.7k sqft2205 Stonewall St, Dublin, GA 31021ActiveMLS ID #10815973, Yvonne S Robertson, Premier Properties of Dublin, LLC. GAMLS
- $229,0003 bd2 ba2k sqft1715 Highland Ave, Dublin, GA 31021ActiveMLS ID #10835423, Kathy S Thompson, K. Grace & Company. GAMLS
- $215,0003 bd2 ba2k sqft1606 Roberson St, Dublin, GA 31021ActiveMLS ID #10823781, Matthew Surine, Chelle Realty. GAMLS
- $245,0003 bd2 ba1.7k sqft113 Bobwhite Dr, Dublin, GA 31021ActiveMLS ID #10822201, Pamela W. Lee, Dublin GA Real Estate. GAMLS
- $205,0003 bd2 ba1.7k sqft307 Pinewood Dr, Dublin, GA 31021ActiveMLS ID #10799444, Dayna James, Coldwell Banker Curry Residential. GAMLS
- $215,0004 bd3 ba2.1k sqft412 Roberson St, Dublin, GA 31021ActiveMLS ID #10836825, Lily Baird, Chelle Realty. GAMLS
- $279,9003 bd2 ba2.2k sqft111 Roberson St, Dublin, GA 31021ActiveMLS ID #10854647, Pamela W. Lee, Dublin GA Real Estate. GAMLS
- $249,9003 bd2 ba2.5k sqft1940 Barrington Dr, Dublin, GA 31021ActiveMLS ID #10673333, Tiffany Green, XCEL Realty Group. GAMLS
- $195,0003 bd2 ba1.3k sqft1515 Rockdale Dr, Dublin, GA 31021ActiveMLS ID #10837823, Molly Cohen, Coldwell Banker Access Realty. GAMLS
- $284,9003 bd2 ba1.7k sqft504 Payne Pl, Dublin, GA 31021ActiveMLS ID #10645482, Matthew Surine, Chelle Realty. GAMLS
