Brand new constrcution in chaffee missouri. This home features an open concept with a center hall feeling. No carpet throughout the entire home, built in fireplace in the living room with shelves, recessed lighting, kithcen island, walk in closets, pantry, front porch and a large rear deck with private parking. This new construction home has all new appliances, three large bedrooms, private primary bath with tile surround in the shower/tub combo and a vanity area. Every detail was carefully thought out and planned by the builder for your future comfort. The center island features a pop up outlet, allowing for plenty of work flow space and the ease of tucking it out of the way when youre done working. The large main bath has floating shelves, a tile surround in the tub/shower combo, and enough room to not feel confined while getting ready. You'll find parking either in the front or rear of this home.
Active
Listed by: Drury Real Estate • Keasha M Drury • 573-837-2261
Price cut: $5K (9/17)
$189,900
214 Cook Ave, Chaffee, MO 63740
3beds
1,500sqft
Single Family Residence
Built in 2026
-- sqft lot
$-- Zestimate®
$127/sqft
$-- HOA
What's special
Front porchAll new appliancesThree large bedroomsVanity areaRecessed lighting
- 118 days
- 238
- 17
Zillow last checked:
Listing updated:
Listed by:
Keasha M Drury 573-837-2261,
Drury Real Estate
Source: MARIS,MLS#: 26037684 Originating MLS: Southeast Missouri REALTORS
Originating MLS: Southeast Missouri REALTORSFacts & features
Interior
Bedrooms & bathrooms
- Bedrooms: 3
- Bathrooms: 2
- Full bathrooms: 2
- Main level bathrooms: 2
- Main level bedrooms: 3
Heating
- Forced Air
Cooling
- Central Air
Appliances
- Included: Electric Cooktop, Dishwasher, Disposal, Range, Refrigerator
Features
- Basement: None
- Number of fireplaces: 1
- Fireplace features: Living Room
Interior area
- Total structure area: 1,500
- Total interior livable area: 1,500 sqft
- Finished area above ground: 1,500
- Finished area below ground: 1,500
Property
Features
- Levels: One
Lot
- Features: Back Yard
Details
- Parcel number: 000000000000000000
- Special conditions: Standard
Construction
Type & style
- Home type: SingleFamily
- Architectural style: Ranch
- Property subtype: Single Family Residence
Materials
- Vinyl Siding
Condition
- New construction: Yes
- Year built: 2026
Utilities & green energy
- Electric: Ameren
- Sewer: Private Sewer
- Water: Public
- Utilities for property: Cable Available
Community & HOA
Community
- Subdivision: None
HOA
- Has HOA: No
Location
- Region: Chaffee
Financial & listing details
- Price per square foot: $127/sqft
- Tax assessed value: $2,000
- Date on market: 6/15/2026
- Cumulative days on market: 118 days
- Listing terms: Cash,Conventional,FHA,USDA Loan,VA Loan
Estimated market value
Not available
Estimated sales range
Not available
Not available
Price history
| Date | Event | Price |
|---|---|---|
| 9/17/2026 | Price change | $189,900-2.6%$127/sqft |
Source:  MARIS #26037684 Report a problem MARIS #26037684 Report a problem | ||
| 8/17/2026 | Price change | $194,900-1.3%$130/sqft |
Source: MARIS #26037684 Report a problem | ||
| 8/7/2026 | Price change | $197,500-1%$132/sqft |
Source: MARIS #26037684 Report a problem | ||
| 7/13/2026 | Price change | $199,500-1.5%$133/sqft |
Source: MARIS #26037684 Report a problem | ||
| 6/15/2026 | Listed for sale | $202,500+1346.4%$135/sqft |
Source: MARIS #26037684 Report a problem | ||
| 9/5/2025 | Sold | -- |
Source: MARIS #25053427 Report a problem | ||
| 8/25/2025 | Pending sale | $14,000$9/sqft |
Source: MARIS #25053427 Report a problem | ||
| 8/12/2025 | Listed for sale | $14,000$9/sqft |
Source: MARIS #25053427 Report a problem | ||
Public tax history
| Year | Property taxes | Tax assessment |
|---|---|---|
| 2025 | -- | $380 -88.2% |
| 2024 | -- | $3,230 |
| 2023 | -- | $3,230 |
| 2022 | -- | $3,230 +3.9% |
| 2021 | -- | $3,110 +4% |
| 2020 | -- | $2,990 |
| 2018 | -- | $2,990 |
| 2017 | -- | $2,990 +3.1% |
| 2014 | -- | $2,900 |
Find assessor info on the county website
Monthly payment
Est. payment
Payment breakdown
Explore the cost of this home by adjusting the details. Changes won't be saved.Climate risks
Neighborhood: 63740
Nearby schools
Schools provided by the listing agent
- Elementary: Chaffee Elem.
- Middle: Chaffee Jr.-Sr. High
- High: Chaffee Jr.-Sr. High
Source: MARIS. This data may not be complete. We recommend contacting the local school district to confirm school assignments for this home.
Similar homes
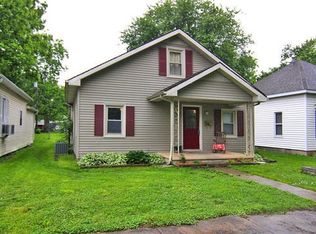
- $164,9003 bd2 ba1.8k sqft204 Easy St, Chaffee, MO 63740For Sale

 MLS ID #26065342, Carl E Welch, Delta Realty, LLC. MARIS
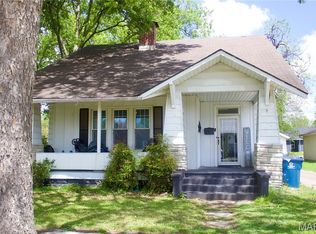
 - $145,0003 bd2 ba1.6k sqft315 W Parker Ave, Chaffee, MO 63740For Sale
 MLS ID #26026208, Madeline M Reed, Paul Kitchen & Associates. MARIS
 - $142,5003 bd2 ba1.2k sqft329 W Parker Ave, Chaffee, MO 63740For Sale
 MLS ID #26048735, Drake L Bentley, Ritter Real Estate. MARIS
 - $159,9002 bd1 ba950 sqft219 W Davidson Ave, Chaffee, MO 63740For Sale
 MLS ID #26028113, Ashley N Cross, EPM Real Estate. MARIS
 - $199,9003 bd2 ba1.4k sqft1610 State Hwy W, Oran, MO 63771For SaleMLS ID #26032148, Pam Dannenmueller, EDGE Realty, ERA Powered. MARIS
- $180,0003 bd2 ba1.3k sqft108 S West St, Oran, MO 63771For SaleMLS ID #26062377, Dana Shirrell, EPM Real Estate. MARIS
- $189,5003 bd3 ba1.8k sqft1880 Mary St, Scott City, MO 63780For SaleMLS ID #25058657, Paula D Diebold, EDGE Realty ERA Powered. MARIS
- $199,9003 bd2 ba1.2k sqft210 Black Willow Ln, Cape Girardeau, MO 63701For SaleMLS ID #26052549, Tammy S Kwikkel-Bucher, EDGE Realty ERA Powered. MARIS
- $209,0003 bd2 ba1.1k sqft1436 N Spanish St, Cape Girardeau, MO 63701New ConstructionMLS ID #26058967, Rocky N Strand, Paul Kitchen & Associates. MARIS
- $194,9003 bd2 ba1.5k sqft3126 Wisteria Dr, Cape Girardeau, MO 63701For SaleMLS ID #26049230, Mary Kistner, EDGE Realty ERA Powered. MARIS
- $214,5003 bd1 ba1.1k sqft406 Bell Ln, Oran, MO 63771For SaleMLS ID #26059913, Jake J Phillips, Mossy Oak Properties Mozark Re. MARIS
- $195,0003 bd2 ba1.5k sqft1530 Oak St, Jackson, MO 63755For SaleMLS ID #26057566, Tiffany S Barr, SOTO Property Solutions. MARIS
- $187,5003 bd2 ba1.6k sqft1409 Ripley St, Cape Girardeau, MO 63701For SaleMLS ID #26056672, Sergio R Ramos, Paul Kitchen & Associates. MARIS
- $215,0003 bd3 ba1.8k sqft234 S Forester Dr, Cape Girardeau, MO 63701For SaleMLS ID #26052374, Johniqua P Fort, Main Key Realty, LLC. MARIS
- $199,9003 bd2 ba1.3k sqft740 Watkins Dr, Cape Girardeau, MO 63701For SaleMLS ID #26049775, Tammy S Kwikkel-Bucher, EDGE Realty ERA Powered. MARIS
- $189,9003 bd1 ba1k sqft1444 Howell St, Cape Girardeau, MO 63701For SaleMLS ID #26058224, Amber E Lusk, EDGE Realty ERA Powered. MARIS
