Lots of potential in this 3-bedroom 1-bath home located in Lester. A second bathroom is ready for renovation to be completed. The yard is small and the garage is over-sized at 26x40.
For sale
$59,900
214 Cook St, Lester, WV 25865
3beds
1,200sqft
Single Family Residence
Built in 1979
6,969 Square Feet Lot
$-- Zestimate®
$50/sqft
$-- HOA
What's special
- 13 days
- 468
- 37
Zillow last checked:
Listing updated:
Listed by:
Luke Richmond 304-683-5585,
EXIT ELEVATION REALTY
Source: Beckley BOR,MLS#: 95550
Facts & features
Interior
Bedrooms & bathrooms
- Bedrooms: 3
- Bathrooms: 1
- Full bathrooms: 1
Heating
- Natural Gas
Cooling
- None
Features
- 1st Floor Bedroom, 1st Floor Bathroom
Interior area
- Total structure area: 1,200
- Total interior livable area: 1,200 sqft
- Finished area above ground: 1,200
- Finished area below ground: 0
Property
Parking
- Parking features: Asphalt
- Has uncovered spaces: Yes
Features
- Patio & porch: Covered
Lot
- Size: 6,969 Square Feet
- Dimensions: 0.16 Ac
Details
- Parcel number: 4103000200140002
Construction
Type & style
- Home type: SingleFamily
- Architectural style: Ranch
- Property subtype: Single Family Residence
Materials
- Vinyl Siding
Condition
- Year built: 1979
Community & HOA
Community
- Subdivision: None
Location
- Region: Lester
Financial & listing details
- Price per square foot: $50/sqft
- Tax assessed value: $38,400
- Date on market: 9/18/2026
Estimated market value
Not available
Estimated sales range
Not available
$1,074/mo
Price history
| Date | Event | Price |
|---|---|---|
| 9/18/2026 | Listed for sale | $59,900-56.9%$50/sqft |
Source:  Beckley BOR #95550 Report a problem Beckley BOR #95550 Report a problem | ||
| 4/4/2026 | Listing removed | $139,000$116/sqft |
Source: All West Virginia MLS #92855 Report a problem | ||
| 11/30/2025 | Price change | $139,000-7.3%$116/sqft |
Source: Beckley BOR #92855 Report a problem | ||
| 10/3/2025 | Listed for sale | $149,900$125/sqft |
Source: Beckley BOR #92855 Report a problem | ||
Public tax history
| Year | Property taxes | Tax assessment |
|---|---|---|
| 2025 | -- | $23,040 +7% |
| 2024 | $22 | $21,540 +26.4% |
| 2023 | -- | $17,040 -2.1% |
| 2022 | -- | $17,400 +2.1% |
| 2021 | -- | $17,040 -2.1% |
| 2020 | -- | $17,400 |
| 2019 | -- | $17,400 -2% |
| 2018 | -- | $17,760 |
| 2017 | -- | $17,760 -4.2% |
| 2016 | -- | $18,540 +4% |
| 2015 | -- | $17,820 -3.6% |
| 2014 | -- | $18,480 +17.1% |
| 2013 | -- | $15,780 |
| 2012 | -- | $15,780 -1.9% |
| 2011 | -- | $16,080 |
| 2010 | -- | $16,080 +3.9% |
| 2009 | -- | $15,480 -14.3% |
| 2008 | -- | $18,060 |
| 2007 | -- | $18,060 |
| 2006 | -- | $18,060 |
| 2005 | -- | $18,060 |
| 2004 | -- | $18,060 +4.9% |
| 2003 | -- | $17,220 -4.7% |
| 2002 | -- | $18,060 -2.6% |
| 2001 | -- | $18,540 |
Find assessor info on the county website
Monthly payment
Est. payment
Payment breakdown
Explore the cost of this home by adjusting the details. Changes won't be saved.Climate risks
Neighborhood: 25865
Nearby schools
Schools provided by the listing agent
- Elementary: Fairdale
- Middle: Trap Hill
- High: Liberty
Source: Beckley BOR. This data may not be complete. We recommend contacting the local school district to confirm school assignments for this home.
Similar homes
- $59,0003 bd1 ba1.2k sqft121 Dunn St, Sophia, WV 25921For Sale
 MLS ID #101595, Kenneth N. Bryant, WV MOUNTAINEER REAL ESTATE. All West Virginia MLS
 - $62,8002 bd1 ba1.1k sqft208 Vine St, Beckley, WV 25801Auction
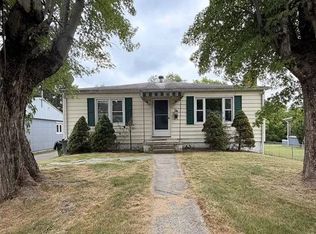 MLS ID #12006966, Joe Pyle, Joe R. Pyle Complete Auction and Realty Service. My State MLS
 - $59,9003 bd1 ba1.1k sqft236 Clyde St, Beckley, WV 25801For Sale
 MLS ID #101539, David&Cyndie Chinn, ALTRUIST REALTY GROUP. All West Virginia MLS
 - $64,9003 bd1 ba944 sqft215 Burdiss St, Coal City, WV 25823For Sale
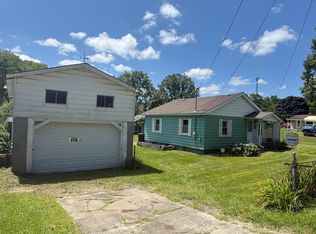 MLS ID #90132, Irena Cottle, WV REALTY PROS, LLC. Beckley BOR
 - $50,0003 bd1 ba1.3k sqft6324 Coal City Rd, Rhodell, WV 25915For Sale
 MLS ID #111897, Julia Leanne Smith, Dream Home Realty LLC. SWVAR
 - $59,9003 bd2 ba1.6k sqft158 Basin St, Beckley, WV 25801For Sale
 MLS ID #26-670, Tina Louise Walton, Walton Realty. GVMLS
