Welcome to 214 E. Bay Avenue in quaint Seadrift, Texas!
Whether you are looking for new primary residence, a second home or a retirement retreat, this home offers expansive views of San Antonio Bay and the Seadrift Harbor, perfect for sipping coffee at sunrise or enjoying meals on the spacious deck at sunset. This is the ultimate coastal retreat.
Sitting on 1.5 lots, this home offers two bedrooms and two full bathrooms on the main, upstairs level. It also includes a charming loft that can be used as a reading nook or private hideaway. Downstairs offers a large guest quarters, a private bathroom and a large one car garage, perfect for storing all of your angling needs.
Underneath, you have ample room for parking a boat which can be launched at the nearby harbor or municipal park. The yard is fully fenced for your furry friends and offers a worry-free play area for children. Located in the Seadrift city limits, city water, sewer and trash services are available on this property.
Don't miss your chance to own this charming, bay side retreat with room for your family and friends to spread out and soak up the coastal sun!
Active under contract
$399,900
214 E Bay Ave, Seadrift, TX 77983
2beds
1,594sqft
:
Get pre-qualified$3,170/mo
Single Family Residence
Built in 2003
7,814 Square Feet Lot
$381,000 Zestimate®
$251/sqft
$-- HOA
What's special
Charming loftLarge guest quartersSpacious deckPrivate bathroomLarge one car garage
- 359 days |
- 52 |
- 0 |
Zillow last checked:
Listing updated:
Listed by:
Allyson Denne Pall 3616766948,
Shaw Realty
Source: Central Texas MLS,MLS#: 588461 Originating MLS: Victoria Area Association of REALTORS
Originating MLS: Victoria Area Association of REALTORSFacts & features
Interior
Bedrooms & bathrooms
- Bedrooms: 2
- Bathrooms: 3
- Full bathrooms: 3
Bonus room
- Level: Lower
Heating
- Electric
Cooling
- Electric, 1 Unit, Wall/Window Unit(s)
Appliances
- Included: Dishwasher, Electric Range, Water Heater, Some Electric Appliances, Cooktop, Range
- Laundry: Electric Dryer Hookup, Inside, Laundry Room, Upper Level
Features
- All Bedrooms Up, Ceiling Fan(s), Multiple Closets, Open Floorplan, Stone Counters, Tub Shower, Vanity, Granite Counters, Kitchen/Family Room Combo, Kitchen/Dining Combo
- Flooring: Vinyl
- Attic: None
- Number of fireplaces: 1
- Fireplace features: Living Room
Interior area
- Total interior livable area: 1,594 sqft
Video & virtual tour
Property
Parking
- Total spaces: 1
- Parking features: Attached, Door-Single, Garage
- Attached garage spaces: 1
Features
- Levels: Two
- Stories: 2
- Patio & porch: Balcony, Covered, Porch
- Exterior features: Balcony, Porch
- Pool features: None
- Fencing: Chain Link
- Has view: Yes
- View description: Water
- Has water view: Yes
- Water view: Water
- Body of water: Water View
Lot
- Size: 7,814 Square Feet
Details
- Parcel number: 66295
Construction
Type & style
- Home type: SingleFamily
- Architectural style: Stilt
- Property subtype: Single Family Residence
Materials
- HardiPlank Type
- Foundation: Slab
- Roof: Composition,Shingle
Condition
- Resale
- Year built: 2003
Utilities & green energy
- Sewer: Not Connected (at lot), Public Sewer
- Water: Not Connected (at lot), Public
Community & HOA
Community
- Features: None
- Subdivision: Seadrift Townsite
HOA
- Has HOA: No
Location
- Region: Seadrift
Financial & listing details
- Price per square foot: $251/sqft
- Tax assessed value: $358,750
- Annual tax amount: $4,963
- Date on market: 7/28/2025
- Cumulative days on market: 365 days
- Listing agreement: Exclusive Right To Sell
- Listing terms: Cash,Conventional
- Road surface type: Paved
Estimated market value
$381,000
$362,000 - $400,000
$1,741/mo
Price history
| Date | Event | Price |
|---|---|---|
| 6/1/2026 | Contingent | $399,900$251/sqft |
Source:  Central Texas MLS #588461 Report a problem Central Texas MLS #588461 Report a problem | ||
| 1/27/2026 | Price change | $399,900-8%$251/sqft |
Source: Central Texas MLS #588461 Report a problem | ||
| 9/29/2025 | Price change | $434,900-3.3%$273/sqft |
Source: Central Texas MLS #588461 Report a problem | ||
| 8/1/2025 | Listed for sale | $449,900$282/sqft |
Source: Central Texas MLS #588461 Report a problem | ||
Public tax history
| Year | Property taxes | Tax assessment |
|---|---|---|
| 2025 | $4,963 +3.5% | $358,750 +2.9% |
| 2024 | $4,794 +19.2% | $348,700 +9.5% |
| 2023 | $4,022 -11.5% | $318,351 +10% |
| 2022 | $4,547 -6.6% | $289,410 +2.1% |
| 2021 | $4,867 | $283,540 +9.7% |
| 2020 | -- | $258,380 +9.7% |
| 2019 | -- | $235,490 |
| 2018 | -- | $235,490 -0.7% |
| 2017 | -- | $237,150 +13.1% |
| 2016 | -- | $209,650 -3.6% |
| 2015 | -- | $217,580 +4.4% |
| 2014 | -- | $208,380 +3% |
| 2012 | -- | $202,280 -4.4% |
| 2011 | -- | $211,670 -3.8% |
| 2010 | -- | $219,970 +2.2% |
| 2009 | -- | $215,330 |
| 2008 | -- | $215,330 +10.7% |
| 2007 | -- | $194,492 |
Find assessor info on the county website
Monthly payment
Est. payment
Payment breakdown
Explore the cost of this home by adjusting the details. Changes won't be saved.Climate risks
Neighborhood: 77983
Nearby schools
GreatSchools rating
- 7/10Seadrift SchoolGrades: PK-8Distance: 1.4 mi
- 5/10Calhoun High SchoolGrades: 9-12Distance: 15.3 mi
- 4/10Travis Middle SchoolGrades: 6-8Distance: 15.2 mi
Schools provided by the listing agent
- District: Calhoun County ISD
Source: Central Texas MLS. This data may not be complete. We recommend contacting the local school district to confirm school assignments for this home.
- $198,5002 bd1 ba916 sqft208 E Bay Ave, Seadrift, TX 77983Off Market
- $307,000-- bd3 ba2k sqft212 E Bay Ave, Seadrift, TX 77983Off Market
- $--2 bd1 ba800 sqft210 E Bay Ave, Seadrift, TX 77983Sold
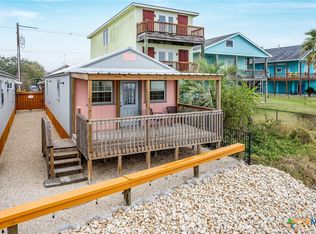
- $438,500-- bd2 ba1.6k sqft218 E Bay Ave, Seadrift, TX 77983Off Market
- $273,600-- bd1 ba1.5k sqftE Bay Ave, Seadrift, TX 77983Off Market
- $30,000-- bd-- ba-- sqftE Bay Ave, Seadrift, TX 77983Off Market
- $102,730-- bd-- ba-- sqftE Bay Ave, Seadrift, TX 77983Off Market
- $---- bd-- ba-- sqft204 E Bay Ave, Seadrift, TX 77983Off Market
A local agent can set up tours, give advice and negotiate with sellers.
Similar homes
- $319,0003 bd3 ba1.1k sqft205 E Bay Ave, Seadrift, TX 77983Active

 MLS ID #611059, John Davis, RE/MAX Land & Homes. Central Texas MLS
 - $328,0003 bd2 ba2k sqft1504 W Saint Louis Ave, Seadrift, TX 77983Active
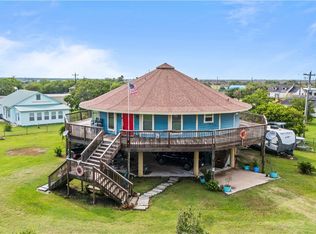 MLS ID #567893, Tracy Graves, RE/MAX Land & Homes. Central Texas MLS
 - $239,9002 bd1 ba864 sqft52 Anchor Ln, Seadrift, TX 77983Active
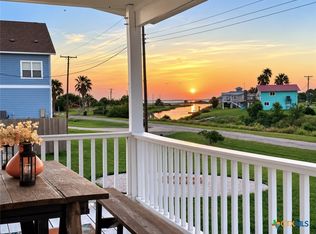 MLS ID #620513, Laura Wiggins, All City Real Estate. Central Texas MLS
 - $250,0002 bd2 ba1.1k sqft305 W Dallas Ave, Seadrift, TX 77983Active
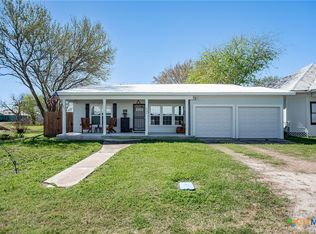 MLS ID #618704, Julie Thomas, Hookset Realty LLC. Central Texas MLS
 - $274,9003 bd2 ba1.5k sqft324 Wooldridge Rd, Seadrift, TX 77983ActiveMLS ID #613903, Cynthia Wittnebert Alford, Bay Breeze Real Estate, Inc.. Central Texas MLS
- $225,0002 bd2 ba1k sqft501 S 13th St, Seadrift, TX 77983ActiveMLS ID #617433, Kathleen A Lambright, Pooley Land & Realty Company. Central Texas MLS
- $315,0004 bd3 ba1.4k sqft19 Dewberry Ln, Seadrift, TX 77983ActiveMLS ID #569606, Mallory Japko, Compass RE Texas, LLC. Central Texas MLS
- $275,0003 bd2 ba2k sqft607 Quail Meadow Rd, Seadrift, TX 77983ActiveMLS ID #606434, Becky Spicak, RE/MAX Land & Homes on the Bay. Central Texas MLS
- $269,9003 bd2 ba1.9k sqft350 Quail Meadow Rd, Seadrift, TX 77983For SaleMLS ID #473145, Edward McClintick, Joseph Walter Realty, LLC. South Texas MLS
- $399,9003 bd3 ba1.8k sqft400 W Kruse Ave, Pt Lavaca, TX 77979For SaleMLS ID #41465281, Dallas Franklin, RE/MAX Land & Homes on the Bay. HAR
- $205,0002 bd1 ba920 sqft496 Ramona Rd, Seadrift, TX 77983ActiveMLS ID #605868, Cynthia Wittnebert Alford, Bay Breeze Real Estate, Inc.. Central Texas MLS
- $398,5004 bd2 ba1.9k sqft312 W Jefferson Ave, Pt O Connor, TX 77982For SaleMLS ID #45439807, Gilbert Soltermack, The Ron Brown Company. HAR
- $425,0003 bd2 ba1.9k sqft123 E Harbor Dr, Port Lavaca, TX 77979ActiveMLS ID #607690, The Town & Country Team, RE/MAX Land & Homes. Central Texas MLS
- $419,0003 bd2 ba1.6k sqft1108 W Tyler Ave, Pt O Connor, TX 77982ActiveMLS ID #614744, Bill E Tigrett, Tigrett Real Estate. Central Texas MLS
- $314,9002 bd2 ba1.2k sqft1383 Bay Point Dr, Port Lavaca, TX 77979ActiveMLS ID #599355, Dallas Franklin, RE/MAX Land & Homes on the Bay. Central Texas MLS
- $540,0003 bd2 ba1k sqft1243 Guadalupe River Dr, Tivoli, TX 77990ActiveMLS ID #618503, Kathleen A Lambright, Pooley Land & Realty Company. Central Texas MLS
- $325,0002 bd1 ba840 sqft195 Wall Rd, Port Lavaca, TX 77979ActiveMLS ID #618063, Melissa K Orr, Coldwell Banker D'Ann Harper. Central Texas MLS
- $262,5002 bd2 ba960 sqft802 Bay St, Austwell, TX 77950ActiveMLS ID #611831, Devon Cisneros, RE/MAX Land & Homes. Central Texas MLS
- $489,0005 bd3 ba1.7k sqft604 W Maple St, Pt O Connor, TX 77982ActiveMLS ID #583948, Brenda G Carter, Russell Cain Real Estate, Port O'Connor. Central Texas MLS
- $329,0003 bd2 ba1.3k sqft904 W Harrison Ave, Port O Connor, TX 77982For SaleMLS ID #83027156, Kimberly Eckert, Synergy Real Estate Professionals. HAR
