This well-kept 3 bedroom, 2 bath single-wide mobile home offers comfort, functionality, and a convenient location and budget friendly, full of potential, just minutes from Dublin. The home has been maintained with care and features central heat and air, new decorative lighting, new flooring in living and kitchen area and an ADT security system. Enjoy easy access with a wheelchair-friendly ramp leading to a spacious porch, perfect for relaxing. Fenced yard has mature pecan trees. The property offers plenty of versatility with a separate storage or area for craft room, a workshop with electricity, and a greenhouse space ready to be brought back to life. A long driveway stretches from one street to the next, providing ample parking and easy in-and-out access with large covered carport space. Whether you’re looking for a starter home, cozy retirement home, investment opportunity, or a place with room to create and tinker, this property offers great value. Mobile Home is Real property at original location. Lender available for your approval.
Refrigerator, washer, dryer and moveable island convey.
Under contract
$125,000
214 E Dobkins St, Dublin, TX 76446
3beds
1,216sqft
Manufactured Home, Single Family Residence
Built in 1995
0.37 Acres Lot
$-- Zestimate®
$103/sqft
$-- HOA
What's special
Greenhouse spaceCentral heat and airNew decorative lightingAdt security systemLarge covered carport space
- 80 days |
- 224 |
- 3 |
Zillow last checked:
Listing updated:
Listed by:
Nicole Petet 254-459-0889,
MOORE HOME AND RANCH, LLC 254-459-0889
Source: NTREIS,MLS#: 21254697
Facts & features
Interior
Bedrooms & bathrooms
- Bedrooms: 3
- Bathrooms: 2
- Full bathrooms: 2
Primary bedroom
- Features: Ceiling Fan(s), Walk-In Closet(s)
- Level: First
- Dimensions: 15 x 11
Bedroom
- Features: Ceiling Fan(s)
- Level: First
- Dimensions: 11 x 7
Bedroom
- Features: Ceiling Fan(s)
- Level: First
- Dimensions: 15 x 9
Dining room
- Level: First
- Dimensions: 9 x 7
Kitchen
- Features: Built-in Features, Ceiling Fan(s)
- Level: First
- Dimensions: 15 x 7
Living room
- Features: Ceiling Fan(s)
- Level: First
- Dimensions: 15 x 15
Utility room
- Features: Utility Room
- Level: First
- Dimensions: 19 x 10
Workshop
- Level: First
- Dimensions: 23 x 21
Heating
- Central, Electric
Cooling
- Central Air, Electric
Appliances
- Included: Dishwasher, Electric Range, Disposal, Gas Water Heater
- Laundry: Washer Hookup, Electric Dryer Hookup, Laundry in Utility Room
Features
- Built-in Features, Double Vanity, Eat-in Kitchen, High Speed Internet, Open Floorplan
- Flooring: Carpet, Ceramic Tile, Laminate
- Windows: Window Coverings
- Has basement: No
- Has fireplace: No
Interior area
- Total interior livable area: 1,216 sqft
Video & virtual tour
Property
Parking
- Total spaces: 4
- Parking features: Additional Parking, Covered, Carport, Drive Through, Detached Carport, Off Street
- Carport spaces: 4
Accessibility
- Accessibility features: Accessible Approach with Ramp
Features
- Levels: One
- Stories: 1
- Patio & porch: Covered
- Exterior features: Garden, Other
- Pool features: None
- Fencing: Back Yard,Chain Link
Lot
- Size: 0.37 Acres
- Features: Interior Lot
Details
- Additional structures: Outbuilding, Shed(s), Storage, Workshop
- Parcel number: R000035419
- Other equipment: Other
Construction
Type & style
- Home type: MobileManufactured
- Architectural style: Other,Mobile Home
- Property subtype: Manufactured Home, Single Family Residence
- Attached to another structure: Yes
Materials
- Aluminum Siding
- Foundation: Pillar/Post/Pier
- Roof: Metal
Condition
- Year built: 1995
Utilities & green energy
- Sewer: Public Sewer
- Water: Public
- Utilities for property: Electricity Connected, Natural Gas Available, Sewer Available, Separate Meters, Water Available
Community & HOA
Community
- Subdivision: City
HOA
- Has HOA: No
Location
- Region: Dublin
Financial & listing details
- Price per square foot: $103/sqft
- Tax assessed value: $29,190
- Annual tax amount: $410
- Date on market: 5/6/2026
- Cumulative days on market: 81 days
- Listing terms: Cash,Conventional,1031 Exchange
- Exclusions: personal property
Visit our professional directory to find an agent in your area that can help with your home search.
Visit professional directoryEstimated market value
Not available
Estimated sales range
Not available
$1,551/mo
Price history
| Date | Event | Price |
|---|---|---|
| 7/17/2026 | Contingent | $125,000$103/sqft |
Source: NTREIS #21254697 Report a problem | ||
| 5/6/2026 | Listed for sale | $125,000+35.9%$103/sqft |
Source: NTREIS #21254697 Report a problem | ||
| 10/11/2024 | Sold | -- |
Source: NTREIS #20698221 Report a problem | ||
| 9/10/2024 | Contingent | $92,000$76/sqft |
Source: NTREIS #20698221 Report a problem | ||
| 9/7/2024 | Listed for sale | $92,000+6.4%$76/sqft |
Source: NTREIS #20698221 Report a problem | ||
| 11/2/2021 | Listing removed | -- |
Source:  My State MLS Report a problem My State MLS Report a problem | ||
| 10/5/2021 | Pending sale | $86,500$71/sqft |
Source: My State MLS #10973397 Report a problem | ||
| 9/13/2021 | Contingent | $86,500$71/sqft |
Source: My State MLS #10973397 Report a problem | ||
| 8/29/2021 | Price change | $86,500-26.4%$71/sqft |
Source: My State MLS #10973397 Report a problem | ||
| 8/6/2021 | Price change | $117,500-1.3%$97/sqft |
Source: My State MLS #10973397 Report a problem | ||
| 8/1/2021 | Price change | $119,000-0.8%$98/sqft |
Source: My State MLS #10973397 Report a problem | ||
| 6/28/2021 | Price change | $120,000-1.2%$99/sqft |
Source: My State MLS #10973397 Report a problem | ||
| 6/12/2021 | Price change | $121,500-1.6%$100/sqft |
Source: My State MLS #10973397 Report a problem | ||
| 5/17/2021 | Price change | $123,500-1.2%$102/sqft |
Source: My State MLS #10973397 Report a problem | ||
| 5/5/2021 | Price change | $125,000-2%$103/sqft |
Source: My State MLS #10973397 Report a problem | ||
| 4/20/2021 | Price change | $127,500-5.6%$105/sqft |
Source: My State MLS #10973397 Report a problem | ||
| 2/26/2021 | Listed for sale | $135,000+75.3%$111/sqft |
Source: Proven Realty #10973397 Report a problem | ||
| 1/23/2021 | Listing removed | $77,000$63/sqft |
Source: NTREIS #14393245 Report a problem | ||
| 12/1/2020 | Price change | $77,000-6.1%$63/sqft |
Source: NTREIS #14393245 Report a problem | ||
| 7/22/2020 | Listed for sale | $82,000$67/sqft |
Source: Powerstar Realty #14393245 Report a problem | ||
Public tax history
| Year | Property taxes | Tax assessment |
|---|---|---|
| 2018 | $410 | $29,190 -0.2% |
| 2017 | $410 +11.6% | $29,250 +26.5% |
| 2016 | $368 -28% | $23,120 -2.9% |
| 2015 | $510 | $23,800 -2.8% |
| 2014 | $510 | $24,480 -2.7% |
| 2013 | -- | $25,160 -2.6% |
| 2012 | -- | $25,840 -2.4% |
| 2011 | -- | $26,470 -2.2% |
| 2010 | -- | $27,070 -2.5% |
| 2009 | -- | $27,750 +6.4% |
| 2008 | -- | $26,080 -2.3% |
| 2007 | -- | $26,700 |
Find assessor info on the county website
Monthly payment
Climate risks
Neighborhood: 76446
Nearby schools
GreatSchools rating
- 8/10Dublin Intermediate SchoolGrades: 4-6Distance: 0.9 mi
- 5/10Dublin High SchoolGrades: 7-12Distance: 1.2 mi
- 7/10Dublin Elementary SchoolGrades: PK-3Distance: 0.9 mi
Schools provided by the listing agent
- Elementary: Dublin
- Middle: Dublin
- High: Dublin
- District: Dublin ISD
Source: NTREIS. This data may not be complete. We recommend contacting the local school district to confirm school assignments for this home.
- $13,260-- bd-- ba-- sqft309 N Grafton St, Dublin, TX 76446Off Market
- $60,5003 bd1 ba1.4k sqft224 E Dobkins St, Dublin, TX 76446Off Market

- $95,200-- bd-- ba560 sqft301 S Grafton St, Dublin, TX 76446Off Market
- $79,400-- bd-- ba1.2k sqft214 E Dobkins St, Dublin, TX 76446Off Market
- $59,070-- bd-- ba1k sqft213 E Dobkins St, Dublin, TX 76446Off Market
- $13,4402 bd1 ba538 sqft219 E Dobkins St, Dublin, TX 76446Off Market
- $63,950-- bd-- ba1.2k sqft353 S Grafton St, Dublin, TX 76446Off Market
- $28,880-- bd-- ba1.4k sqft234 E Dobkins St, Dublin, TX 76446Off Market
Similar homes
- $105,0003 bd2 ba1.5k sqft13125 S Fm 219, Dublin, TX 76446For Sale
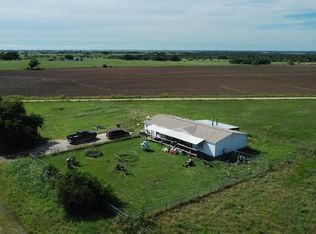 MLS ID #21308629, Riley Dunlap. NTREIS
 - $140,0002 bd2 ba1k sqft157 Joe Rd, Dublin, TX 76446For Sale
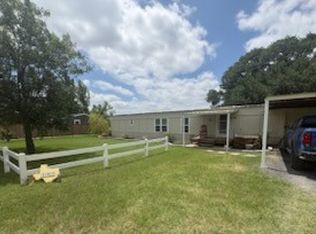 MLS ID #21301899, Jeremy Holland. NTREIS
 - $105,0002 bd1 ba1.2k sqft412 W Live Oak St, Dublin, TX 76446For Sale
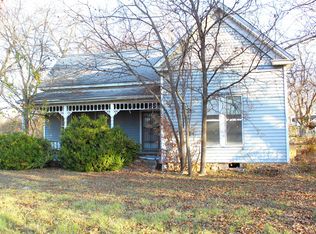 MLS ID #20798884, Larinda Ray. NTREIS
 - $165,5003 bd1 ba925 sqft602 Ella St, Dublin, TX 76446For Sale
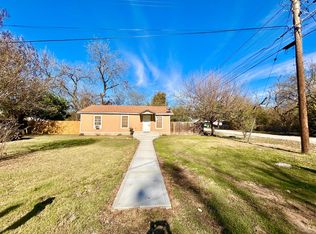 MLS ID #21120791, Elizabeth Aguilar. NTREIS
 - $110,0003 bd2 ba1.1k sqft13070 Highway 36, Comanche, TX 76442For SaleMLS ID #21279106, Elizabeth Aguilar. NTREIS
- $115,0002 bd2 ba1k sqft1250 N Belknap St, Stephenville, TX 76401For SaleMLS ID #21308117, Ricky Sorrells. NTREIS
- $125,0001 bd1 ba608 sqft641 S Lamar St, De Leon, TX 76444For SaleMLS ID #21272182, Byrl Cogburn. NTREIS
- $159,9004 bd2 ba1.6k sqft1627 Wildhorse Ln, Stephenville, TX 76401For SaleMLS ID #21058849, Dana Skiles. NTREIS
- $139,0003 bd2 ba1.1k sqft433 W Hampton Ave, De Leon, TX 76444For SaleMLS ID #21255071, Jade Scott. NTREIS
- $149,5002 bd1 ba758 sqft1017 W Ross Ave, De Leon, TX 76444For SaleMLS ID #21207766, Vicky Tarver. NTREIS
- $147,0002 bd1 ba988 sqft525 S Austin St, De Leon, TX 76444For SaleMLS ID #21274328, Lindsey Hostetler. NTREIS
- $140,0001 bd1 ba640 sqft601 E Reynosa Ave, De Leon, TX 76444New ConstructionMLS ID #21252942, Torey Stockman. NTREIS
- $169,9002 bd1 ba1.2k sqft140 S Comanche Dr, De Leon, TX 76444For SaleMLS ID #21267766, Jane King. NTREIS
- $140,0002 bd2 ba1k sqft1002 E Dodge St, Stephenville, TX 76401For SaleMLS ID #21229505, Marcie Florance. NTREIS
- $119,0001 bd1 ba681 sqft242 Treasure Beach Rd, Comanche, TX 76442For SaleMLS ID #21180400, Lynette Livingston. NTREIS
- $155,0003 bd2 ba1k sqft955 N Stephen Ave, Stephenville, TX 76401For SaleMLS ID #21148443, Lisa Andersen. NTREIS
- $72,9003 bd2 ba980 sqft101 E Commerce St, Gustine, TX 76455For SaleMLS ID #21253404, Stephanie Allen. NTREIS
- $175,0003 bd2 ba1.3k sqft105 W Elm St, Gustine, TX 76455For SaleMLS ID #21168790, Ginger Westfall. NTREIS
- $165,0003 bd2 ba1.2k sqft719 W Tarleton St, Stephenville, TX 76401For SaleMLS ID #21246096, Tony Lyon. NTREIS
- $164,0003 bd1 ba1.1k sqft318 N Dale Ave, Stephenville, TX 76401For SaleMLS ID #21106408, Ben Tackett. NTREIS
