Welcome to this well-maintained split-entry home in the heart of Westover! Offering 3 bedrooms, 3 full bathrooms, and a mostly finished basement, this home provides flexible living space to fit a variety of needs. The attached garage adds convenience, while the 0.16± acre lot offers manageable outdoor space. Ideally situated with easy access to shopping, dining, major roadways, and all that the Morgantown area has to offer, this property combines comfort and convenience in one great location. Please see agent remarks.
For sale
$205,000
214 Florida Ave, Westover, WV 26501
3beds
2,025sqft
Single Family Residence
Built in 1954
6,969 Square Feet Lot
$201,100 Zestimate®
$101/sqft
$-- HOA
What's special
Mostly finished basementAttached garageWell-maintained split-entry homeManageable outdoor space
- 25 days |
- 1,687 |
- 124 |
Zillow last checked:
Listing updated:
Listed by:
JENNIFER JOSEPH 304-282-2656,
HOUSES & MORE INC,
LINDSEY ADKINS 304-618-2527,
HOUSES & MORE INC
Source: NCWV REIN,MLS#: 10165550
Facts & features
Interior
Bedrooms & bathrooms
- Bedrooms: 3
- Bathrooms: 3
- Full bathrooms: 3
Primary bedroom
- Level: First
- Area: 216
- Dimensions: 12 x 18
Bedroom 2
- Features: Ceiling Fan(s)
- Level: First
- Area: 84
- Dimensions: 7 x 12
Bedroom 3
- Features: Ceiling Fan(s)
- Level: First
- Area: 144
- Dimensions: 12 x 12
Family room
- Level: Lower
- Area: 88
- Dimensions: 11 x 8
Kitchen
- Features: Laminate Flooring, Dining Area
- Level: First
- Area: 192
- Dimensions: 16 x 12
Living room
- Features: Ceiling Fan(s)
- Level: First
- Area: 187
- Dimensions: 17 x 11
Basement
- Level: Basement
Heating
- Central, Forced Air, Natural Gas
Cooling
- Central Air
Appliances
- Included: Range, Dishwasher, Refrigerator
- Laundry: Washer Hookup
Features
- High Speed Internet
- Flooring: Carpet, Wood, Laminate
- Basement: Finished,Exterior Entry
- Attic: Other
- Number of fireplaces: 1
- Fireplace features: Gas Starter
Interior area
- Total structure area: 2,633
- Total interior livable area: 2,025 sqft
- Finished area above ground: 1,400
- Finished area below ground: 625
Property
Parking
- Total spaces: 2
- Parking features: 2 Cars
- Attached garage spaces: 1
Features
- Levels: 1
- Stories: 1
- Patio & porch: Patio
- Fencing: Wood,Partial
- Has view: Yes
- View description: Neighborhood
- Waterfront features: None
Lot
- Size: 6,969 Square Feet
- Dimensions: 65 x 107
- Features: Sloped
Details
- Parcel number: 3119 70036.0000
- Zoning description: Neighborhood Residential
Construction
Type & style
- Home type: SingleFamily
- Property subtype: Single Family Residence
Materials
- Frame, Brick/Aluminum
- Foundation: Block
- Roof: Shingle
Condition
- Year built: 1954
Utilities & green energy
- Electric: Circuit Breakers
- Sewer: Public Sewer
- Water: Public
Community & HOA
Community
- Features: Park, Playground, Tennis Court(s), Shopping/Mall, Medical Facility, Public Transportation
- Security: Smoke Detector(s)
HOA
- Has HOA: No
Location
- Region: Westover
Financial & listing details
- Price per square foot: $101/sqft
- Tax assessed value: $122,800
- Annual tax amount: $690
- Date on market: 6/26/2026
- Electric utility on property: Yes
Estimated market value
$201,100
$191,000 - $211,000
$1,965/mo
Price history
| Date | Event | Price |
|---|---|---|
| 7/17/2026 | Listed for sale | $205,000$101/sqft |
Source:  NCWV REIN #10165550 Report a problem NCWV REIN #10165550 Report a problem | ||
| 7/5/2026 | Contingent | $205,000$101/sqft |
Source: NCWV REIN #10165550 Report a problem | ||
| 6/26/2026 | Listed for sale | $205,000+210.6%$101/sqft |
Source: NCWV REIN #10165550 Report a problem | ||
| 7/26/1988 | Sold | $66,000$33/sqft |
Source: Agent Provided Report a problem | ||
Public tax history
| Year | Property taxes | Tax assessment |
|---|---|---|
| 2025 | $708 +0.2% | $73,680 |
| 2024 | $706 -0.3% | $73,680 |
| 2023 | $708 +5.6% | $73,680 +1.5% |
| 2022 | $671 | $72,600 |
| 2021 | -- | $72,600 |
| 2020 | -- | $72,600 |
| 2019 | $680 -0.3% | $72,600 |
| 2018 | $681 +1.1% | $72,600 +1.1% |
| 2017 | $674 +4.5% | $71,820 +1.7% |
| 2016 | $645 | $70,620 +1.1% |
| 2015 | $645 +7.3% | $69,840 +2.6% |
| 2014 | $601 +32.9% | $68,100 +6.4% |
| 2013 | $452 | $64,020 +9% |
| 2012 | $452 -36.3% | $58,740 -23.5% |
| 2011 | $710 +4.9% | $76,740 +4.7% |
| 2010 | $677 +0.7% | $73,320 -1.1% |
| 2009 | $672 +1.9% | $74,160 +1.1% |
| 2008 | $659 +2.3% | $73,320 +1.8% |
| 2007 | $644 +2.4% | $72,000 +3.1% |
| 2006 | $629 +3.9% | $69,840 +3.8% |
| 2005 | $606 | $67,260 +2.7% |
| 2004 | -- | $65,460 +69.4% |
| 2003 | -- | $38,640 -13.7% |
| 2002 | -- | $44,760 +2.9% |
| 2001 | -- | $43,500 |
Find assessor info on the county website
Monthly payment
Est. payment
Payment breakdown
Explore the cost of this home by adjusting the details. Changes won't be saved.Climate risks
Neighborhood: 26501
Nearby schools
GreatSchools rating
- 6/10Skyview Elementary SchoolGrades: PK-5Distance: 1.2 mi
- 6/10Westwood Middle SchoolGrades: 6-8Distance: 1.1 mi
- 9/10University High SchoolGrades: 9-12Distance: 4.5 mi
Schools provided by the listing agent
- Elementary: Mountainview Elementary
- Middle: South Middle
- High: Morgantown High
- District: Monongalia
Source: NCWV REIN. This data may not be complete. We recommend contacting the local school district to confirm school assignments for this home.
- $138,0002 bd1 ba940 sqft210 Florida Ave, Westover, WV 26501Off Market
- $225,1003 bd2 ba1.5k sqft218 Florida Ave, Morgantown, WV 26501Off Market
- $110,9003 bd1 ba900 sqft210 W Hillcrest Ave, Westover, WV 26501Off Market
- $228,1002 bd2 ba1.1k sqft206 Florida Ave, Westover, WV 26501Off Market
- $65,0003 bd1 ba900 sqft212 W Hillcrest Ave, Westover, WV 26501Sold
- $205,0003 bd1 ba1.1k sqft208 W Hillcrest Ave, Westover, WV 26501Sold
- $280,4003 bd2 ba2.2k sqft203 Florida Ave, Westover, WV 26501Off Market
- $329,8003 bd2 ba1.7k sqft220 Florida Ave, Westover, WV 26501Off Market
A local agent can set up tours, give advice and negotiate with sellers.
Similar homes
- $189,8002 bd2 ba1.5k sqft313 New York Ave, Morgantown, WV 26501For Sale
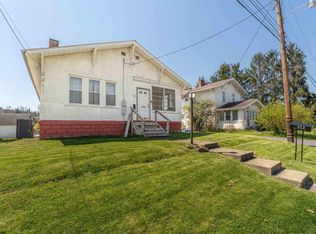 MLS ID #10164348, DENNIS FINAMORE. NCWV REIN
 - $189,9002 bd3 ba1.8k sqft67 W Park Ave, Westover, WV 26501For Sale
 MLS ID #10165461, ANDREA WARNICK. NCWV REIN
 - $179,9003 bd2 ba1.3k sqft30 Spring St, Morgantown, WV 26501For Sale
 MLS ID #10164367, NATHANIEL OLIVERIO. NCWV REIN
 - $210,0002 bd1 ba1.3k sqft215 Western Ave, Westover, WV 26501For Sale
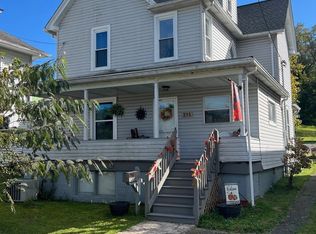 MLS ID #10161895, RALPH HARVEY. NCWV REIN
 - $250,0003 bd3 ba2k sqft1310 Dorsey Ave, Morgantown, WV 26501For SaleMLS ID #10163714, ALLAN COLLINS. NCWV REIN
- $199,9004 bd2 ba1.5k sqft1004 College Ave, Morgantown, WV 26505For SaleMLS ID #10163413, NATHANIEL OLIVERIO. NCWV REIN
- $245,0002 bd3 ba1k sqft14 Globe Ave, Morgantown, WV 26501For SaleMLS ID #10164989, JULIE KNIGHT. NCWV REIN
- $215,0004 bd3 ba1.6k sqft1024 Cayton St, Morgantown, WV 26505For SaleMLS ID #10164543, DESTINY SYLVESTER. NCWV REIN
- $235,0003 bd1 ba1k sqft537 Milford St, Morgantown, WV 26505For SaleMLS ID #10165441, JARROD HARPER. NCWV REIN
- $232,0003 bd1 ba1.2k sqft263 Overdale St, Morgantown, WV 26501For SaleMLS ID #10163677, ZECH BEARD. NCWV REIN
- $250,0005 bd4 ba3k sqft22 W Main St, Westover, WV 26501For SaleMLS ID #10163631, BONNIE ARMSTRONG. NCWV REIN
- $180,0005 bd3 ba1.9k sqft751 Snider St, Morgantown, WV 26505For SaleMLS ID #10164957, JASMIN PATRICK. NCWV REIN
- $239,0003 bd3 ba1.2k sqft428 Vangilder St, Morgantown, WV 26505For SaleMLS ID #10165429, KIM SOVINE. NCWV REIN
- $229,0003 bd1 ba1.5k sqft703 Dayton St, Morgantown, WV 26505For SaleMLS ID #10164637, DESTINY SYLVESTER. NCWV REIN
- $179,9993 bd2 ba1.4k sqft38 Cliffside Dr #4, Morgantown, WV 26501For SaleMLS ID #10163806, ERIN SNIDER. NCWV REIN
- $269,9003 bd2 ba1.6k sqft264 Waitman St, Morgantown, WV 26501For SaleMLS ID #10164706, RYAN PETRUCCI. NCWV REIN
- $219,5005 bd1 ba1.3k sqft743 Wells St, Morgantown, WV 26505For SaleMLS ID #10164111, BRENDAN HAYES. NCWV REIN
- $244,9004 bd3 ba1.4k sqft807 Ohio Ave, Morgantown, WV 26501For Sale
 MLS ID #25-1475, Oak Hall, Red Oak Realty. GVMLS
 - $200,0003 bd2 ba1.2k sqft1360 Bitonti St, Morgantown, WV 26505For SaleMLS ID #10162779, LINDA KOSTEN. NCWV REIN
- $225,0003 bd2 ba2.1k sqft10 W Herring Rd, Masontown, WV 26542For SaleMLS ID #10165435, TINA ROSCOE. NCWV REIN
