Enjoy one-level living in this charming 3-bedroom, 2-bath ranch home featuring two cozy sitting areas, a sunken eat-in kitchen, a sunken living room, a dining room, and a separate laundry room. Recent updates include a new roof, flooring, paint, and windows. Newer appliances, which are 5yrs old, except the dishwasher, which is 2yrs old. The spacious yard offers endless possibilities—watch stunning sunsets from the back deck, play a game of cornhole on the 1+/- acre lot, or sip your morning coffee on the front deck. There’s even room for a pool to cool off during the summer heat, all just a quick 15-minute drive to Morgantown or Kingwood. The home comes with a charging station for your electric vehicle and a zero-turn mower.
Contingent
$225,000
10 W Herring Rd, Masontown, WV 26542
3beds
2,128sqft
Single Family Residence
Built in 2002
1.7 Acres Lot
$216,000 Zestimate®
$106/sqft
$-- HOA
What's special
Two cozy sitting areasSpacious yardSunken eat-in kitchenNew roofNewer appliancesDining roomSeparate laundry room
- 108 days
- 31
- 0
Likely to sell faster than
Zillow last checked:
Listing updated:
Listed by:
TINA ROSCOE 304-288-1727,
REAL ESTATE BY VICKIE JENKINS AND ASSOCIATES
Source: NCWV REIN,MLS#: 10165435
Facts & features
Interior
Bedrooms & bathrooms
- Bedrooms: 3
- Bathrooms: 2
- Full bathrooms: 2
Primary bedroom
- Level: First
- Area: 208
- Dimensions: 16 x 13
Bedroom 2
- Features: Wood Floor
- Level: First
- Area: 90
- Dimensions: 10 x 9
Bedroom 3
- Features: Wood Floor
- Level: First
- Area: 117
- Dimensions: 13 x 9
Dining room
- Features: Wood Floor
- Level: First
- Area: 130
- Dimensions: 13 x 10
Family room
- Level: First
- Area: 182
- Dimensions: 14 x 13
Kitchen
- Features: Tile Floor
- Level: First
- Area: 224
- Dimensions: 16 x 14
Living room
- Features: Wood Floor
- Level: First
- Area: 272
- Dimensions: 17 x 16
Basement
- Level: Basement
Heating
- Heat Pump, Electric
Cooling
- Heat Pump, Electric
Appliances
- Included: Range, Microwave, Dishwasher, Refrigerator, Washer, Dryer
- Laundry: Washer Hookup
Features
- High Speed Internet, Garden Tub, Single Level Living
- Flooring: Wood, Tile
- Basement: Crawl Space,Partially Finished,Concrete,Exterior Entry
- Attic: None
- Has fireplace: No
- Fireplace features: None
Interior area
- Total structure area: 2,128
- Total interior livable area: 2,128 sqft
- Finished area above ground: 1,792
- Finished area below ground: 336
Property
Parking
- Total spaces: 3
- Parking features: 3+ Cars, Off Street
Features
- Levels: 1
- Stories: 1
- Patio & porch: Porch, Deck
- Exterior features: Private Yard
- Fencing: None
- Has view: Yes
- View description: Other, Neighborhood
- Waterfront features: None
Lot
- Size: 1.7 Acres
- Features: Easements, Sloped
Details
- Parcel number: 3902000900330000 and 2114
Construction
Type & style
- Home type: SingleFamily
- Architectural style: Ranch
- Property subtype: Single Family Residence
Materials
- Vinyl Siding
- Foundation: Block
- Roof: Shingle
Condition
- Year built: 2002
Utilities & green energy
- Electric: 200 Amps
- Sewer: Public Sewer
- Water: Public
- Utilities for property: Cable Available
Community & HOA
Community
- Features: Park, Medical Facility
- Security: Smoke Detector(s)
HOA
- Has HOA: No
Location
- Region: Masontown
Financial & listing details
- Price per square foot: $106/sqft
- Tax assessed value: $118,200
- Annual tax amount: $1,057
- Date on market: 6/19/2026
- Electric utility on property: Yes
Estimated market value
$216,000
$205,000 - $227,000
$1,690/mo
Price history
| Date | Event | Price |
|---|---|---|
| 8/3/2026 | Contingent | $225,000$106/sqft |
Source:  NCWV REIN #10165435 Report a problem NCWV REIN #10165435 Report a problem | ||
| 6/19/2026 | Listed for sale | $225,000$106/sqft |
Source: NCWV REIN #10165435 Report a problem | ||
Public tax history
| Year | Property taxes | Tax assessment |
|---|---|---|
| 2024 | $599 -19.2% | $70,920 +1.5% |
| 2023 | $741 +3.8% | $69,900 +5.7% |
| 2022 | $714 | $66,120 +7.4% |
| 2021 | -- | $61,560 +5.4% |
| 2020 | -- | $58,380 |
| 2019 | $633 +29.2% | $58,380 +4.2% |
| 2018 | $490 +2.8% | $56,040 |
| 2017 | $476 +2.8% | $56,040 +2.9% |
| 2016 | $463 +2.4% | $54,480 +3.7% |
| 2015 | $452 +2.7% | $52,560 +3.8% |
| 2014 | $440 -17.8% | $50,640 +2.3% |
| 2013 | $536 | $49,500 -9% |
| 2012 | $536 +0.4% | $54,420 +3.9% |
| 2011 | $533 +37.3% | $52,380 +3.2% |
| 2010 | $388 +0.1% | $50,760 -0.9% |
| 2009 | $388 +3.5% | $51,240 +2.4% |
| 2008 | $375 +0.9% | $50,040 +1.5% |
| 2007 | $372 -49.4% | $49,320 -8.5% |
| 2006 | $735 +3.6% | $53,880 +4.9% |
| 2005 | $709 | $51,360 +0.6% |
| 2004 | -- | $51,060 +3.2% |
| 2003 | -- | $49,500 +245.2% |
| 2002 | -- | $14,340 +1.7% |
| 2001 | -- | $14,100 |
Find assessor info on the county website
Monthly payment
Est. payment
Payment breakdown
Explore the cost of this home by adjusting the details. Changes won't be saved.Climate risks
Neighborhood: 26542
Nearby schools
Schools provided by the listing agent
- Elementary: West Preston School
- Middle: West Preston Middle
- High: Preston High
- District: Preston
Source: NCWV REIN. This data may not be complete. We recommend contacting the local school district to confirm school assignments for this home.
Similar homes
- $235,6602 bd2 ba1.9k sqft583 Summers School Rd, Morgantown, WV 26508For Sale
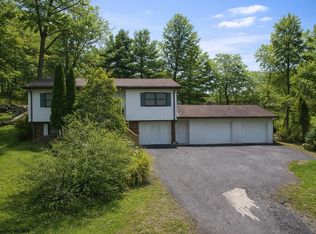 MLS ID #10167199, DIANE SHAY. NCWV REIN
 - $145,0004 bd2 ba1.4k sqft178 East St, Masontown, WV 26542For Sale
 MLS ID #10166470, AMANDA SHIPLEY. NCWV REIN
 - $160,0003 bd1 ba1.1k sqft172 Hundley St, Masontown, WV 26542For Sale
 MLS ID #10164816, TAVIEN HOVATTER. NCWV REIN
 - $257,0003 bd2 ba1.8k sqft15586 N Preston Hwy, Bruceton Mills, WV 26525For Sale
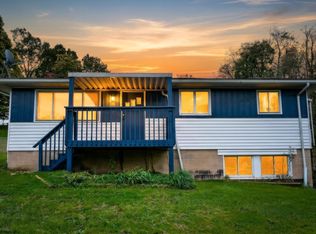 MLS ID #10167173, JESSICA DUNLEVY. NCWV REIN
 - $232,0003 bd2 ba1.1k sqft232 Seaford Ln, Bruceton Mills, WV 26525For Sale
 MLS ID #WVPR2000474, Lee Anne Francis, Exit Success Realty. Bright MLS
