Welcome home to this sizeable two-story home in the heart of Delmont. This home features a modern, large eat-in-kitchen with new luxury vinyl tile flooring, grey Shaker cabinetry, newer countertops as well as stainless-steel appliances. The large 19 by 12 foot living room has carpeting, lots of natural light and a faux fireplace. There is also a large 15 by 13 foot carpeted dining room off the living room perfect for family gatherings. A laundry room and mudroom sits just off the kitchen, making doing laundry convenient. The first floor also has an attractive full bathroom with a new white vanity, new luxury vinyl flooring a tub and a shower. Upstairs are three bedrooms including the 15 by 12 foot master bedroom with hardwood flooring, a second bedroom with hardwood flooring with an attractive barn door to the closet. The third bedroom is carpeted and is captive through the second bedroom, but also has a second set up steps to access it. Another full bathroom upstairs is updated with newer luxury vinyl plank flooring and a new tub surround, The basement is an excellent place for storage and there is plenty of off-street parking. This home would be great for a first-time homebuyer or for an investor. It is convenient to shopping, restaurants, Walmart, and just a short drive to Murrysville. A Guard VIP home warranty is also included.
Under contract
$149,900
214 Freeport St, Delmont, PA 15626
3beds
1,600sqft
Single Family Residence
Built in ----
6,181 Square Feet Lot
$148,300 Zestimate®
$94/sqft
$-- HOA
What's special
Faux fireplacePlenty of off-street parkingNewer countertopsGrey shaker cabinetryLots of natural lightModern large eat-in-kitchenStainless-steel appliances
- 56 days
- 38
- 0
Zillow last checked:
Listing updated:
Listed by:
Lisa Petzel 724-327-5600,
BERKSHIRE HATHAWAY THE PREFERRED REALTY 724-327-5600
Source: WPMLS,MLS#: 1768633 Originating MLS: West Penn Multi-List
Originating MLS: West Penn Multi-ListFacts & features
Interior
Bedrooms & bathrooms
- Bedrooms: 3
- Bathrooms: 2
- Full bathrooms: 2
Heating
- Gas, Hot Water
Appliances
- Included: Some Electric Appliances, Cooktop, Microwave, Refrigerator, Stove
Features
- Flooring: Carpet, Hardwood, Vinyl
- Basement: Walk-Out Access
- Has fireplace: Yes
- Fireplace features: Decorative
Interior area
- Total structure area: 1,600
- Total interior livable area: 1,600 sqft
Video & virtual tour
Property
Parking
- Parking features: Off Street
Features
- Levels: Two
- Stories: 2
- Pool features: None
Lot
- Size: 6,181 Square Feet
- Dimensions: 0.1419
Construction
Type & style
- Home type: SingleFamily
- Architectural style: Two Story
- Property subtype: Single Family Residence
Materials
- Aluminum Siding
- Roof: Asphalt
Condition
- Resale
Details
- Warranty included: Yes
Utilities & green energy
- Sewer: Public Sewer
- Water: Public
Community & HOA
Location
- Region: Delmont
Financial & listing details
- Price per square foot: $94/sqft
- Tax assessed value: $9,210
- Annual tax amount: $1,514
- Date on market: 8/11/2026
Estimated market value
$148,300
$141,000 - $156,000
$1,604/mo
Price history
| Date | Event | Price |
|---|---|---|
| 8/15/2026 | Pending sale | $149,900$94/sqft |
Source:  WPMLS #1768633 Report a problem WPMLS #1768633 Report a problem | ||
| 8/11/2026 | Listed for sale | $149,900$94/sqft |
Source: WPMLS #1768633 Report a problem | ||
Public tax history
Tax history is unavailable.
Monthly payment
Est. payment
Payment breakdown
Explore the cost of this home by adjusting the details. Changes won't be saved.Climate risks
Neighborhood: 15626
Nearby schools
Schools provided by the listing agent
- District: Franklin Regional
Source: WPMLS. This data may not be complete. We recommend contacting the local school district to confirm school assignments for this home.
Similar homes
- $150,0004 bd2 ba1.5k sqft150 Queenston Dr, Pittsburgh, PA 15235For Sale
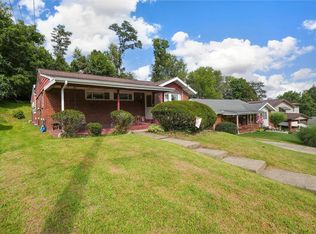 MLS ID #1772143, Victoria Scalise. WPMLS
 - $140,0004 bd2 ba1.7k sqft439 Madison St, East Mc Keesport, PA 15035For Sale
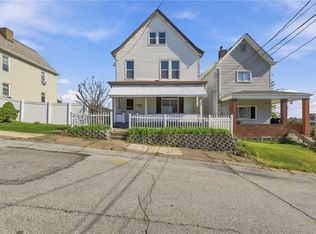 MLS ID #1777369, Mary Sivrich. WPMLS
 - $174,9003 bd2 ba1.1k sqft613 S Spring St, Blairsville, PA 15717For Sale
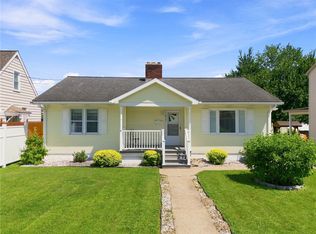 MLS ID #1768529, Ryan Scalise. WPMLS
 - $139,9003 bd1 ba1.5k sqft309 Duff Rd, Pittsburgh, PA 15235For Sale
 MLS ID #1773836, Corey Burns. WPMLS
