MOVE IN READY in Forest Glen Flex cash and rate buydown! This stunning Rockford C showcases 2,200 sq ft of open-concept living with soaring 9ft ceilings and a wall of windows flooding the living room with natural light. The gourmet kitchen features an oversized island, quartz countertops, stainless steel appliances, and spacious corner pantry - perfect for entertaining. The isolated primary suite offers a peaceful retreat with generous space and massive walk-in closet. Durable Hardie siding provides lasting curb appeal with easy maintenance. Enjoy wooded homesites in this tranquil private setting. Thoughtful finishes and flexible spaces make this home ideal for comfort and everday amenties
Under contract
Price cut: $10K (6/23)
$349,900
214 Hibiscus Dr, Hazel Green, AL 35750
3beds
2,200sqft
:
Get pre-qualified$2,257/mo
Single Family Residence
Built in ----
7,840 Square Feet Lot
$349,200 Zestimate®
$159/sqft
$29/mo HOA
What's special
Lasting curb appealMassive walk-in closetOversized islandQuartz countertopsPeaceful retreatSpacious corner pantryTranquil private setting
- 235 days |
- 74 |
- 0 |
Zillow last checked:
Listing updated:
Listed by:
Winston Barton 205-485-4602,
Davidson Homes LLC 4
Source: ValleyMLS,MLS#: 21904908
Facts & features
Interior
Bedrooms & bathrooms
- Bedrooms: 3
- Bathrooms: 3
- Full bathrooms: 2
- 1/2 bathrooms: 1
Rooms
- Room types: Master Bedroom, Living Room, Bedroom 2, Bedroom 3, Kitchen
Primary bedroom
- Features: 9’ Ceiling, Ceiling Fan(s), Carpet, Smooth Ceiling
- Level: First
- Area: 240
- Dimensions: 16 x 15
Bedroom 2
- Features: 9’ Ceiling, Carpet
- Level: First
- Area: 143
- Dimensions: 11 x 13
Bedroom 3
- Features: 9’ Ceiling, Carpet
- Level: First
- Area: 132
- Dimensions: 12 x 11
Kitchen
- Features: 9’ Ceiling, Eat-in Kitchen, Kitchen Island, Recessed Lighting, Smooth Ceiling, LVP, Quartz
- Level: First
- Area: 180
- Dimensions: 15 x 12
Living room
- Features: 9’ Ceiling, Ceiling Fan(s), Kitchen Island, Pantry, Recessed Lighting, Smooth Ceiling, Vaulted Ceiling(s), LVP, Quartz
- Level: First
- Area: 361
- Dimensions: 19 x 19
Heating
- Central 1
Cooling
- Central 1
Features
- Has basement: No
- Has fireplace: No
- Fireplace features: None
Interior area
- Total interior livable area: 2,200 sqft
Property
Parking
- Parking features: Garage-Two Car, Driveway-Concrete
Features
- Levels: One
- Stories: 1
Lot
- Size: 7,840 Square Feet
Details
- Parcel number: 0309304000001041
Construction
Type & style
- Home type: SingleFamily
- Architectural style: Ranch
- Property subtype: Single Family Residence
Materials
- Foundation: Slab
Condition
- New Construction
- New construction: Yes
Details
- Builder name: DAVIDSON HOMES LLC
Utilities & green energy
- Sewer: Public Sewer
Community & HOA
Community
- Subdivision: Forest Glen
HOA
- Has HOA: Yes
- HOA fee: $350 annually
- HOA name: Hughes Properties
Location
- Region: Hazel Green
Financial & listing details
- Price per square foot: $159/sqft
- Tax assessed value: $50,000
- Annual tax amount: $335
- Date on market: 12/1/2025
Estimated market value
$349,200
$332,000 - $367,000
$1,996/mo
Price history
| Date | Event | Price |
|---|---|---|
| 6/29/2026 | Contingent | $349,900$159/sqft |
Source:  ValleyMLS #21904908 Report a problem ValleyMLS #21904908 Report a problem | ||
| 6/23/2026 | Price change | $349,900-2.8%$159/sqft |
Source: ValleyMLS #21904908 Report a problem | ||
| 4/27/2026 | Price change | $359,900-2.7%$164/sqft |
Source: ValleyMLS #21904908 Report a problem | ||
| 2/27/2026 | Price change | $369,900-6.3%$168/sqft |
Source: ValleyMLS #21904908 Report a problem | ||
| 12/1/2025 | Price change | $394,649+14.4%$179/sqft |
Source: ValleyMLS #21904908 Report a problem | ||
| 10/15/2025 | Listed for sale | $344,900-2.8%$157/sqft |
Source:  Davidson Homes, Inc. Report a problem Davidson Homes, Inc. Report a problem | ||
| 8/30/2025 | Listing removed | $354,900$161/sqft |
Source: Davidson Homes, Inc. Report a problem | ||
| 8/3/2025 | Price change | $354,900+9.2%$161/sqft |
Source: Davidson Homes, Inc. Report a problem | ||
| 7/4/2025 | Listed for sale | $324,900+21.5%$148/sqft |
Source: Davidson Homes, Inc. Report a problem | ||
| 4/28/2025 | Listing removed | $267,400$122/sqft |
Source: Davidson Homes, Inc. Report a problem | ||
| 4/21/2025 | Listed for sale | $267,400$122/sqft |
Source: Davidson Homes, Inc. Report a problem | ||
| 4/21/2025 | Listing removed | $267,400$122/sqft |
Source: Davidson Homes, Inc. Report a problem | ||
| 3/20/2025 | Listed for sale | $267,400$122/sqft |
Source: Davidson Homes, Inc. Report a problem | ||
Public tax history
| Year | Property taxes | Tax assessment |
|---|---|---|
| 2025 | $335 | $10,000 |
Find assessor info on the county website
Monthly payment
Est. payment
Payment breakdown
Explore the cost of this home by adjusting the details. Changes won't be saved.Climate risks
Neighborhood: 35750
Nearby schools
GreatSchools rating
- 6/10Hazel Green Elementary SchoolGrades: PK-5Distance: 1.3 mi
- 5/10Meridianville Middle SchoolGrades: 6-8Distance: 2.2 mi
- 8/10Hazel Green High SchoolGrades: 9-12Distance: 1.5 mi
Schools provided by the listing agent
- Elementary: Hazel Green
- Middle: Meridianville
- High: Hazel Green
Source: ValleyMLS. This data may not be complete. We recommend contacting the local school district to confirm school assignments for this home.
- $275,0003 bd2 ba1.7k sqft212 Hibiscus Dr, Hazel Green, AL 35750Sold

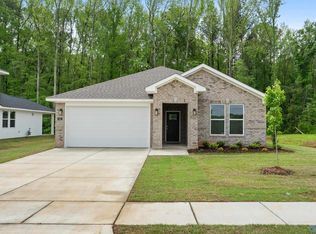
- $284,9004 bd2 ba2k sqft218 Hibiscus Dr, Hazel Green, AL 35750New Construction
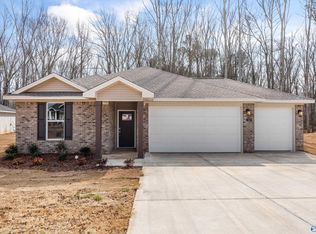
- $299,8954 bd2 ba1.8k sqft210 Hibiscus Dr, Hazel Green, AL 35750Sold
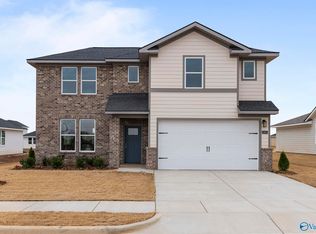
- $319,9004 bd3 ba2.1k sqft121 Plum Tree Ln, Hazel Green, AL 35750Sold
- $349,9504 bd3 ba2.5k sqft217 Hibiscus Dr, Hazel Green, AL 35750Sold
- $270,0253 bd2 ba1.4k sqft117 Plum Tree Ln, Hazel Green, AL 35750Sold
- $299,9004 bd2 ba2k sqft208 Hibiscus Dr, Hazel Green, AL 35750Pending
- $50,000-- bd-- ba-- sqft100 Plum Tree Ln, Hazel Green, AL 35750Off Market
A local agent can set up tours, give advice and negotiate with sellers.
A local lender can help you make sure your offer is ready when you are.
Similar homes
- $304,9004 bd2 ba1.8k sqft114 Plum Tree Ln, Hazel Green, AL 35750New Construction
 ValleyMLS
 - $334,9004 bd3 ba2.4k sqft302 Keller Dr, Hazel Green, AL 35750New Construction
 ValleyMLS
 - $287,9003 bd2 ba1.8k sqft105 Parvin Way Dr, Hazel Green, AL 35750New Construction
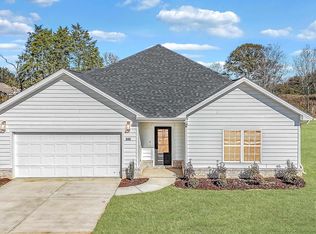 MLS ID #21904514, Sandra Vann. ValleyMLS
 - $365,0004 bd4 ba3.1k sqft103 Huffman St, Hazel Green, AL 35750For Sale
 MLS ID #21921217, Nicole Cooke. ValleyMLS
 - $328,9004 bd2 ba2.3k sqft139 Hillis Ln, Hazel Green, AL 35750New ConstructionValleyMLS
- $364,9004 bd3 ba2.8k sqft134 Hillis Ln, Hazel Green, AL 35750New ConstructionValleyMLS
- $369,9004 bd3 ba3k sqft114 Huffman St, Hazel Green, AL 35750New ConstructionValleyMLS
- from $334,9003 bd3 ba3k sqftThe Bennington Plan, Townsend Farms, Hazel Green, AL 35750New ConstructionLegacy Homes Alabama
- $339,9003 bd3 ba2.2k sqft7 Valion St, Meridianville, AL 35759For SaleMLS ID #21898704, Silas Brown. ValleyMLS
- $334,9003 bd2 ba2.3k sqft8 Valion St, Meridianville, AL 35759For SaleMLS ID #21892003, Silas Brown. ValleyMLS
- $319,9003 bd3 ba1.9k sqft127 Bella May Ln, New Market, AL 35761New ConstructionValleyMLS
- $319,9003 bd2 ba1.9k sqft6 Valion St, Meridianville, AL 35759For SaleMLS ID #21892007, Silas Brown. ValleyMLS
- from $284,9003 bd2 ba1.9k sqftThe Winchester Plan, Townsend Farms, Hazel Green, AL 35750New ConstructionLegacy Homes Alabama
- from $363,8505 bd4 ba2.6k sqftHarvey Plan, Meridia, New Market, AL 35761New ConstructionValor Communities
- from $359,9003 bd2 ba1.9k sqft1946 Plan, Shoal Creek, Meridianville, AL 35759New ConstructionWebster Homes
- $404,9004 bd3 ba2.7k sqft163 Balboa Rd, Meridianville, AL 35759New ConstructionValleyMLS
- from $380,9003 bd3 ba2k sqftPalmer Plan, The Fairways, Meridianville, AL 35759New ConstructionNewcastle Homes
- from $359,8505 bd3 ba2.5k sqftAustin with Bonus Plan, Meridia, New Market, AL 35761New ConstructionValor Communities
- $298,9004 bd2 ba1.9k sqft225 Jerrie Lynn Blvd, Meridianville, AL 35759New ConstructionValleyMLS
- from $382,8505 bd4 ba2.7k sqftLaurel Plan, Meridia, New Market, AL 35761New ConstructionValor Communities
