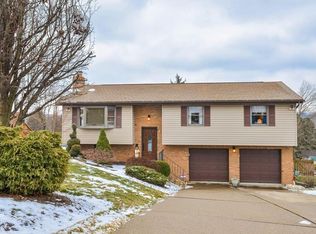
Welcome to 214 Joseph Drive, a beautiful custom-built brick home in Canon Mac School District! Enjoy the open floor plan on the main level including a huge living room that opens to a new composite deck with stairs to the patio below. The kitchen features white cabinets and stainless-steel appliances. Cathedral ceilings with skylights. Stone fireplace. Main floor laundry. Attached 2 car garage! All of the bedrooms are on the main level. The primary ensuite features a bath with a jetted tub and separate shower! There is a full bath in the hallway on the main level. The lower level of the home is wide open, with a walkout to the patio below the deck and a third full bath! Great location near Southpointe and I-79.
Contingent
$400,000
214 Joseph Dr, Canonsburg, PA 15317
3beds
2,334sqft
Single Family Residence
Built in 1989
0.26 Acres Lot
$403,800 Zestimate®
$171/sqft
$-- HOA
What's special
Stone fireplaceCustom-built brick homeMain floor laundryCathedral ceilings with skylights
- 24 days |
- 1,747 |
- 121 |
Likely to sell faster than
Zillow last checked:
Listing updated:
Listed by:
Steve Foltz 724-941-8680,
CENTURY 21 FRONTIER REALTY 724-941-8680
Source: WPMLS,MLS#: 1766440 Originating MLS: West Penn Multi-List
Originating MLS: West Penn Multi-ListFacts & features
Interior
Bedrooms & bathrooms
- Bedrooms: 3
- Bathrooms: 3
- Full bathrooms: 3
Primary bedroom
- Level: Main
- Dimensions: 17x16
Bedroom 2
- Level: Main
- Dimensions: 13x12
Bedroom 3
- Level: Main
- Dimensions: 11x11
Entry foyer
- Level: Main
Family room
- Level: Lower
- Dimensions: 29x22
Game room
- Level: Lower
- Dimensions: 29x27
Kitchen
- Level: Main
- Dimensions: 12x9
Laundry
- Level: Main
Living room
- Level: Main
- Dimensions: 24x22
Heating
- Forced Air, Gas
Cooling
- Central Air
Appliances
- Included: Some Electric Appliances, Cooktop, Dryer, Dishwasher, Refrigerator, Stove, Washer
Features
- Jetted Tub
- Flooring: Carpet, Hardwood, Tile
- Basement: Finished,Walk-Out Access
- Number of fireplaces: 2
- Fireplace features: Family/Living/Great Room
Interior area
- Total structure area: 2,334
- Total interior livable area: 2,334 sqft
Property
Parking
- Total spaces: 2
- Parking features: Attached, Garage, Garage Door Opener
- Has attached garage: Yes
Features
- Levels: One
- Stories: 1
- Pool features: None
- Has spa: Yes
Lot
- Size: 0.26 Acres
- Dimensions: 70 x 158
Details
- Parcel number: 0950010403002300
Construction
Type & style
- Home type: SingleFamily
- Architectural style: French Provincial,Ranch
- Property subtype: Single Family Residence
Materials
- Brick
- Roof: Asphalt
Condition
- Resale
- Year built: 1989
Utilities & green energy
- Sewer: Public Sewer
- Water: Public
Community & HOA
Location
- Region: Canonsburg
Financial & listing details
- Price per square foot: $171/sqft
- Tax assessed value: $256,100
- Annual tax amount: $5,451
- Date on market: 7/25/2026
Estimated market value
$403,800
$384,000 - $424,000
$2,564/mo
Price history
| Date | Event | Price |
|---|---|---|
| 7/28/2026 | Contingent | $400,000$171/sqft |
Source:  WPMLS #1766440 Report a problem WPMLS #1766440 Report a problem | ||
| 7/25/2026 | Listed for sale | $400,000+17.6%$171/sqft |
Source: WPMLS #1766440 Report a problem | ||
| 7/22/2024 | Sold | $340,000-8.1%$146/sqft |
Source: WPMLS #1654624 Report a problem | ||
| 6/18/2024 | Contingent | $369,900$158/sqft |
Source: WPMLS #1654624 Report a problem | ||
| 6/5/2024 | Price change | $369,900-7.5%$158/sqft |
Source: WPMLS #1654624 Report a problem | ||
| 5/21/2024 | Price change | $399,900-3.6%$171/sqft |
Source: WPMLS #1654624 Report a problem | ||
| 4/21/2024 | Listed for sale | $414,900+151.5%$178/sqft |
Source: WPMLS #1649731 Report a problem | ||
| 10/19/1999 | Sold | $165,000$71/sqft |
Source: Public Record Report a problem | ||
Public tax history
| Year | Property taxes | Tax assessment |
|---|---|---|
| 2025 | $5,216 +4.6% | $256,100 |
| 2024 | $4,987 +0.7% | $256,100 |
| 2023 | $4,952 +2.2% | $256,100 |
| 2022 | $4,848 +1.1% | $256,100 |
| 2021 | $4,797 +2.2% | $256,100 |
| 2020 | $4,694 +654.2% | $256,100 |
| 2018 | $622 +1299.8% | $256,100 |
| 2017 | $44 -94.3% | $256,100 +1180.5% |
| 2016 | $787 | $20,000 |
| 2015 | $787 -36.8% | $20,000 |
| 2014 | $1,245 | $20,000 |
| 2013 | $1,245 | $20,000 |
| 2012 | -- | $20,000 |
| 2011 | -- | $20,000 |
| 2010 | -- | $20,000 |
| 2009 | -- | $20,000 |
| 2008 | -- | $20,000 |
| 2007 | -- | $20,000 |
| 2006 | -- | $20,000 |
| 2005 | -- | $20,000 |
| 2004 | -- | $20,000 |
| 2003 | -- | $20,000 -25.7% |
| 2002 | -- | $26,911 |
| 2000 | -- | $26,911 |
Find assessor info on the county website
Monthly payment
Est. payment
Payment breakdown
Explore the cost of this home by adjusting the details. Changes won't be saved.Climate risks
Neighborhood: 15317
Nearby schools
GreatSchools rating
- 8/10Cecil Intermediate SchoolGrades: 5-6Distance: 3.8 mi
- 9/10Canonsburg Middle SchoolGrades: 7-8Distance: 2.4 mi
- 6/10Canon-McMillan Senior High SchoolGrades: 9-12Distance: 1.8 mi
Schools provided by the listing agent
- District: Canon McMillan
Source: WPMLS. This data may not be complete. We recommend contacting the local school district to confirm school assignments for this home.
- $387,8003 bd2 ba1.8k sqft210 Joseph Dr, Canonsburg, PA 15317Off Market
- $317,6002 bd2 ba1.3k sqft216 Joseph Dr, Canonsburg, PA 15317Off Market
- $345,7003 bd3 ba1.3k sqft208 Joseph Dr, Canonsburg, PA 15317Off Market
- $361,0003 bd3 ba1.3k sqft218 Joseph Dr, Canonsburg, PA 15317Off Market
- $246,3003 bd1 ba1.1k sqft609 Julia Dr, Canonsburg, PA 15317Off Market
- $263,5003 bd1 ba1.2k sqft611 Julia Dr, Canonsburg, PA 15317Off Market
- $250,0003 bd3 ba1.4k sqft605 Julia Dr, Canonsburg, PA 15317Sold
- $326,7003 bd2 ba1.2k sqft213 Joseph Dr, Canonsburg, PA 15317Off Market
A local agent can set up tours, give advice and negotiate with sellers.
A local lender can help you make sure your offer is ready when you are.
Similar homes
- $439,9004 bd3 ba2k sqft1023 Mayfair Dr, Canonsburg, PA 15317For Sale
 MLS ID #1764318, Dana Christoff. WPMLS
 - $499,9004 bd4 ba2.4k sqft1342 Morgan Cir, Canonsburg, PA 15317For Sale
 MLS ID #1761670, Krista Sipos. WPMLS
 - $570,0004 bd3 ba2.3k sqft95 William Dr, Canonsburg, PA 15317New Construction
 MLS ID #1761938, Dana Christoff. WPMLS
 - $335,0003 bd2 ba2k sqft452 E McMurray Rd, McMurray, PA 15317For Sale
 MLS ID #1760875, Doug Burig. WPMLS
 - $399,9004 bd3 ba2.1k sqft179 Roscommon Pl, McMurray, PA 15317For SaleMLS ID #1757878, Kathleen Cooper. WPMLS
- $229,0003 bd2 ba1.5k sqft372 Chartiers Run Rd, Canonsburg, PA 15317For SaleMLS ID #1769566, Diane Tatano. WPMLS
- $425,0004 bd3 ba1.9k sqft2725 Summit St, Bethel Park, PA 15102For SaleMLS ID #1769320, Derek Greene. WPMLS
- $375,0004 bd3 ba2.2k sqft126 Pinewood Dr, Bridgeville, PA 15017For SaleMLS ID #1767443, Nina Jonnet. WPMLS
- $412,0004 bd3 ba1.8k sqft905 Bebout Rd, Venetia, PA 15367For SaleMLS ID #1766198, Barbara Baker. WPMLS
- $399,9993 bd3 ba2.1k sqft540 Lisa Dr, West Mifflin, PA 15122For SaleMLS ID #1768661, Mirnela Ibisevic. WPMLS
- $339,9003 bd2 ba1.5k sqft218 4th Street Ext, Houston, PA 15342For SaleMLS ID #1762760, Michele Belfiore. WPMLS
- $399,0003 bd2 ba1.9k sqft28 Lorraine Dr, Carnegie, PA 15106For SaleMLS ID #1768438, Don Boyle. WPMLS
- $439,9004 bd3 ba2k sqft24 Sherman Cir, Mc Donald, PA 15057For SaleMLS ID #1766948, Mia Carter. WPMLS
- $389,9994 bd3 ba1.8k sqft6111 Great Dane Dr, Bethel Park, PA 15102For SaleMLS ID #1759030, Dek Thapa. WPMLS
- $329,0003 bd3 ba1.4k sqft2833 Dolores Dr, South Park, PA 15129For SaleMLS ID #1769690, Francis Barry. WPMLS
- $439,9004 bd3 ba2.2k sqft2347 Hidden Timber Dr, Pittsburgh, PA 15241For SaleMLS ID #1768343, Chad Glover. WPMLS
- $411,0003 bd2 ba2.4k sqft648 Chestnut St, Bridgeville, PA 15017For SaleMLS ID #1762844, Dianne Wilk. WPMLS
- $394,0003 bd2 ba1.8k sqft23 North St, Atlasburg, PA 15004For SaleMLS ID #1761275, Ciera Youschak. WPMLS
- $404,9004 bd4 ba2k sqft152 Cassia Dr, Clairton, PA 15025For SaleMLS ID #1767779, Raghu Chimoriya. WPMLS
- $325,0004 bd3 ba1.8k sqft1339 Old Meadow Rd, Pittsburgh, PA 15241For SaleMLS ID #1769337, Lynn Bryan. WPMLS
