Beautifully renovated duplex units with one bedroom one bath on each side. Unique living room space with some kitchen space to enjoy short or long term leases. Wonderful opportunity to live and rent out for additional income. Expand your investments by replacing previous units with new county permits. Your investment are tenant occupied and plenty room to increase profits. Enjoy your backyard with pets and family gatherings. This is one of the best investments in town and can be yours today
Active
Price cut: $25K (7/6)
$149,999
214 N 2nd St, Griffin, GA 30223
--beds
--baths
--sqft
Multi Family, Duplex
Built in 1954
-- sqft lot
$-- Zestimate®
$--/sqft
$-- HOA
What's special
Renovated duplex unitsKitchen space
- 140 days
- 378
- 26
Zillow last checked:
Listing updated:
Listed by:
Bridget A Johnson 678-755-4558,
Coldwell Banker Realty
Source: GAMLS,MLS#: 10733178
Facts & features
Interior
Heating
- Electric
Cooling
- Central Air, Other
Features
- Basement: None
- Has fireplace: No
Property
Parking
- Total spaces: 2
- Parking features: None, Parking Pad
- Has uncovered spaces: Yes
Features
- Levels: One
- Stories: 1
- Body of water: None
Lot
- Size: 0.87 Acres
Details
- Parcel number: 018 29010
- Special conditions: As Is
Construction
Type & style
- Home type: MultiFamily
- Property subtype: Multi Family, Duplex
Materials
- Other, Stone Frame
Condition
- Resale
- New construction: No
- Year built: 1954
Utilities & green energy
- Sewer: Public Sewer
- Water: Public
- Utilities for property: Other
Community & HOA
Community
- Features: Street Lights, Walk To Schools
- Subdivision: Mt. Zion Estates
HOA
- Has HOA: No
- Services included: None
Location
- Region: Griffin
Financial & listing details
- Tax assessed value: $76,476
- Annual tax amount: $1,168
- Date on market: 4/14/2026
- Cumulative days on market: 139 days
- Listing agreement: Exclusive Right To Sell
Estimated market value
Not available
Estimated sales range
Not available
$1,271/mo
Price history
| Date | Event | Price |
|---|---|---|
| 7/6/2026 | Price change | $149,999-14.3% |
Source:  GAMLS #10733178 Report a problem GAMLS #10733178 Report a problem | ||
| 6/16/2026 | Price change | $175,000-7.9% |
Source: GAMLS #10733178 Report a problem | ||
| 4/27/2026 | Price change | $190,000-9.5% |
Source: GAMLS #10733178 Report a problem | ||
| 4/15/2026 | Listed for sale | $209,900+27.2% |
Source: GAMLS #10733178 Report a problem | ||
| 3/1/2024 | Listing removed | $165,000 |
Source:  FMLS GA #7322654 Report a problem FMLS GA #7322654 Report a problem | ||
| 2/29/2024 | Listed for sale | $165,000 |
Source: FMLS GA #7322654 Report a problem | ||
| 2/21/2024 | Listing removed | $165,000 |
Source: GAMLS #10241547 Report a problem | ||
| 2/17/2024 | Listed for sale | $165,000 |
Source: GAMLS #10241547 Report a problem | ||
| 1/18/2024 | Listing removed | $165,000 |
Source: FMLS GA #7322654 Report a problem | ||
| 1/13/2024 | Listed for sale | $165,000-37.5% |
Source: FMLS GA #7322654 Report a problem | ||
| 10/19/2022 | Listing removed | $264,000 |
Source: GAMLS #20077281 Report a problem | ||
| 10/1/2022 | Listed for sale | $264,000+35.4% |
Source: GAMLS #20077281 Report a problem | ||
| 7/1/2022 | Listing removed | $195,000 |
Source: GAMLS #20032905 Report a problem | ||
| 4/12/2022 | Listed for sale | $195,000-27% |
Source: GAMLS #20032905 Report a problem | ||
| 6/4/2013 | Sold | $267,000+69.7% |
Source: Agent Provided Report a problem | ||
| 8/1/1991 | Sold | $157,300 |
Source: Agent Provided Report a problem | ||
Public tax history
| Year | Property taxes | Tax assessment |
|---|---|---|
| 2025 | $1,257 +7.6% | $30,590 |
| 2024 | $1,168 +79.3% | $30,590 +81.2% |
| 2023 | $651 +32.6% | $16,884 +37.4% |
| 2022 | $491 +31.7% | $12,291 +31.7% |
| 2021 | $373 -1.8% | $9,331 |
| 2020 | $380 -1.7% | $9,331 +2% |
| 2019 | $386 -0.3% | $9,146 -2.5% |
| 2018 | $388 -2.1% | $9,377 |
| 2017 | $396 +24.3% | $9,377 +23.6% |
| 2016 | $319 | $7,589 |
| 2015 | $319 -1.6% | $7,589 |
| 2014 | $324 | $7,589 |
| 2013 | -- | -- |
| 2012 | -- | -- |
| 2011 | -- | -- |
| 2010 | -- | -- |
| 2009 | -- | -- |
| 2008 | -- | -- |
| 2007 | -- | -- |
| 2006 | -- | -- |
| 2004 | -- | -- |
Find assessor info on the county website
Monthly payment
Est. payment
Payment breakdown
Explore the cost of this home by adjusting the details. Changes won't be saved.Climate risks
Neighborhood: 30223
Nearby schools
Schools provided by the listing agent
- Elementary: Moore
- Middle: Kennedy Road
- High: Spalding
Source: GAMLS. This data may not be complete. We recommend contacting the local school district to confirm school assignments for this home.
Similar homes
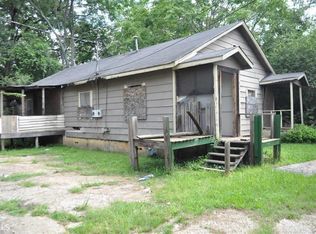
- $165,0003 bd1 ba1k sqft1026 Jackson Rd, Griffin, GA 30223Active
 MLS ID #10772844, Annjanette Sizemore, Home Bridge Realty, LLC. GAMLS
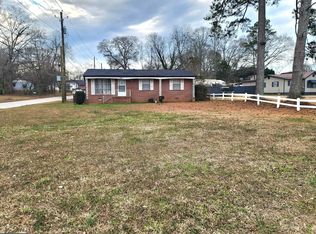
 - $161,0003 bd2 ba1.1k sqft319 W Broadway St, Griffin, GA 30223Active
 MLS ID #10821288, Mark Spain, Mark Spain Real Estate. GAMLS
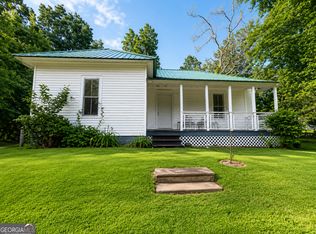
 - $165,0002 bd2 ba1.1k sqft145 Spalding St, Griffin, GA 30223Active
 MLS ID #10793649, Leslie Spriggs, The Legacy Real Estate Group. GAMLS
 - $150,000-- bd-- ba-- sqft732 Williams St, Griffin, GA 30223Active
 MLS ID #10819281, Hannah A Crow, Sweet Realty. GAMLS
 - $139,9003 bd1 ba1.2k sqft522 N 8th St, Griffin, GA 30223ActiveMLS ID #10816803, Jennifer Huckaby Smith, Peaches To Beaches Realty. GAMLS
- $160,000-- bd-- ba-- sqft719 Williams St, Griffin, GA 30223ActiveMLS ID #10822404, Hannah A Crow, Sweet Realty. GAMLS
- $169,9003 bd2 ba1.3k sqft428 Searcy Ave, Griffin, GA 30223ActiveMLS ID #10766387, Star Tucker, Prosperity Real Estate Group. GAMLS
- $129,9992 bd1 ba1k sqft45 Wilson St, Griffin, GA 30223For Sale
 MLS ID #7792762, Vipul Patel, Homeland Realty Group, LLC.. FMLS GA
 - $185,0003 bd2 ba-- sqft1145 Spring Creek Cir, Griffin, GA 30223ActiveMLS ID #10716860, Yibei Xu, WePartner Realty, LLC. GAMLS
- $125,000-- bd-- ba-- sqft1465 Pine Dr, Griffin, GA 30223ActiveMLS ID #10817184, Hannah A Crow, Sweet Realty. GAMLS
- $180,000-- bd-- ba-- sqft218 W Chappell St, Griffin, GA 30223ActiveMLS ID #10818446, Hannah A Crow, Sweet Realty. GAMLS
- $170,000-- bd-- ba-- sqft728 Williams St, Griffin, GA 30223ActiveMLS ID #10819240, Hannah A Crow, Sweet Realty. GAMLS
- $175,0003 bd2 ba1.1k sqft110 Westmoreland Dr, Griffin, GA 30223ActiveMLS ID #10816461, Mark Spain, Mark Spain Real Estate. GAMLS
- $155,0002 bd1 ba-- sqft441 W Cherry St, Griffin, GA 30223ActiveMLS ID #10771509, Tiffany Pearson, Orchard Brokerage, LLC. GAMLS
- $185,000-- bd-- ba-- sqft124 E Chappell St, Griffin, GA 30223ActiveMLS ID #10817390, Hannah A Crow, Sweet Realty. GAMLS
- $165,0003 bd2 ba1.2k sqft1716 Hallmark Dr, Griffin, GA 30223Active Under ContractMLS ID #10820946, Sabriya Scott, Scott Realty Professionals LLC. GAMLS
- $77,8994 bd2 ba1.2k sqft608 E Wall St, Griffin, GA 30223ActiveMLS ID #10832507, Nicole Thornton, Century 21 Results. GAMLS
- $184,0003 bd2 ba-- sqft104 Pier Point, Griffin, GA 30223ActiveMLS ID #10782262, Yibei Xu, WePartner Realty, LLC. GAMLS
- $149,5002 bd2 ba1.2k sqft208 Manley Rd, Griffin, GA 30223ActiveMLS ID #10797798, Gary W Laster, Rawlings Realty LLC. GAMLS
- $139,9003 bd1 ba1.1k sqft202 Cheatham St, Griffin, GA 30223ActiveMLS ID #10811132, Martina Miller, Southern Roots Realty Partners. GAMLS
