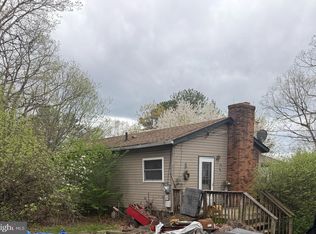
Nestled in the serene Sundance Retreat, this charming 2-bedroom, 1-bathroom cabin-style home offers a perfect blend of comfort and rustic appeal. Built in 1982, the property features an open floor plan that maximizes space and natural light, creating a warm and inviting atmosphere. The cozy living area is highlighted by a stunning stone fireplace with insert, perfect for chilly evenings. The well-appointed kitchen comes equipped with essential appliances, including a stove, refrigerator, washer, and dryer, ensuring convenience for everyday living. Both bedrooms are thoughtfully designed, with an entry-level bedroom providing easy access. The bathroom features a tub shower, catering to relaxation after a long day. Ceiling fans enhance airflow, contributing to a comfortable indoor environment. Set on a generous 3-acre lot, this property offers ample outdoor space for gardening, recreation, or simply enjoying nature. The driveway provides convenient parking. With a focus on simplicity, this residence is perfect for those seeking a peaceful retreat without the maintenance of extensive amenities. Experience the tranquility of cabin living while being just a short drive from local attractions. This property is a must-see for anyone looking to embrace a serene lifestyle in a picturesque setting. This property is a must-see for anyone seeking a peaceful retreat and the opportunity to embrace a serene lifestyle surrounded by the beauty of nature. Whether you’re looking for a private getaway, a full-time residence, or an investment opportunity, this charming cabin offers exceptional versatility. With the potential for both long-term and short-term rental income, it presents an appealing opportunity for personal enjoyment and income-producing possibilities. Property sold as is.
For sale
$170,000
214 Rocky Mountain Ln, New Market, VA 22844
2beds
640sqft
Single Family Residence
Built in 1982
3 Acres Lot
$222,600 Zestimate®
$266/sqft
$83/mo HOA
What's special
Ceiling fans enhance airflowDriveway provides convenient parking
- 3 days
- 268
- 28
Likely to sell faster than
Zillow last checked:
Listing updated:
Listed by:
Lori Coffey 540-335-5905,
Johnston and Rhodes Real Estate 540-459-9650
Source: Bright MLS,MLS#: VASH2015780
Facts & features
Interior
Bedrooms & bathrooms
- Bedrooms: 2
- Bathrooms: 1
- Full bathrooms: 1
- Main level bathrooms: 1
- Main level bedrooms: 2
Basement
- Area: 0
Heating
- Heat Pump, Electric
Cooling
- Central Air, Electric
Appliances
- Included: Dryer, Cooktop, Washer, Refrigerator, Electric Water Heater
Features
- Bathroom - Tub Shower, Ceiling Fan(s), Dining Area, Entry Level Bedroom, Open Floorplan
- Has basement: No
- Number of fireplaces: 1
- Fireplace features: Insert, Stone
Interior area
- Total structure area: 640
- Total interior livable area: 640 sqft
- Finished area above ground: 640
- Finished area below ground: 0
Property
Parking
- Parking features: Driveway
- Has uncovered spaces: Yes
Accessibility
- Accessibility features: None
Features
- Levels: One
- Stories: 1
- Pool features: None
Lot
- Size: 3 Acres
Details
- Additional structures: Above Grade, Below Grade
- Parcel number: 10407S002036
- Zoning: ,
- Special conditions: Standard
Construction
Type & style
- Home type: SingleFamily
- Architectural style: Cabin/Lodge
- Property subtype: Single Family Residence
Materials
- Frame
- Foundation: Permanent, Other
Condition
- New construction: No
- Year built: 1982
Utilities & green energy
- Sewer: Septic = # of BR
- Water: Community, Well-Shared
Community & HOA
Community
- Subdivision: Sundance Retreat
HOA
- Has HOA: Yes
- HOA fee: $83 monthly
Location
- Region: New Market
Financial & listing details
- Price per square foot: $266/sqft
- Tax assessed value: $137,200
- Annual tax amount: $878
- Date on market: 9/21/2026
- Listing agreement: Exclusive Right To Sell
- Ownership: Fee Simple
Estimated market value
$222,600
$200,000 - $245,000
$1,310/mo
Price history
| Date | Event | Price |
|---|---|---|
| 9/22/2026 | Listed for sale | $170,000+44.7%$266/sqft |
Source:  Bright MLS #VASH2015780 Report a problem Bright MLS #VASH2015780 Report a problem | ||
| 9/11/2020 | Sold | $117,500-4.4%$184/sqft |
Source: Public Record Report a problem | ||
| 7/29/2020 | Pending sale | $122,900$192/sqft |
Source: Valley Realty Associates #604313 Report a problem | ||
| 5/30/2020 | Listed for sale | $122,900$192/sqft |
Source: Valley Realty Associates #604313 Report a problem | ||
Public tax history
| Year | Property taxes | Tax assessment |
|---|---|---|
| 2024 | $878 | $137,200 |
| 2023 | -- | $137,200 |
| 2022 | -- | $137,200 +42.6% |
| 2021 | -- | $96,200 |
| 2020 | -- | $96,200 |
| 2018 | $188 | $96,200 |
| 2017 | -- | $96,200 |
| 2016 | -- | $96,200 -3.5% |
| 2015 | -- | $99,700 |
| 2014 | -- | $99,700 |
| 2013 | -- | $99,700 |
| 2012 | -- | $99,700 |
| 2011 | -- | $99,700 |
| 2010 | -- | $99,700 +18.7% |
| 2009 | -- | $84,000 |
| 2007 | $428 +16.9% | $84,000 +55.8% |
| 2005 | $367 | $53,900 |
| 2004 | -- | $53,900 |
| 2003 | $183 -46.9% | -- |
| 2002 | $345 | -- |
| 2001 | -- | $46,300 |
Find assessor info on the county website
Monthly payment
Est. payment
Payment breakdown
Explore the cost of this home by adjusting the details. Changes won't be saved.Climate risks
Neighborhood: 22844
Nearby schools
Schools provided by the listing agent
- District: Shenandoah County Public Schools
Source: Bright MLS. This data may not be complete. We recommend contacting the local school district to confirm school assignments for this home.

Similar homes
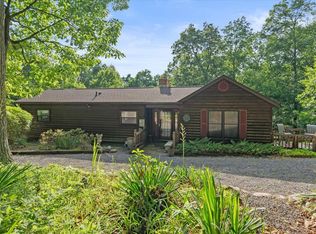
- $195,0002 bd1 ba640 sqft974 Sundance Retreat Ln, New Market, VA 22844For Sale

 MLS ID #VASH2014478, Amanda Downs, Samson Properties. Bright MLS
 - $179,0001 bd1 ba680 sqft1247 Somers Rd, Luray, VA 22835For Sale
 MLS ID #VAPA2006662, Carol Holsinger, Funkhouser Real Estate Group. Bright MLS
 - $210,0002 bd1 ba640 sqft816 Hilltop Ln, Mount Jackson, VA 22842For Sale
 MLS ID #VASH2015684, Verria Hairston, Open Door Brokerage, LLC. Bright MLS
 - $249,0002 bd1 ba640 sqft236 Judd Ln, Mount Jackson, VA 22842For Sale
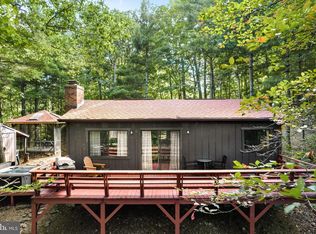 MLS ID #VASH2015636, Tony Cappaert, Blue Valley Real Estate. Bright MLS
 - $219,0002 bd1 ba640 sqft743 N Maple Rd, Mount Jackson, VA 22842For SaleMLS ID #VASH2014996, Anjolene Whaley, Express Brokers Realty LLC. Bright MLS
- $189,9002 bd1 ba765 sqft494 Chapel Rd, Stanley, VA 22851For SaleMLS ID #VAPA2006614, Will Dudley, Bill Dudley & Associates Real Estate, Inc. Bright MLS
- $239,9002 bd1 ba905 sqft431 Holly Ridge Rd, Mount Jackson, VA 22842For SaleMLS ID #VASH2014304, Pam Wiggins, RE/MAX Executives. Bright MLS
- $239,9002 bd2 ba936 sqft353 Turkey Knob Rd, Quicksburg, VA 22847For SaleMLS ID #VASH2013560, Lori Hoffman, Realty ONE Group Old Towne. Bright MLS
- $178,5002 bd2 ba761 sqft329 The Hill Rd #6A-L, Basye, VA 22810For SaleMLS ID #VASH2015170, Crystal Fleming, Real Broker, LLC. Bright MLS
- $229,9003 bd1 ba886 sqft26 Furnace Rd, Luray, VA 22835For SaleMLS ID #VAPA2006972, Will Dudley, Bill Dudley & Associates Real Estate, Inc. Bright MLS
- $235,0002 bd2 ba823 sqft296 Keystone Rd, Stanley, VA 22851For SaleMLS ID #VAPA2006226, Sable Ponn, Funkhouser Real Estate Group. Bright MLS
- $179,9002 bd2 ba803 sqft274 The Hill Rd #13-A, Basye, VA 22810For SaleMLS ID #VASH2015048, Ann Hundley, Skyline Team Real Estate. Bright MLS
- $99,9002 bd1 ba809 sqft536 Circle Dr, Stanley, VA 22851For SaleMLS ID #VAPA2006406, Will Dudley, Bill Dudley & Associates Real Estate, Inc. Bright MLS
- $215,0002 bd2 ba903 sqft140 The Hill Rd #20C-M-20, Basye, VA 22810For SaleMLS ID #VASH2015064, Liz Hopkins, Realty ONE Group Old Towne. Bright MLS
- $115,0001 bd1 ba544 sqft140 The Hill Rd #21B-21, Basye, VA 22810For SaleMLS ID #VASH2014088, Kemp Miller, Creekside Realty. Bright MLS
