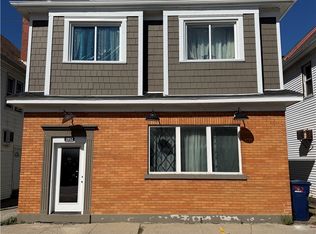
Exceptional investment opportunity with this fully occupied four-unit property offering immediate income potential! All four units have separate street addresses (214, 216, 218 & 220 Rodman Rd.), individual entrances, separate basements, individual furnaces, hot water tanks, storage areas, and dedicated parking, making management simple and appealing to tenants. The two middle two-bedroom units have both been recently remodeled with fresh updates, while the end units are spacious one-story layouts featuring three bedrooms each. Three of the four units are occupied by long-term tenants, including two with leases already in place, while one of the beautifully updated units is being vacated, providing an excellent opportunity to increase rental income or select your next tenant. The property features a partially fenced yard, and numerous recent improvements throughout. Be sure to check out the impressive income potential this property offers! Conveniently located quick access to I-90, making virtually any destination throughout the region less than a 25-minute drive. A rare opportunity to add a solid, income-producing property to your investment portfolio!
Pending
$309,900
214 Rodman Rd, Buffalo, NY 14218
10beds
5,175sqft
Quadruplex, Multi Family
Built in 1941
-- sqft lot
$310,000 Zestimate®
$60/sqft
$-- HOA
What's special
Dedicated parkingPartially fenced yardSeparate basementsNumerous recent improvements throughoutIndividual entrancesStorage areasIndividual furnaces
- 103 days
- 20
- 0
Zillow last checked:
Listing updated:
Listed by:
Century 21 North East 716-652-0232,
Jerrold R Thompson II 716-864-7863
Source: NYSAMLSs,MLS#: B1694872 Originating MLS: Buffalo
Facts & features
Interior
Bedrooms & bathrooms
- Bedrooms: 10
- Bathrooms: 4
- Full bathrooms: 4
Heating
- Gas, Forced Air
Appliances
- Included: Gas Water Heater
- Laundry: Washer Hookup
Features
- Ceiling Fan(s)
- Flooring: Carpet, Varies, Vinyl
- Basement: Full
- Has fireplace: No
Interior area
- Total structure area: 5,175
- Total interior livable area: 5,175 sqft
Property
Parking
- Parking features: Paved, Two or More Spaces
Features
- Levels: Two
- Stories: 2
- Exterior features: Fence
- Fencing: Partial
Lot
- Size: 0.31 Acres
- Dimensions: 129 x 105
- Features: Near Public Transit, Rectangular, Rectangular Lot, Residential Lot
Details
- Parcel number: 1409001421200003016000
- Zoning description: Other - See Remarks
- Special conditions: Standard
Construction
Type & style
- Home type: MultiFamily
- Architectural style: Fourplex
- Property subtype: Quadruplex, Multi Family
Materials
- Composite Siding, Copper Plumbing
- Foundation: Block
- Roof: Asphalt,Shingle
Condition
- Resale
- Year built: 1941
Utilities & green energy
- Electric: Circuit Breakers
- Sewer: Connected
- Water: Connected, Public
- Utilities for property: Cable Available, High Speed Internet Available, Sewer Connected, Water Connected
Community & HOA
Community
- Subdivision: Buffalo Crk Reservation
Location
- Region: Buffalo
Financial & listing details
- Price per square foot: $60/sqft
- Tax assessed value: $168,000
- Annual tax amount: $8,672
- Date on market: 7/10/2026
- Cumulative days on market: 27 days
- Listing terms: Cash,Conventional,FHA
- Tenant pays: All Utilities
Estimated market value
$310,000
$295,000 - $326,000
$1,586/mo
Price history
| Date | Event | Price |
|---|---|---|
| 7/24/2026 | Pending sale | $309,900$60/sqft |
Source:  NYSAMLSs #B1694872 Report a problem | ||
| 7/10/2026 | Listed for sale | $309,900+82.3%$60/sqft |
Source: NYSAMLSs #B1694872 Report a problem | ||
| 9/23/2022 | Sold | $170,000-2.8%$33/sqft |
Source: NYSAMLSs #B1415817 Report a problem | ||
| 7/26/2022 | Pending sale | $174,900$34/sqft |
Source: NYSAMLSs #B1415817 Report a problem | ||
| 7/12/2022 | Contingent | $174,900$34/sqft |
Source: NYSAMLSs #B1415817 Report a problem | ||
| 7/5/2022 | Listed for sale | $174,900$34/sqft |
Source: NYSAMLSs #B1415817 Report a problem | ||
Public tax history
Tax history is unavailable.
Monthly payment
Climate risks
Neighborhood: Lackawanna
Nearby schools
Schools provided by the listing agent
- Middle: Lackawanna Middle
- High: Lackawanna High
- District: Lackawanna
Source: NYSAMLSs. This data may not be complete. We recommend contacting the local school district to confirm school assignments for this home.
Similar homes
- $249,9007 bd3 ba2.8k sqft26 Caldwell Pl, Lackawanna, NY 14218For Sale

 MLS ID #B1704200, Brianna Maloney, Listing by: Howard Hanna WNY Inc.. NYSAMLSs
- $349,90010 bd4 ba5.2k sqft1952 Clinton St, Buffalo, NY 14206For Sale
 MLS ID #B1719237, Jason P Sokody, Listing by: Howard Hanna WNY Inc.. NYSAMLSs
- $229,0007 bd3 ba3.3k sqft1330 Electric Ave, Buffalo, NY 14218For Sale
 MLS ID #B1691394, Andrew Scott, Listing by: eXp Realty. NYSAMLSs
- $249,9007 bd4 ba3k sqft46 Warsaw St, Lackawanna, NY 14218For Sale
 MLS ID #B1715884, Mark Bookhagen, Listing by: South Buffalo Realty Company. NYSAMLSs
- $299,99010 bd3 ba3.9k sqft152 Bird Ave, Buffalo, NY 14213For SaleMLS ID #B1710598, Danielle Crane, Listing by: 716 Realty Group WNY LLC. NYSAMLSs
- $314,9997 bd4 ba3.8k sqft314 E Delavan Ave #N, Buffalo, NY 14208For SaleMLS ID #B1695112, Dashawn Stroye, Listing by: Keller Williams Realty WNY. NYSAMLSs
- $380,00010 bd3 ba4k sqft2329 & 2331 S Park Ave, Buffalo, NY 14220For SaleMLS ID #B1649477, Thomas Mason, Listing by: Howard Hanna WNY Inc.. NYSAMLSs
- $274,9007 bd3 ba4.2k sqft1946 Clinton St, Buffalo, NY 14206For SaleMLS ID #B1719232, Jason P Sokody, Listing by: Howard Hanna WNY Inc.. NYSAMLSs
- $359,0008 bd4 ba4k sqft7 Trent Sq, Buffalo, NY 14225For SaleMLS ID #B1703003, Md Nabi Islam, Listing by: Keller Williams Realty WNY. NYSAMLSs
- $250,0007 bd4 ba4.7k sqft1258 West Ave, Buffalo, NY 14213For SaleMLS ID #B1701960, Jason P Sokody, Listing by: Howard Hanna WNY Inc.. NYSAMLSs
- $260,0007 bd2 ba2.9k sqft50 Arnold St, Buffalo, NY 14213For SaleMLS ID #B1722813, Matthew J Paul, Listing by: eXp Realty. NYSAMLSs
- $269,99911 bd6 ba3k sqft632 Fillmore Ave, Buffalo, NY 14212For SaleMLS ID #B1717089, Suhel Ahmed, Listing by: WNY Metro Roberts Realty. NYSAMLSs
- $289,9007 bd3 ba2.6k sqft47 Main St, Depew, NY 14043For SaleMLS ID #B1719815, Md Nazmul Hussain, Listing by: HUNT Real Estate ERA. NYSAMLSs
- $249,9008 bd3 ba3.1k sqft2473 Bailey Ave, Buffalo, NY 14215For SaleMLS ID #B1675681, Mohammed Faisal Nowaz, Listing by: HUNT Real Estate ERA. NYSAMLSs
- $350,0007 bd3 ba2.9k sqft500 Massachusetts Ave, Buffalo, NY 14213For SaleMLS ID #B1699823, Kevin D Koszuta, Listing by: Boulevard Real Estate WNY. NYSAMLSs
- $395,0009 bd3 ba3.6k sqft380 Fargo Ave, Buffalo, NY 14213For SaleMLS ID #B1701035, Carmelo A Parlato, Listing by: Gurney Becker & Bourne. NYSAMLSs
- $399,00010 bd4 ba4.7k sqft125-129 Hawley St, Buffalo, NY 14213For SaleMLS ID #B1704671, Matthew Klafehn, Listing by: Park Realty of WNY LLC. NYSAMLSs
- $265,0008 bd3 ba2.9k sqft3 Hurlock Ave, Buffalo, NY 14211For SaleMLS ID #B1653642, Genique Meredith, Listing by: Infinitely Real Estate LLC. NYSAMLSs
- $199,9008 bd3 ba2.8k sqft114 Moselle St, Buffalo, NY 14211For SaleMLS ID #B1714026, Syed J Rizvi, Listing by: Keller Williams Realty WNY. NYSAMLSs
- $430,0008 bd3 ba2.8k sqft59 Inwood Pl, Buffalo, NY 14209For SaleMLS ID #B1722743, Brandi Bashor, Listing by: Bashor Realty LLC. NYSAMLSs
