Welcome home to this cape style home in the heart of Tonawanda. Offering three bedrooms and two full bathrooms. Upstairs there is an additional bonus room with an attached full bath that could easily serve as a fourth bedroom, guest suite, or home office. Natural light fills the spacious living room through the oversized picture window, creating a bright and inviting atmosphere. Generously sized rooms throughout make the home feel comfortable and functional. The dry basement with glass block windows provides added peace of mind along with potential to be finished for a home gym, recreation space, or additional living space. Step outside to enjoy the fully fenced backyard, perfect for pets, play, or relaxing outdoors, along with a 1.5-car garage and a new concrete driveway completed in 2020. Additional updates include vinyl replacement windows throughout, all major mechanics updated in 2018, and Verizon Fios availability for high-speed internet. Showings begin immediately.
Pending
$215,000
214 Rosemont Ave, Buffalo, NY 14217
3beds
1,389sqft
Single Family Residence
Built in 1953
5,466 Square Feet Lot
$-- Zestimate®
$155/sqft
$-- HOA
What's special
Vinyl replacement windows throughoutGenerously sized roomsOversized picture windowFully fenced backyardThree bedrooms
- 48 days |
- 330 |
- 9 |
Zillow last checked:
Listing updated:
Listed by:
HUNT Real Estate ERA 716-883-2200,
Nicole Aldinger 716-907-2664
Source: NYSAMLSs,MLS#: B1692199 Originating MLS: Buffalo
Originating MLS: BuffaloFacts & features
Interior
Bedrooms & bathrooms
- Bedrooms: 3
- Bathrooms: 2
- Full bathrooms: 2
- Main level bathrooms: 1
- Main level bedrooms: 2
Heating
- Gas, Forced Air
Cooling
- Central Air
Appliances
- Included: Dryer, Dishwasher, Gas Cooktop, Gas Oven, Gas Range, Gas Water Heater, Microwave, Refrigerator, Washer
- Laundry: In Basement
Features
- Ceiling Fan(s), Eat-in Kitchen, Separate/Formal Living Room, Bedroom on Main Level
- Flooring: Tile, Varies, Vinyl
- Basement: Full,Sump Pump
- Has fireplace: No
Interior area
- Total structure area: 1,389
- Total interior livable area: 1,389 sqft
Property
Parking
- Total spaces: 1.5
- Parking features: Detached, Garage
- Garage spaces: 1.5
Features
- Exterior features: Concrete Driveway
Lot
- Size: 5,466 Square Feet
- Dimensions: 48 x 113
- Features: Rectangular, Rectangular Lot, Residential Lot
Details
- Parcel number: 1464890537700004004000
- Special conditions: Standard
Construction
Type & style
- Home type: SingleFamily
- Architectural style: Cape Cod
- Property subtype: Single Family Residence
Materials
- Composite Siding, Other, Stone, Copper Plumbing, PEX Plumbing
- Foundation: Poured
- Roof: Asphalt,Shingle
Condition
- Resale
- Year built: 1953
Utilities & green energy
- Electric: Circuit Breakers
- Sewer: Connected
- Water: Connected, Public
- Utilities for property: Sewer Connected, Water Connected
Community & HOA
Location
- Region: Buffalo
Financial & listing details
- Price per square foot: $155/sqft
- Tax assessed value: $45,400
- Annual tax amount: $5,022
- Date on market: 6/19/2026
- Cumulative days on market: 49 days
- Listing terms: Cash,Conventional,FHA,VA Loan
Estimated market value
Not available
Estimated sales range
Not available
$2,333/mo
Price history
| Date | Event | Price |
|---|---|---|
| 7/9/2026 | Pending sale | $215,000$155/sqft |
Source:  NYSAMLSs #B1692199 Report a problem NYSAMLSs #B1692199 Report a problem | ||
| 6/19/2026 | Listed for sale | $215,000+116.1%$155/sqft |
Source: NYSAMLSs #B1692199 Report a problem | ||
| 6/3/2014 | Sold | $99,500-0.4%$72/sqft |
Source: NYSAMLSs #B442836 Report a problem | ||
| 12/4/2013 | Listed for sale | $99,900+18.2%$72/sqft |
Source: RealtyUSA #442836 Report a problem | ||
| 9/1/2009 | Sold | $84,500-4.5%$61/sqft |
Source: Public Record Report a problem | ||
| 6/6/2009 | Price change | $88,500-3.3%$64/sqft |
Source: Listhub #337108 Report a problem | ||
| 5/13/2009 | Listed for sale | $91,500$66/sqft |
Source: Listhub #337108 Report a problem | ||
Public tax history
| Year | Property taxes | Tax assessment |
|---|---|---|
| 2025 | -- | $45,400 |
| 2024 | -- | $45,400 |
| 2023 | -- | $45,400 |
| 2022 | -- | $45,400 |
| 2021 | -- | $45,400 |
| 2020 | -- | $45,400 |
| 2019 | -- | $45,400 |
| 2018 | -- | $45,400 |
| 2017 | $4,020 +125.3% | $45,400 |
| 2016 | $1,784 | $45,400 |
| 2015 | -- | $45,400 |
| 2014 | -- | $45,400 |
| 2013 | -- | $45,400 |
| 2012 | -- | $45,400 |
| 2011 | -- | $45,400 |
| 2010 | -- | $45,400 |
| 2009 | -- | $45,400 |
| 2008 | -- | $45,400 |
| 2007 | -- | $45,400 |
| 2006 | -- | $45,400 |
| 2005 | -- | $45,400 |
| 2004 | -- | $45,400 |
| 2003 | -- | $45,400 |
| 2002 | -- | $45,400 |
| 2001 | -- | $45,400 |
| 2000 | -- | $45,400 |
Find assessor info on the county website
Monthly payment
Climate risks
Neighborhood: 14217
Nearby schools
GreatSchools rating
- 4/10Herbert Hoover Elementary SchoolGrades: K-5Distance: 1 mi
- 8/10Herbert Hoover Middle SchoolGrades: 5-7Distance: 1 mi
- 4/10Kenmore West Senior High SchoolGrades: 8-12Distance: 1.3 mi
Schools provided by the listing agent
- District: Kenmore-Tonawanda Union Free District
Source: NYSAMLSs. This data may not be complete. We recommend contacting the local school district to confirm school assignments for this home.
- $243,9003 bd1 ba1.3k sqft218 Rosemont Ave, Buffalo, NY 14217Off Market
- $282,7003 bd2 ba1.2k sqft210 Rosemont Ave, Buffalo, NY 14217Off Market

- $249,6004 bd2 ba1.3k sqft224 Rosemont Ave, Buffalo, NY 14217Off Market
- $255,4003 bd1 ba1.2k sqft204 Rosemont Ave, Buffalo, NY 14217Off Market
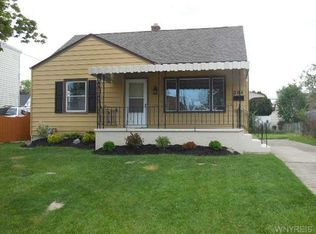
- $269,4004 bd1 ba1.2k sqft215 Renwood Ave, Buffalo, NY 14217Off Market
- $252,1003 bd2 ba1.3k sqft219 Renwood Ave, Buffalo, NY 14217Off Market
- $218,7003 bd1 ba1.2k sqft211 Renwood Ave, Buffalo, NY 14217Off Market
- $279,0005 bd2 ba1.5k sqft223 Renwood Ave, Buffalo, NY 14217Off Market
A local agent can set up tours, give advice and negotiate with sellers.
Similar homes
- $214,9003 bd1 ba1.2k sqft80 Mayville Ave, Buffalo, NY 14217For Sale

 MLS ID #B1692880, Warren Teall, Listing by: HUNT Real Estate ERA. NYSAMLSs
 - $249,0003 bd2 ba1.4k sqft152 Mang Ave, Buffalo, NY 14217For Sale
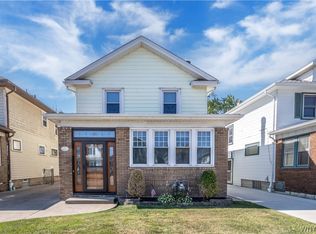 MLS ID #B1704159, Patrick M Stanchak, Listing by: MJ Peterson Real Estate Inc.. NYSAMLSs
 - $199,9994 bd2 ba1.4k sqft279 Westfall Dr, Tonawanda, NY 14150For Sale
 MLS ID #B1704777, Malissa Roedel, Listing by: HUNT Real Estate ERA. NYSAMLSs
 - $229,9994 bd2 ba1.4k sqft251 Parkwood Ave, Buffalo, NY 14217For Sale
 MLS ID #B1690604, Benjamin Domagala, Listing by: Own NY Real Estate LLC. NYSAMLSs
 - $239,9004 bd2 ba1.5k sqft660 Moore Ave, Buffalo, NY 14223For SaleMLS ID #B1704629, Eric Stone, Listing by: HUNT Real Estate ERA. NYSAMLSs
- $199,9003 bd1 ba1k sqft27 Woodlee Ln, Grand Island, NY 14072For SaleMLS ID #B1703081, Caleb Canazzi, Listing by: Blue Eagle Realty Corp.. NYSAMLSs
- $239,9004 bd2 ba1.7k sqft51 Delwood Rd, Buffalo, NY 14217For SaleMLS ID #B1701322, Brandi Bashor, Listing by: Buffalo Home Sellers LLC. NYSAMLSs
- $199,0002 bd1 ba944 sqft149 Garner Ave, Buffalo, NY 14213For SaleMLS ID #B1704996, Christian L Reitler, Listing by: Gurney Becker & Bourne. NYSAMLSs
- $249,9993 bd1 ba1.2k sqft187 Dale Dr, Tonawanda, NY 14150For SaleMLS ID #B1702117, Dalton Scalf, Listing by: HUNT Real Estate ERA. NYSAMLSs
- $259,0003 bd2 ba1.4k sqft1425 Kenmore Ave, Buffalo, NY 14217For SaleMLS ID #B1693150, Mohammed Faisal, Listing by: Howard Hanna WNY Inc.. NYSAMLSs
- $215,0004 bd1 ba1.5k sqft16 Woodcrest Ct, Buffalo, NY 14225For SaleMLS ID #B1703423, Brian Hillery, Listing by: HUNT Real Estate ERA. NYSAMLSs
- $224,9004 bd2 ba1.2k sqft368 Grover Cleveland Hwy, Buffalo, NY 14226For SaleMLS ID #B1698327, Susan L Mecca, Listing by: WNY Metro Roberts Realty. NYSAMLSs
- $239,9003 bd2 ba1k sqft861 Beach Rd, Cheektowaga, NY 14225For SaleMLS ID #B1703531, Jason D Beck, Listing by: NextHome Brixwood. NYSAMLSs
- $275,0003 bd2 ba1.3k sqft301 Homecrest Dr, Amherst, NY 14226For SaleMLS ID #B1704150, Timothy E Knop, Listing by: Keller Williams Realty WNY. NYSAMLSs
- $239,9003 bd1 ba1.2k sqft202 Marjorie Dr, Buffalo, NY 14223For SaleMLS ID #B1698368, Veronica Moore, Listing by: WNY Metro Roberts Realty. NYSAMLSs
- $195,0004 bd2 ba1.4k sqft86 Garner Ave, Buffalo, NY 14213For SaleMLS ID #B1700983, Stephanie Karvouniaris, Listing by: HUNT Real Estate ERA. NYSAMLSs
- $260,0003 bd2 ba1.6k sqft45 Claremont Ave, Buffalo, NY 14223For SaleMLS ID #B1704386, Elizabeth Roberts, Listing by: HUNT Real Estate ERA. NYSAMLSs
- $244,9003 bd1 ba1.6k sqft36 Godfrey St, Buffalo, NY 14215For SaleMLS ID #B1701776, Samuel Colao, Listing by: HUNT Real Estate ERA. NYSAMLSs
- $239,9003 bd2 ba1.8k sqft500 E Stenzil St, North Tonawanda, NY 14120For SaleMLS ID #B1702814, Nicole Leistner, Listing by: Howard Hanna WNY Inc.. NYSAMLSs
- $234,9003 bd1 ba1.1k sqft29 Lenox St, Buffalo, NY 14224For SaleMLS ID #B1704887, Andrew M Pietrantoni, Listing by: Prestige Family Realty. NYSAMLSs
