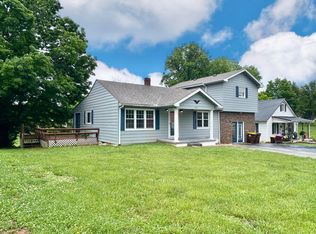
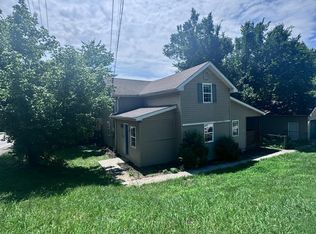
Located in the heart of Somerset city limits, this versatile property at 214 South Central Ave offers both comfortable living and excellent income potential. The main home features 4 bedrooms, 1 full baths, and 1 half bath, providing plenty of space for a growing family. A carport adds convenient covered parking, and the central location places you just minutes from shopping, dining, schools, and other city amenities. In addition to the main residence, the property includes two apartment/guest house units, each offering 1 bedroom and 1 bathroom. Creating an immediate opportunity for income for the next owner. The apartments are equipped with window A/C units and gas wall heater making them comfortable and functional rental spaces. Whether you're looking for a primary residence with rental income, a multi-generational living setup, or an investment property, this unique in-town opportunity offers flexibility and value in a highly convenient location.
Pending
$199,900
214 S Central Ave, Somerset, KY 42501
4beds
2,380sqft
:
Get pre-qualified$1,261/mo
Single Family Residence
Built in 1970
1 Acres Lot
$-- Zestimate®
$84/sqft
$-- HOA
What's special
- 135 days |
- 229 |
- 8 |
Zillow last checked:
Listing updated:
Listed by:
Susan W Alderdice 606-305-1226,
Lake Homes Realty
Source: Imagine MLS,MLS#: 26004796
Facts & features
Interior
Bedrooms & bathrooms
- Bedrooms: 4
- Bathrooms: 2
- Full bathrooms: 1
- 1/2 bathrooms: 1
Primary bedroom
- Level: First
Kitchen
- Level: First
Heating
- Natural Gas
Cooling
- Central Air, Electric
Appliances
- Included: Dishwasher, Cooktop, Range
- Laundry: Lower Level
Features
- Breakfast Bar, Eat-in Kitchen, Ceiling Fan(s)
- Flooring: Concrete, Laminate, Vinyl
- Basement: Sump Pump,Unfinished
- Number of fireplaces: 1
- Fireplace features: Family Room, Gas Log
Interior area
- Total structure area: 2,380
- Total interior livable area: 2,380 sqft
- Finished area above ground: 2,380
- Finished area below ground: 0
Property
Parking
- Total spaces: 1
- Parking features: Driveway, Off Street
- Carport spaces: 1
- Has uncovered spaces: Yes
Features
- Levels: One and One Half
- Exterior features: Other
- Fencing: None
Lot
- Size: 1 Acres
- Features: Few Trees
Details
- Additional structures: Guest House
- Parcel number: 0617745
Construction
Type & style
- Home type: SingleFamily
- Architectural style: Craftsman
- Property subtype: Single Family Residence
Materials
- Stucco
- Foundation: Block
- Roof: Metal
Condition
- Year built: 1970
Utilities & green energy
- Sewer: Public Sewer
- Water: Public
- Utilities for property: Cable Available, Electricity Connected, Sewer Connected, Water Connected
Community & HOA
Community
- Features: Park
- Subdivision: Somerset City
HOA
- Has HOA: No
Location
- Region: Somerset
Financial & listing details
- Price per square foot: $84/sqft
- Tax assessed value: $130,000
- Annual tax amount: $1,509
- Date on market: 3/12/2026
Estimated market value
Not available
Estimated sales range
Not available
$2,077/mo
Price history
| Date | Event | Price |
|---|---|---|
| 7/7/2026 | Pending sale | $199,900$84/sqft |
Source:  Imagine MLS #26004796 Report a problem Imagine MLS #26004796 Report a problem | ||
| 3/12/2026 | Listed for sale | $199,900+53.8%$84/sqft |
Source: Imagine MLS #26004796 Report a problem | ||
| 2/14/2011 | Sold | $130,000$55/sqft |
Source: Public Record Report a problem | ||
Public tax history
| Year | Property taxes | Tax assessment |
|---|---|---|
| 2024 | $1,509 | $130,000 |
| 2023 | -- | $130,000 |
| 2022 | -- | $130,000 |
| 2021 | -- | $130,000 |
| 2020 | $1,552 | $130,000 |
| 2019 | $1,552 -1.2% | $130,000 |
| 2018 | $1,570 +1.9% | $130,000 |
| 2017 | $1,541 +3.3% | $130,000 |
| 2016 | $1,492 | $130,000 |
| 2015 | $1,492 +307.1% | $130,000 |
| 2014 | $367 | $130,000 |
Find assessor info on the county website
Monthly payment
Est. payment
Payment breakdown
Explore the cost of this home by adjusting the details. Changes won't be saved.Climate risks
Neighborhood: 42501
Nearby schools
GreatSchools rating
- 9/10Hopkins Elementary SchoolGrades: PK-4Distance: 0.6 mi
- 6/10Meece Middle SchoolGrades: 5-8Distance: 0.9 mi
- 9/10Somerset High SchoolGrades: 9-12Distance: 0.5 mi
Schools provided by the listing agent
- Elementary: Hopkins
- Middle: Meece
- High: Somerset
Source: Imagine MLS. This data may not be complete. We recommend contacting the local school district to confirm school assignments for this home.
- $246,3004 bd2 ba1.8k sqft216 S Central Ave, Somerset, KY 42501Off Market

- $172,300-- bd1 ba-- sqft225 Cotter Ave, Somerset, KY 42501Off Market
- $151,200-- bd1 ba-- sqft223 Cotter Ave, Somerset, KY 42501Off Market
- $264,100-- bd2 ba-- sqft221 Cotter Ave, Somerset, KY 42501Off Market
- $220,900-- bd2 ba-- sqft218 S Central Ave, Somerset, KY 42501Off Market
- $201,900-- bd2 ba-- sqft227 Cotter Ave, Somerset, KY 42501Off Market
- $168,700-- bd1 ba-- sqft209 S Central Ave, Somerset, KY 42501Off Market
- $156,600-- bd1 ba-- sqft209 S Central Ave #14, Somerset, KY 42501Off Market
A local agent can set up tours, give advice and negotiate with sellers.
A local lender can help you make sure your offer is ready when you are.
Similar homes
- $199,9004 bd2 ba2.8k sqft102 Harvey Ave, Somerset, KY 42501For Sale

 MLS ID #26018960, Millie King Weaver, Keller Williams Bluegrass Realty - Lake Cumberland. Imagine MLS
 - $225,0005 bd2 ba2k sqft315 Randolph St, Somerset, KY 42501For Sale
 MLS ID #26011872, April Adams, Lake Cumberland Real Estate Professionals. Imagine MLS
 - $--2 bd2 ba1.2k sqft109 Ashurst St, Somerset, KY 42501Auction
 Auction.com 1
 - $225,0004 bd2 ba1.8k sqft118 Langdon St, Somerset, KY 42501For Sale
 MLS ID #26016607, Ronda D Tipton, CENTURY 21 Advantage Realty. Imagine MLS
 - $250,0004 bd2 ba2.5k sqft105 Johnson St, Somerset, KY 42501For SaleMLS ID #26004453, Jana Hooten, Key 2 Close Realty, LLC. Imagine MLS
- $230,0003 bd2 ba1.8k sqft519 N Main St, Somerset, KY 42501For SaleMLS ID #26015930, Riley Hull, RE/MAX LakeTime Realty. Imagine MLS
- $199,9003 bd2 ba1.7k sqft165 E Bourbon Rd, Somerset, KY 42501For SaleMLS ID #25001135, The Millie Weaver Team - Millie Weaver, Keller Williams Bluegrass Realty - Lake Cumberland. Imagine MLS
- $199,0002 bd2 ba1.3k sqft311 Ohio St, Somerset, KY 42501For SaleMLS ID #26013559, Crystal L Brown, Keller Williams Commonwealth - Stanford. Imagine MLS
- $199,9003 bd2 ba1.8k sqft85 Oak Hill Rd, Somerset, KY 42503For SaleMLS ID #26008585, Matthew Fouch, Keller Williams Commonwealth - Somerset. Imagine MLS
- $179,0003 bd2 ba1.3k sqft124 N Richardson Dr, Somerset, KY 42501For SaleMLS ID #26011076, Lula Jean Burton, RE/MAX LakeTime Realty. Imagine MLS
- $259,9003 bd2 ba2.7k sqft207 Kentucky Ave, Somerset, KY 42501For SaleMLS ID #26014403, Brakota Smith, Keller Williams Bluegrass Realty - Lake Cumberland. Imagine MLS
- $189,9003 bd2 ba1.5k sqft341 Langdon St, Somerset, KY 42503For SaleMLS ID #26008841, Raegan Daugherty, CENTURY 21 Advantage Realty. Imagine MLS
- $199,9003 bd2 ba1.3k sqft469 Sycamore Trl, Somerset, KY 42501For SaleMLS ID #26007370, Deonna Carter, Keller Williams Bluegrass Realty - Lake Cumberland. Imagine MLS
- $100,0002 bd1 ba1.5k sqft153 Cotter Ave, Somerset, KY 42501For SaleMLS ID #26018932, Christina Jones, Premier Properties of Lake Cumberland, Inc.. Imagine MLS
- $189,9004 bd2 ba1.4k sqft326 Murphy Ave, Ferguson, KY 42533For SaleMLS ID #26011612, Preston Brainard, eXp Realty, LLC. Imagine MLS
- $245,0003 bd2 ba1.3k sqft1187 Parkers Mill Rd, Somerset, KY 42501For SaleMLS ID #26013891, Heather McCarty, Lake Cumberland Real Estate Professionals. Imagine MLS
- $259,9003 bd2 ba1.5k sqft610 Haley St, Somerset, KY 42501For SaleMLS ID #26009658, Millie King Weaver, Keller Williams Bluegrass Realty - Lake Cumberland. Imagine MLS
- $155,0003 bd2 ba1.2k sqft146 Cotter Ave, Somerset, KY 42501For SaleMLS ID #25017294, Sasha Mayhew, Weichert Realtors Ford Brothers, Inc.. Imagine MLS
- $265,0004 bd2 ba1.5k sqft150 Woodland Dr, Somerset, KY 42501For SaleMLS ID #26004726, April Adams, Lake Cumberland Real Estate Professionals. Imagine MLS
- $220,0003 bd2 ba1.1k sqft5118 Beechwood Dr, Somerset, KY 42501For SaleMLS ID #26006787, Jill Johnson, Eagle Realty & Development LLC. Imagine MLS
