Welcome to 214 S Cottage St.! This clean, move-in ready 2-bedroom, 1.5-bath home offers a convenient location and plenty of flexible space. The modern galley kitchen features a breakfast peninsula, perfect for casual dining or extra prep space. Bonus rooms on both the first and second floors provide versatile options for a home office, storage, playroom, or hobby space. The roof was replaced in 2025, offering added peace of mind. Located directly across from Irving School and just one block from Liberty Park's playground and splash pad, this home combines everyday convenience with nearby outdoor recreation!
New
$72,000
214 S Cottage St, Kewanee, IL 61443
2beds
1,095sqft
Single Family Residence
Built in 1907
7,840 Square Feet Lot
$73,400 Zestimate®
$66/sqft
$-- HOA
What's special
Breakfast peninsulaModern galley kitchen
- 2 days
- 268
- 30
Zillow last checked:
Listing updated:
Listed by:
Renee Crabtree 309-883-1106,
Mel Foster Co. Kewanee
Source: MRED as distributed by MLS GRID,MLS#: 12790071
Facts & features
Interior
Bedrooms & bathrooms
- Bedrooms: 2
- Bathrooms: 2
- Full bathrooms: 1
- 1/2 bathrooms: 1
Rooms
- Room types: Office, Bonus Room
Primary bedroom
- Features: Flooring (Carpet)
- Area: 231 Square Feet
- Dimensions: 11X21
Bedroom 2
- Area: 182 Square Feet
- Dimensions: 14X13
Bonus room
- Features: Flooring (Carpet)
- Area: 36 Square Feet
- Dimensions: 6X6
Dining room
- Features: Flooring (Laminate)
- Area: 143 Square Feet
- Dimensions: 13X11
Kitchen
- Features: Kitchen (Galley), Flooring (Linoleum)
- Area: 160 Square Feet
- Dimensions: 20X8
Laundry
- Area: 30 Square Feet
- Dimensions: 6X5
Living room
- Features: Flooring (Carpet)
- Area: 294 Square Feet
- Dimensions: 14X21
Office
- Features: Flooring (Carpet)
- Area: 49 Square Feet
- Dimensions: 7X7
Heating
- Has Heating (Unspecified Type)
Cooling
- Window Unit(s)
Appliances
- Included: Range, Microwave, Dishwasher, Refrigerator, Washer, Dryer
Features
- Basement: Unfinished,Full
- Attic: Unfinished
Interior area
- Total structure area: 1,825
- Total interior livable area: 1,095 sqft
- Finished area below ground: 0
Property
Parking
- Parking features: Gravel
Accessibility
- Accessibility features: No Disability Access
Features
- Stories: 1.5
- Patio & porch: Patio
Lot
- Size: 7,840 Square Feet
- Dimensions: 50x160
- Features: None
Details
- Additional structures: Shed(s)
- Parcel number: 2033302001
- Special conditions: None
- Other equipment: Ceiling Fan(s)
Construction
Type & style
- Home type: SingleFamily
- Architectural style: Cape Cod
- Property subtype: Single Family Residence
Materials
- Vinyl Siding
- Foundation: Brick/Mortar
- Roof: Asphalt
Condition
- New construction: No
- Year built: 1907
Utilities & green energy
- Sewer: Public Sewer
- Water: Public
Community & HOA
HOA
- Services included: None
Location
- Region: Kewanee
Financial & listing details
- Price per square foot: $66/sqft
- Tax assessed value: $53,493
- Annual tax amount: $1,361
- Date on market: 10/21/2026
Estimated market value
$73,400
$57,000 - $90,000
$1,391/mo
Price history
| Date | Event | Price |
|---|---|---|
| 10/21/2026 | Listed for sale | $72,000+46.9%$66/sqft |
Source:  MRED as distributed by MLS GRID #12790071 Report a problem | ||
| 10/31/2012 | Sold | $49,000-2%$45/sqft |
Source: Public Record Report a problem | ||
| 9/19/2012 | Listed for sale | $49,999$46/sqft |
Source: MEL FOSTER CO. #20127558 Report a problem | ||
Public tax history
| Year | Property taxes | Tax assessment |
|---|---|---|
| 2024 | $1,277 +17.8% | $17,831 +13% |
| 2023 | $1,084 +15.2% | $15,780 +9.9% |
| 2022 | $941 +10.9% | $14,359 +8% |
| 2021 | $849 +3.7% | $13,295 |
| 2020 | $818 -5.1% | $13,295 -2% |
| 2019 | $862 +16.7% | $13,566 +9.1% |
| 2018 | $739 +2.9% | $12,433 +1.3% |
| 2017 | $718 -1.9% | $12,274 -1% |
| 2016 | $732 -0.9% | $12,398 +1.7% |
| 2015 | $739 | $12,190 -2.5% |
| 2013 | $739 -17.7% | $12,501 -6.5% |
| 2007 | $898 +8.2% | $13,368 +6.5% |
| 2006 | $830 | $12,552 |
Find assessor info on the county website
Monthly payment
Est. payment
Payment breakdown
Explore the cost of this home by adjusting the details. Changes won't be saved.Climate risks
Neighborhood: 61443
Nearby schools
Schools provided by the listing agent
- District: 229
Source: MRED as distributed by MLS GRID. This data may not be complete. We recommend contacting the local school district to confirm school assignments for this home.

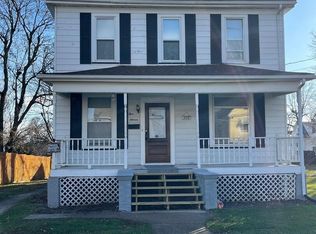
Similar homes
- $69,9002 bd1 ba600 sqft914 Madison Ave #916, Kewanee, IL 61443For Sale By Owner
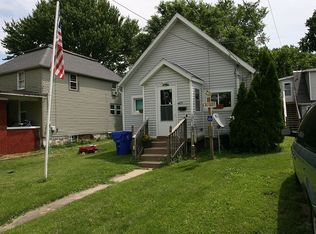
- $82,5003 bd2 ba1k sqft410 S Cottage St, Kewanee, IL 61443Active
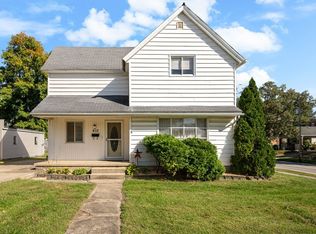 MLS ID #12779595, Justin Landwehr, ABR,AHWD, Currents and Keys Realty. MRED as distributed by MLS GRID
- $79,0003 bd1 ba1.1k sqft610 W Central Blvd, Kewanee, IL 61443Active
 MLS ID #12625821, Dianne DeDecker, Mel Foster Co. Kewanee. MRED as distributed by MLS GRID
- $69,9002 bd1 ba912 sqft712 Roosevelt Ave, Kewanee, IL 61443Active
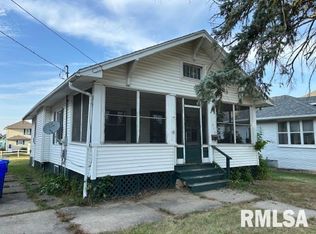 MLS ID #QC4264817, Nancy Sutton, Sutton & Associates Realty. MRED as distributed by MLS GRID
- $59,0001 bd1 ba1.1k sqft300 W Main St, Bradford, IL 61421For Sale
 MLS ID #PA1271167, Devin McLain, eXp Realty. RMLS Alliance as distributed by MLS GRID
- $74,9002 bd1 ba1.5k sqft103 1st St, Bradford, IL 61421For SaleMLS ID #PA1270594, Donna L Fauntleroy, Coldwell Banker Real Estate Group. RMLS Alliance as distributed by MLS GRID
