Spacious and thoughtfully designed, this 4-bedroom, 3-bath home offers comfortable living in a convenient location near Tri-City Golf Course. The bright living room is filled with natural light, while the eat-in kitchen features abundant cabinetry, a breakfast bar, and generous dining space perfect for everyday meals or entertaining. The main level includes a spacious primary suite with a private en-suite bath, along with a full guest bath and convenient laundry room. Upstairs, you'll find three additional bedrooms and another full bathroom, offering plenty of space for family, guests, or a home office. A 2-car detached garage provides ample parking and storage. The home's 27-panel solar system adds energy efficiency and helps reduce utility costs. Combining space, functionality, and a great location, this home is ready for its next owners.
Pending
Price cut: $18K (7/1)
$329,000
214 S Elm St, Concordia, MO 64020
4beds
1,835sqft
:
Get pre-qualified$2,219/mo
Single Family Residence
Built in 1900
0.31 Acres Lot
$-- Zestimate®
$179/sqft
$-- HOA
What's special
Convenient laundry roomEat-in kitchenFull guest bathBreakfast barAbundant cabinetry
- 53 days |
- 385 |
- 15 |
Zillow last checked:
Listing updated:
Listed by:
Rhonda Ahern 660-287-2080,
Premier Realty Group 660-851-2222
Source: WCAR MO,MLS#: 103293
Facts & features
Interior
Bedrooms & bathrooms
- Bedrooms: 4
- Bathrooms: 3
- Full bathrooms: 3
Rooms
- Room types: Master Bathroom
Primary bedroom
- Level: Main
- Area: 230.88
- Dimensions: 14.8 x 15.6
Bedroom 2
- Level: Upper
- Area: 162.27
- Dimensions: 14.11 x 11.5
Bedroom 3
- Level: Upper
- Area: 163.08
- Dimensions: 15.1 x 10.8
Bedroom 4
- Level: Upper
- Area: 174.33
- Dimensions: 11.7 x 14.9
Kitchen
- Features: Cabinets Wood, Pantry
- Level: Main
- Area: 407.64
- Dimensions: 25.8 x 15.8
Living room
- Level: Main
- Area: 254.28
- Dimensions: 16.3 x 15.6
Heating
- Heat Pump
Cooling
- Central Air, Electric
Appliances
- Included: Electric Water Heater
- Laundry: Main Level
Features
- Flooring: Carpet, Laminate
- Doors: Sliding Doors
- Windows: Combination, Tilt-In, Vinyl, Drapes/Curtains/Rods: Some Stay
- Basement: Crawl Space,Sump Pump
- Number of fireplaces: 1
- Fireplace features: Electric, Living Room
Interior area
- Total structure area: 1,835
- Total interior livable area: 1,835 sqft
- Finished area above ground: 1,835
Property
Parking
- Total spaces: 2
- Parking features: Detached, Garage Door Opener
- Garage spaces: 2
Features
- Levels: One and One Half
- Stories: 1
- Patio & porch: Patio, Porch, Covered
- Exterior features: Mailbox
- Fencing: Back Yard,Chain Link
Lot
- Size: 0.31 Acres
Details
- Parcel number: 1910120000021000
Construction
Type & style
- Home type: SingleFamily
- Property subtype: Single Family Residence
Materials
- Vinyl Siding
- Roof: Composition
Condition
- Year built: 1900
Utilities & green energy
- Electric: Supplier: Evergy
- Sewer: Public Sewer
- Water: Public
Green energy
- Energy efficient items: Ceiling Fans
Community & HOA
Community
- Subdivision: See S, T, R
HOA
- Has HOA: No
Location
- Region: Concordia
Financial & listing details
- Price per square foot: $179/sqft
- Tax assessed value: $25,180
- Annual tax amount: $305
- Price range: $329K - $329K
- Date on market: 6/2/2026
- Road surface type: Asphalt
Estimated market value
Not available
Estimated sales range
Not available
Not available
Price history
| Date | Event | Price |
|---|---|---|
| 7/16/2026 | Pending sale | $329,000$179/sqft |
Source:  WCAR MO #103293 Report a problem WCAR MO #103293 Report a problem | ||
| 7/1/2026 | Price change | $329,000-5.2%$179/sqft |
Source: WCAR MO #103293 Report a problem | ||
| 6/2/2026 | Listed for sale | $347,000+39.1%$189/sqft |
Source: WCAR MO #103293 Report a problem | ||
| 8/10/2022 | Sold | -- |
Source:  Heartland MLS as distributed by MLS GRID #2387667 Report a problem Heartland MLS as distributed by MLS GRID #2387667 Report a problem | ||
| 8/6/2022 | Pending sale | $249,500$136/sqft |
Source: Heartland MLS as distributed by MLS GRID #2387667 Report a problem | ||
| 6/24/2022 | Contingent | $249,500$136/sqft |
Source: Heartland MLS as distributed by MLS GRID #2387667 Report a problem | ||
| 6/20/2022 | Listed for sale | $249,500$136/sqft |
Source: Heartland MLS as distributed by MLS GRID #2387667 Report a problem | ||
Public tax history
| Year | Property taxes | Tax assessment |
|---|---|---|
| 2025 | $305 +12.9% | $4,784 +14% |
| 2024 | $270 +1.2% | $4,197 |
| 2023 | $267 | $4,197 |
| 2022 | -- | $4,197 |
| 2021 | -- | $4,197 +1.8% |
| 2020 | -- | $4,123 |
| 2019 | -- | $4,123 |
| 2018 | -- | $4,123 |
| 2017 | -- | $4,123 -82.6% |
| 2016 | -- | $23,640 -3% |
| 2012 | -- | $24,380 |
Find assessor info on the county website
Monthly payment
Est. payment
Payment breakdown
Explore the cost of this home by adjusting the details. Changes won't be saved.Climate risks
Neighborhood: 64020
Nearby schools
GreatSchools rating
- 4/10Concordia Elementary SchoolGrades: PK-6Distance: 4.6 mi
- 6/10Concordia High SchoolGrades: 7-12Distance: 4 mi
Schools provided by the listing agent
- District: Concordia RII
Source: WCAR MO. This data may not be complete. We recommend contacting the local school district to confirm school assignments for this home.
- $143,5002 bd2 ba1.2k sqft231 S Elm, Emma, MO 65327Off Market
- $189,5003 bd1 ba1.1k sqft232 S Elm St, Concordia, MO 64020Off Market
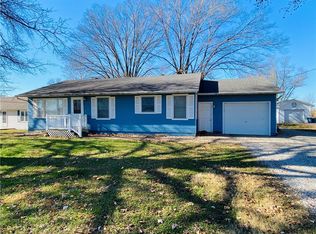
- $24,2803 bd1 ba1.2k sqft206 S Elm, Emma, MO 65327Off Market
- $130,5002 bd1 ba994 sqft208 S Elm, Emma, MO 65327Off Market
- $152,5004 bd1 ba1.1k sqft228 S Elm, Emma, MO 65327Off Market
- $193,1003 bd1 ba1.7k sqft230 S Elm, Emma, MO 65327Off Market
- $196,8003 bd1 ba1.1k sqft232 S Elm, Emma, MO 65327Off Market
- $146,4002 bd1 ba755 sqft240 S Elm, Emma, MO 65327Off Market
A local agent can set up tours, give advice and negotiate with sellers.
Similar homes
- $253,0004 bd4 ba1.4k sqft404 SW 7th Ter, Concordia, MO 64020For Sale

 MLS ID #103630, Megan Spencer, Elite Realty. WCAR MO
 - $350,0003 bd1 ba1.6k sqft696 NE Cc Hwy, Concordia, MO 64020For Sale
 MLS ID #103365, Patricia A Schnakenberg, Homestead 3 Realty. WCAR MO
 - $379,9004 bd4 ba2.1k sqft513 S Travis St, Concordia, MO 64020For Sale
 MLS ID #103322, Patricia A Schnakenberg, Homestead 3 Realty. WCAR MO
 - $350,0003 bd1 ba1.6k sqft696 Highway Cc Rd, Concordia, MO 64020For Sale
 MLS ID #2622859, PATTY SCHNAKENBERG, Homestead 3 Realty. Heartland MLS as distributed by MLS GRID
 - $300,0004 bd2 ba2k sqft12550 Drift Ave, Sweet Springs, MO 65351For SaleMLS ID #2629386, Chris Long, RE/MAX Premier Properties. Heartland MLS as distributed by MLS GRID
- $199,9004 bd2 ba2.1k sqft1015 S Saint Louis St, Concordia, MO 64020For SaleMLS ID #103039, Patricia A Schnakenberg, Homestead 3 Realty. WCAR MO
- $315,0003 bd3 ba1.6k sqft403 N Devasher Rd, Warrensburg, MO 64093For SaleMLS ID #2632564, Cody Newsom, ACTION REALTY COMPANY. Heartland MLS as distributed by MLS GRID
- $299,5002 bd3 ba1.7k sqft915 S Locust St, Sweet Springs, MO 65351For SaleMLS ID #2578691, PATTY SCHNAKENBERG, Homestead 3 Realty. Heartland MLS as distributed by MLS GRID
- $269,0004 bd2 ba1.9k sqft605 Short St, Knob Noster, MO 65336For SaleMLS ID #103764, Rhonda Ahern, Premier Realty Group. WCAR MO
- $195,9003 bd2 ba1.7k sqft507 S West St, Concordia, MO 64020For SaleMLS ID #103323, Patricia A Schnakenberg, Homestead 3 Realty. WCAR MO
- $314,0004 bd3 ba2.3k sqft1424 Woodlawn Dr, Warrensburg, MO 64093For SaleMLS ID #2624597, Ashley Long, Old Drum Real Estate. Heartland MLS as distributed by MLS GRID
- $180,0003 bd2 ba1.8k sqft108 S Maple St, Sweet Springs, MO 65351For SaleMLS ID #102906, Deann M Weber, ReeceNichols - Eastland. WCAR MO
- $299,9002 bd2 ba1.3k sqft237 NW 21st Rd, Warrensburg, MO 64093For SaleMLS ID #2622792, Jill Colson, Old Drum Real Estate. Heartland MLS as distributed by MLS GRID
- $390,0004 bd3 ba2.1k sqft326 NE 21st Rd, Warrensburg, MO 64093New ConstructionMLS ID #2630016, Shelly Mowry, Worth Clark Realty. Heartland MLS as distributed by MLS GRID
- $323,0003 bd3 ba2.4k sqft500 W 33rd St, Higginsville, MO 64037For SaleMLS ID #2625937, Monica Ritter, RE/MAX Central. Heartland MLS as distributed by MLS GRID
- $395,0005 bd3 ba2.1k sqft8 NW 515th Rd, Warrensburg, MO 64093For SaleMLS ID #2626452, DENISE MARKWORTH, ACTION REALTY COMPANY. Heartland MLS as distributed by MLS GRID
- $365,0004 bd3 ba2.3k sqft1208 Jennies Dr, Warrensburg, MO 64093For SaleMLS ID #102720, Jeneen Deshong, Old Drum Real Estate. WCAR MO
- $310,0003 bd2 ba1.5k sqft1700 W 6th Street Ter, Knob Noster, MO 65336For SaleMLS ID #2613127, Cody Newsom, ACTION REALTY COMPANY. Heartland MLS as distributed by MLS GRID
- $358,0003 bd2 ba1.6k sqft111 NW 800th Rd, Warrensburg, MO 64093For Sale By Owner
- $329,9003 bd2 ba1.6k sqft73 SE 451st, Warrensburg, MO 64093For SaleMLS ID #2629679, TJ Culler, Optimum Realty Group LLC. Heartland MLS as distributed by MLS GRID
