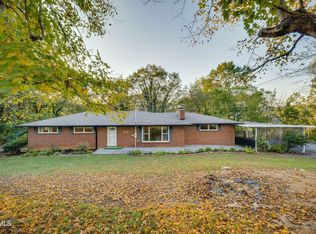
Welcome to this inviting 3-bedroom, 2-bathroom, one-level home designed for comfortable everyday living. A spacious kitchen provides plenty of room for meal preparation, gatherings, and casual dining, while the comfortable living areas offer a warm and welcoming place to relax.
Enjoy the beauty of every season from the year-round sunroom, a versatile space perfect for morning coffee, reading, entertaining, or simply taking in the view. The home also offers abundant storage throughout, making it easy to keep everything organized and tucked away.
Step outside to enjoy the covered front porch, a welcoming spot to relax and enjoy the outdoors. The fenced backyard provides a private space for pets, play, gardening, or outdoor gatherings. A garage adds convenient parking and even more storage options.
With its easy single-level layout, spacious kitchen, comfortable living spaces, year-round sunroom, covered front porch, fenced backyard, garage, and generous storage, this home offers a wonderful combination of comfort, convenience, and functionality.
Schedule your showing today so that you do not miss out on this home.
Pending
$389,800
214 Sunny Hill Ct, Fall Branch, TN 37656
3beds
1,710sqft
Single Family Residence, Residential
Built in 2004
0.46 Acres Lot
$377,000 Zestimate®
$228/sqft
$-- HOA
What's special
Fenced backyardCovered front porchSpacious kitchenGenerous storageAbundant storage throughoutYear-round sunroom
- 21 days
- 63
- 0
Zillow last checked:
Listing updated:
Listed by:
Amanda Westbrook 423-384-5040,
Westbrook Legacy Realty 423-518-2060
Source: TVRMLS,MLS#: 9999839
Facts & features
Interior
Bedrooms & bathrooms
- Bedrooms: 3
- Bathrooms: 2
- Full bathrooms: 2
Heating
- Heat Pump
Cooling
- Ceiling Fan(s), Central Air
Appliances
- Included: Dishwasher, Microwave, Range, Refrigerator
- Laundry: Electric Dryer Hookup, Washer Hookup
Features
- Eat-in Kitchen, Kitchen Island, Kitchen/Dining Combo, Pantry, Walk-In Closet(s)
- Flooring: Hardwood, Tile
- Doors: Storm Door(s)
Interior area
- Total structure area: 1,710
- Total interior livable area: 1,710 sqft
Property
Parking
- Total spaces: 1
- Parking features: Attached
- Attached garage spaces: 1
Features
- Levels: One
- Stories: 1
- Patio & porch: Covered, Front Porch
- Fencing: Back Yard
Lot
- Size: 0.46 Acres
- Dimensions: 100M x 200
- Topography: Level
Details
- Parcel number: 008f A 030.00
- Zoning: RES
Construction
Type & style
- Home type: SingleFamily
- Architectural style: Ranch
- Property subtype: Single Family Residence, Residential
Materials
- Brick, Vinyl Siding
- Roof: Shingle
Condition
- Above Average
- New construction: No
- Year built: 2004
Utilities & green energy
- Sewer: Septic Tank
- Water: Public
Community & HOA
Community
- Subdivision: Grandview Acres
HOA
- Has HOA: No
- Amenities included: Landscaping
Location
- Region: Fall Branch
Financial & listing details
- Price per square foot: $228/sqft
- Tax assessed value: $310,700
- Annual tax amount: $1,328
- Date on market: 8/21/2026
- Listing terms: Cash,Conventional,FHA,VA Loan
Estimated market value
$377,000
$358,000 - $396,000
$2,125/mo
Price history
| Date | Event | Price |
|---|---|---|
| 10/3/2026 | Pending sale | $389,800$228/sqft |
Source: TVRMLS #9999839 Report a problem | ||
| 9/25/2026 | Listing removed | $389,800$228/sqft |
Source: TVRMLS #9999839 Report a problem | ||
| 8/21/2026 | Listed for sale | $389,800+136.2%$228/sqft |
Source: TVRMLS #9999839 Report a problem | ||
| 6/19/2020 | Sold | $165,000+7.1%$96/sqft |
Source: Agent Provided Report a problem | ||
| 9/20/2013 | Sold | $154,000-1.6%$90/sqft |
Source: TVRMLS #337537 Report a problem | ||
| 8/20/2013 | Price change | $156,500+4.3%$92/sqft |
Source: RE/MAX Results #337537 Report a problem | ||
| 8/11/2013 | Price change | $150,000-9.1%$88/sqft |
Source: RE/MAX Results #337537 Report a problem | ||
| 4/17/2013 | Price change | $165,000-2.9%$96/sqft |
Source: Visual Tour #328547 Report a problem | ||
| 1/18/2013 | Listed for sale | $170,000+14.1%$99/sqft |
Source: A Team Real Estate Professionals #328547 Report a problem | ||
| 11/6/2007 | Sold | $149,000+684.2%$87/sqft |
Source: Public Record Report a problem | ||
| 6/23/2003 | Sold | $19,000$11/sqft |
Source: Public Record Report a problem | ||
Public tax history
| Year | Property taxes | Tax assessment |
|---|---|---|
| 2025 | $1,328 +4.8% | $77,675 +4.8% |
| 2024 | $1,267 +46.3% | $74,100 +84% |
| 2023 | $866 | $40,275 |
| 2022 | $866 | $40,275 |
| 2021 | $866 | $40,275 |
| 2020 | $866 | $40,275 |
| 2019 | $866 | $40,275 +0.8% |
| 2018 | -- | $39,950 |
| 2017 | $951 | $39,950 |
| 2016 | $951 +20.2% | $39,950 |
| 2015 | $791 | $39,950 |
| 2014 | $791 | $39,950 |
| 2013 | -- | $39,950 -6% |
| 2011 | $813 | $42,500 |
| 2010 | $813 | $42,500 |
| 2009 | $813 | $42,500 |
| 2008 | -- | $42,500 +35.1% |
| 2007 | $739 +17.5% | $31,450 |
| 2006 | $629 +7% | $31,450 |
| 2005 | $588 -7.2% | $31,450 -7.2% |
| 2004 | $634 +522.7% | $33,900 +542.7% |
| 2003 | $102 | $5,275 +49.8% |
| 2001 | -- | $3,522 -75% |
| 2000 | -- | $14,089 |
Find assessor info on the county website
Monthly payment
Est. payment
Payment breakdown
Explore the cost of this home by adjusting the details. Changes won't be saved.Climate risks
Neighborhood: 37656
Nearby schools
Schools provided by the listing agent
- Elementary: Fall Branch
- Middle: Fall Branch
- High: Daniel Boone
Source: TVRMLS. This data may not be complete. We recommend contacting the local school district to confirm school assignments for this home.

Similar homes
- $400,0003 bd2 ba2.2k sqft207 Hermosa Dr, Fall Branch, TN 37656For Sale
 MLS ID #9999908, Matthew Swisher. TVRMLS
 - $379,0003 bd2 ba1.6k sqft265 Horton Hwy, Fall Branch, TN 37656For Sale
 MLS ID #10000962, Greg McClellan. TVRMLS
 - $415,0003 bd3 ba1.9k sqft152 Painter Rd, Fall Branch, TN 37656For Sale
 MLS ID #10001699, Tim Meyer. TVRMLS
 - $314,9004 bd3 ba2.2k sqft2134 Highway 93, Fall Branch, TN 37656For Sale
 MLS ID #10002221, Heather Price. TVRMLS
 - $399,9003 bd3 ba2.1k sqft536 Elmer Walker Rd, Jonesborough, TN 37659For Sale
 MLS ID #712798, Sarah Richards, Spring Mountain Realty, PLLC. Lakeway Area AOR
 - $349,9993 bd3 ba2.4k sqft1020 Cox Trail Pl, Kingsport, TN 37660Active
 MLS ID #1356605, Rebekah Robinson, Your Home Sold Guaranteed Real. East Tennessee Realtors
 - $349,9004 bd3 ba2.5k sqft212 Pickens Rd, Kingsport, TN 37663ActiveMLS ID #1356666, Vickie Loftis, American Way Real Estate Co.. East Tennessee Realtors
- $459,9003 bd3 ba2.1k sqft313 Sonnett Ct, Kingsport, TN 37664For SaleMLS ID #712912, Sarah Richards, Spring Mountain Realty, PLLC. Lakeway Area AOR
