Welcome home to this move-in ready ranch in the desirable Plainfield Community School District! This beautifully updated home offers 3 spacious bedrooms with new lighting, an inviting living room filled with natural light, a cozy den, dining space, and convenient laundry room. The well-appointed kitchen provides plenty of functionality and counter space for everyday living. Enjoy the outdoors in the fully fenced backyard featuring a deck, storage shed, and plenty of space to relax or entertain. A 1-car attached garage adds extra storage and the peaceful neighborhood with no HOA makes this home even more appealing. Don't miss the opportunity to make this charming home your own!
Pending
$235,000
214 Wayside Dr, Plainfield, IN 46168
3beds
1,327sqft
:
Get pre-qualified$1,520/mo
Residential, Single Family Residence
Built in 1960
9,583 Square Feet Lot
$-- Zestimate®
$177/sqft
$-- HOA
What's special
Dining spaceStorage shedCozy denNew lightingFully fenced backyardConvenient laundry room
- 20 days |
- 582 |
- 50 |
Likely to sell faster than
Zillow last checked:
Listing updated:
Listed by:
Kristin Nunn 317-752-0902,
Highgarden Real Estate
Source: MIBOR as distributed by MLS GRID,MLS#: 22112763
Facts & features
Interior
Bedrooms & bathrooms
- Bedrooms: 3
- Bathrooms: 1
- Full bathrooms: 1
- Main level bathrooms: 1
- Main level bedrooms: 3
Primary bedroom
- Level: Main
- Area: 132 Square Feet
- Dimensions: 12x11
Bedroom 2
- Level: Main
- Area: 120 Square Feet
- Dimensions: 12x10
Bedroom 3
- Level: Main
- Area: 108 Square Feet
- Dimensions: 12x9
Great room
- Level: Main
- Area: 275 Square Feet
- Dimensions: 25x11
Kitchen
- Level: Main
- Area: 120 Square Feet
- Dimensions: 12x10
Living room
- Level: Main
- Area: 252 Square Feet
- Dimensions: 21x12
Heating
- Forced Air, Natural Gas
Cooling
- Central Air
Appliances
- Included: Dishwasher, Disposal, Gas Water Heater, MicroHood, Electric Oven, Refrigerator
Features
- Attic Access, Attic Pull Down Stairs, Hardwood Floors, High Speed Internet
- Flooring: Hardwood
- Windows: Wood Work Painted
- Has basement: No
- Attic: Access Only,Pull Down Stairs
Interior area
- Total structure area: 1,327
- Total interior livable area: 1,327 sqft
Video & virtual tour
Property
Parking
- Total spaces: 1
- Parking features: Attached
- Attached garage spaces: 1
- Details: Garage Parking Other(Finished Garage, Service Door)
Features
- Levels: One
- Stories: 1
- Patio & porch: Deck
- Fencing: Fenced,Full,Privacy
Lot
- Size: 9,583 Square Feet
- Features: Sidewalks
Details
- Additional structures: Barn Mini
- Parcel number: 321026488009000012
- Horse amenities: None
Construction
Type & style
- Home type: SingleFamily
- Architectural style: Ranch
- Property subtype: Residential, Single Family Residence
Materials
- Vinyl Siding
- Foundation: Crawl Space
Condition
- New construction: No
- Year built: 1960
Utilities & green energy
- Water: Public
Community & HOA
Community
- Subdivision: Skeltons
HOA
- Has HOA: No
Location
- Region: Plainfield
Financial & listing details
- Price per square foot: $177/sqft
- Tax assessed value: $188,800
- Annual tax amount: $948
- Date on market: 7/12/2026
- Cumulative days on market: 22 days
Estimated market value
Not available
Estimated sales range
Not available
Not available
Price history
| Date | Event | Price |
|---|---|---|
| 7/13/2026 | Pending sale | $235,000$177/sqft |
Source:  MIBOR as distributed by MLS GRID #22112763 Report a problem MIBOR as distributed by MLS GRID #22112763 Report a problem | ||
| 7/12/2026 | Listed for sale | $235,000-2.1%$177/sqft |
Source: MIBOR as distributed by MLS GRID #22112763 Report a problem | ||
| 6/3/2022 | Sold | $240,000+6.7%$181/sqft |
Source: MIBOR as distributed by MLS GRID #21851974 Report a problem | ||
| 5/5/2022 | Pending sale | $225,000$170/sqft |
Source: MIBOR as distributed by MLS GRID #21851974 Report a problem | ||
| 4/28/2022 | Listed for sale | $225,000+26.1%$170/sqft |
Source: MIBOR as distributed by MLS GRID #21851974 Report a problem | ||
| 11/4/2020 | Sold | $178,500-0.8%$135/sqft |
Source: MIBOR as distributed by MLS GRID #21735219 Report a problem | ||
| 9/24/2020 | Pending sale | $179,900$136/sqft |
Source: MIBOR REALTOR Association #21735219 Report a problem | ||
| 9/8/2020 | Price change | $179,900-2.7%$136/sqft |
Source: MIBOR REALTOR Association #21735219 Report a problem | ||
| 8/28/2020 | Listed for sale | $184,900+101%$139/sqft |
Source: MIBOR REALTOR Association #21735219 Report a problem | ||
| 7/21/2005 | Sold | $92,000$69/sqft |
Source: MIBOR as distributed by MLS GRID #2524204 Report a problem | ||
Public tax history
| Year | Property taxes | Tax assessment |
|---|---|---|
| 2025 | $1,115 +13.1% | $188,800 +1.2% |
| 2024 | $986 -4.6% | $186,600 +5% |
| 2023 | $1,033 -21.4% | $177,700 +3.6% |
| 2022 | $1,315 +114.7% | $171,600 +15.2% |
| 2021 | $612 -67.2% | $149,000 +59.7% |
| 2020 | $1,866 +13.2% | $93,300 |
| 2019 | $1,649 0% | $93,300 +13.2% |
| 2018 | $1,649 0% | $82,400 |
| 2017 | $1,649 0% | $82,400 |
| 2016 | $1,649 0% | $82,400 |
| 2014 | $1,649 0% | $82,400 |
| 2013 | $1,650 -11.2% | $82,400 -11% |
| 2011 | $1,857 +0.1% | $92,600 |
| 2010 | $1,856 0% | $92,600 |
| 2009 | $1,857 -6.3% | $92,600 +0.8% |
| 2007 | $1,982 -16.6% | $91,850 -12.6% |
| 2006 | $2,378 | $105,100 |
Find assessor info on the county website
Monthly payment
Est. payment
Payment breakdown
Explore the cost of this home by adjusting the details. Changes won't be saved.Climate risks
Neighborhood: 46168
Nearby schools
GreatSchools rating
- 7/10Brentwood Elementary SchoolGrades: K-5Distance: 0.5 mi
- 8/10Plainfield Com Middle SchoolGrades: 6-8Distance: 1.1 mi
- 9/10Plainfield High SchoolGrades: 9-12Distance: 1.7 mi
- $179,8002 bd1 ba768 sqft212 Wayside Dr, Plainfield, IN 46168Off Market
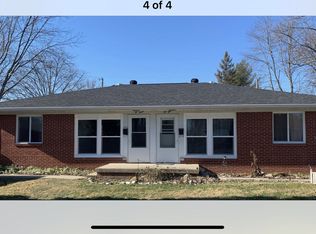
- $--2 bd1 ba768 sqft210 Wayside Dr, Plainfield, IN 46168Off Market

- $220,6002 bd1 ba768 sqft210 & 212 Wayside Dr, Plainfield, IN 46168Off Market
- $207,1002 bd1 ba827 sqft218 & 220 Wayside Dr, Plainfield, IN 46168Off Market
- $213,0003 bd1 ba1k sqft206 Wayside Dr, Plainfield, IN 46168Off Market
- $226,2003 bd1 ba1.3k sqft222 Wayside Dr, Plainfield, IN 46168Off Market
- $219,2003 bd1 ba1.1k sqft221 Wayside Dr, Plainfield, IN 46168Off Market
- $237,9002 bd1 ba1.4k sqft211 Brookside Ln, Plainfield, IN 46168Off Market
A local agent can set up tours, give advice and negotiate with sellers.
Similar homes
- $275,0003 bd2 ba1.2k sqft1504 Sheri Cir, Plainfield, IN 46168Active
 MLS ID #22115090, Tony Janko, Janko Realty Group. MIBOR as distributed by MLS GRID
 - $230,0004 bd2 ba1.4k sqft6932 W 10th St, Indianapolis, IN 46214Active
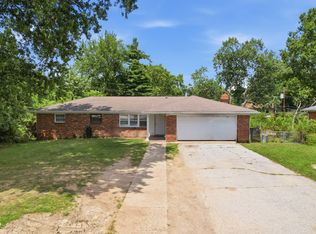 MLS ID #22115129, Marcus Fillyaw, RE/MAX Advanced Realty. MIBOR as distributed by MLS GRID
 - $250,0003 bd2 ba1.5k sqft5231 W Edwards Ave, Indianapolis, IN 46221Active
 MLS ID #22109034, Traci Bringle, CENTURY 21 Scheetz. MIBOR as distributed by MLS GRID
 - $250,0003 bd2 ba1.1k sqft3437 W 62nd Pl, Indianapolis, IN 46228Active
 MLS ID #22113622, Christian Bussman, eXp Realty, LLC. MIBOR as distributed by MLS GRID
 - $232,9003 bd3 ba1.6k sqft4546 Laclede St, Indianapolis, IN 46221ActiveMLS ID #22104962, Sheryl Nicely, Carpenter, REALTORS®. MIBOR as distributed by MLS GRID
- $230,0003 bd1 ba960 sqft202 High St, Danville, IN 46122ActiveMLS ID #22112136, Ryan Radecki, Highgarden Real Estate. MIBOR as distributed by MLS GRID
- $217,5003 bd1 ba1k sqft2634 Beulah Ave, Indianapolis, IN 46241ActiveMLS ID #22109672, Khloe Anderson, Land Pro Realty. MIBOR as distributed by MLS GRID
- $205,0002 bd1 ba960 sqft6315 Ratliff Rd, Indianapolis, IN 46220ActiveMLS ID #22113467, Justus Hodges, Just Homes Realty. MIBOR as distributed by MLS GRID
- $245,0003 bd2 ba1.2k sqft2830 Roberta Dr, Indianapolis, IN 46222ActiveMLS ID #22115755, Michael Moore, Trueblood Real Estate. MIBOR as distributed by MLS GRID
- $227,9003 bd2 ba1.1k sqft618 Meadows Dr, Mooresville, IN 46158ActiveMLS ID #22111042, Angela Summerlot, Indiana Gold Group. MIBOR as distributed by MLS GRID
- $254,9003 bd2 ba1.1k sqft5578 Henderson Dr, Brownsburg, IN 46112ActiveMLS ID #22108610, Lindsay Adams, Pillario Property Management LLC. MIBOR as distributed by MLS GRID
- $240,0003 bd2 ba1k sqft2860 Harlan St, Indianapolis, IN 46203ActiveMLS ID #22102917, Kyle Morris, F.C. Tucker Company. MIBOR as distributed by MLS GRID
- $220,0003 bd2 ba1.3k sqft430 Arthur Ave, Indianapolis, IN 46222ActiveMLS ID #22110297, Yessenia Lozano, F.C. Tucker Company. MIBOR as distributed by MLS GRID
- $184,9003 bd2 ba1.2k sqft6321 Sharrob Rd, Indianapolis, IN 46241ActiveMLS ID #22113269, Kyle Hoffman, @properties. MIBOR as distributed by MLS GRID
- $222,5003 bd2 ba1.3k sqft2129 Radcliffe Ave, Indianapolis, IN 46227ActiveMLS ID #22097255, Shannon Gilbert, Keller Williams Indpls Metro N. MIBOR as distributed by MLS GRID
- $245,0002 bd2 ba1.9k sqft8948 Robey Dr, Indianapolis, IN 46234ActiveMLS ID #22107776, Tiffany Taylor, Keller Williams Indy Metro NE. MIBOR as distributed by MLS GRID
- $225,0002 bd2 ba1.4k sqft702 Sweetbriar Ave, New Whiteland, IN 46184ActiveMLS ID #22116604, Todd Cook, Keller Williams Indy Metro Partners. MIBOR as distributed by MLS GRID
- $260,0003 bd2 ba1.3k sqft1508 Minturn Ln, Indianapolis, IN 46260ActiveMLS ID #22112911, DeAnna Murphy, eXp Realty, LLC. MIBOR as distributed by MLS GRID
- $254,0003 bd2 ba1.4k sqft5312 Scatterwood Ct, Indianapolis, IN 46221ActiveMLS ID #22098639, Amber Russell, Keller Williams Indy Metro NE. MIBOR as distributed by MLS GRID
- $310,0003 bd2 ba1.4k sqft10121 Cornith Way, Avon, IN 46123ActiveMLS ID #22115447, Susan Aycock, Coldwell Banker - Kaiser. MIBOR as distributed by MLS GRID
