New Construction Luxury Home in an established area on the northwest edge of Fredericksburg, TX. Welcome to this brand-new luxury residence which is thoughtfully designed and beautifully nestled in one of Fredericksburg's established neighborhoods. Three bedrooms, 2.5-bathrooms home with office blends timeless design with modern conveniences. The open-concept floor plan is highlighted by a dramatic great room featuring a unique, detailed ceiling and a striking floor-to-ceiling fireplace. The chef's kitchen offers white oak cabinetry, a large eat-at island, gas cooktop, drawer microwave, wine cooler, abundant storage, and an adjacent butler's pantry with additional prep space. A private owner's suite is tucked to the back of the home and includes a spa-like bath with dual sinks in a common vanity, a wet-room featuring dual shower heads, and oversized walk-in closet. For added ease the utility room is conveniently located just off the suite. Additional highlights include a 400 sq. ft. bonus room above the garage and a 10x14 flex space—perfect for a home gym, hobby room, casita, or indoor patio—opening to covered patios for peaceful Hill Country mornings outdoors. Energy efficient upgrades include spray foam insulation, a tankless water heater and electric HVAC system. All of this just minutes from Fredericksburg's charming historic Main Street.
New construction
$1,275,000
214 Woodcrest St, Fredericksburg, TX 78624
3beds
3,300sqft
Residential
Built in 2025
0.32 Acres Lot
$-- Zestimate®
$386/sqft
$-- HOA
What's special
Open-concept floor planDramatic great roomThree bedroomsStriking floor-to-ceiling fireplaceLarge eat-at islandWhite oak cabinetryWine cooler
- 267 days |
- 242 |
- 12 |
Zillow last checked:
Listing updated:
Listed by:
Mimi Bartel & Adam Carroll,
Fore Premier Properties
Source: CHCBOR,MLS#: 99200
Facts & features
Interior
Bedrooms & bathrooms
- Bedrooms: 3
- Bathrooms: 3
- Full bathrooms: 2
- 1/2 bathrooms: 1
Heating
- Central
Appliances
- Laundry: Washer-Dryer Connection
Features
- Ceiling Fan(s), High Ceilings, Pantry, Storage, Walk-In Closet(s), High Speed Internet
- Windows: Double Pane Windows
Interior area
- Total structure area: 3,300
- Total interior livable area: 3,300 sqft
Video & virtual tour
Property
Features
- Levels: One
- Patio & porch: Deck/Patio
- Waterfront features: None
Lot
- Size: 0.32 Acres
- Features: In City Limits
- Topography: Level
Details
- Parcel number: 192172
- Zoning: R-1
Construction
Type & style
- Home type: SingleFamily
- Architectural style: Hill Country Style
- Property subtype: Residential
Materials
- HardiPlank Type, Stone, Stucco
- Roof: Metal
Condition
- New construction: Yes
- Year built: 2025
Utilities & green energy
- Sewer: Public Sewer
- Water: Public
Community & HOA
Community
- Subdivision: Woodcrest
HOA
- Has HOA: No
Location
- Region: Fredericksburg
Financial & listing details
- Price per square foot: $386/sqft
- Tax assessed value: $400,620
- Annual tax amount: $1,965
- Date on market: 11/21/2025
Estimated market value
Not available
Estimated sales range
Not available
Not available
Price history
| Date | Event | Price |
|---|---|---|
| 8/3/2026 | Price change | $1,275,000-2.6%$386/sqft |
Source:  CHCBOR #99200 Report a problem CHCBOR #99200 Report a problem | ||
| 11/21/2025 | Price change | $1,309,000+174.4%$397/sqft |
Source: CHCBOR #99200 Report a problem | ||
| 7/1/2025 | Pending sale | $477,072$145/sqft |
Source: CHCBOR #98151 Report a problem | ||
| 7/1/2025 | Listing removed | $477,072$145/sqft |
Source: CHCBOR #96543 Report a problem | ||
| 12/31/2024 | Listed for sale | $477,072$145/sqft |
Source: CHCBOR #96543 Report a problem | ||
| 12/18/2024 | Listing removed | $477,072$145/sqft |
Source: CHCBOR #89773 Report a problem | ||
| 12/5/2023 | Listed for sale | $477,072$145/sqft |
Source: CHCBOR #89773 Report a problem | ||
Public tax history
| Year | Property taxes | Tax assessment |
|---|---|---|
| 2025 | $5,104 +1.8% | $400,620 |
| 2024 | $5,015 | $400,620 |
Find assessor info on the county website
Monthly payment
Est. payment
Payment breakdown
Explore the cost of this home by adjusting the details. Changes won't be saved.Climate risks
Neighborhood: 78624
Nearby schools
GreatSchools rating
- 5/10Fredericksburg Elementary SchoolGrades: 2-5Distance: 1.7 mi
- 6/10Fredericksburg Middle SchoolGrades: 6-8Distance: 1.1 mi
- 7/10Fredericksburg High SchoolGrades: 9-12Distance: 1.9 mi
Schools provided by the listing agent
- District: Fredericksburg
Source: CHCBOR. This data may not be complete. We recommend contacting the local school district to confirm school assignments for this home.
- $---- bd-- ba-- sqft210 Woodcrest St, Fredericksburg, TX 78624Sold
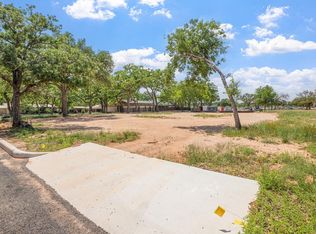
- $1,060,600-- bd1 ba2.9k sqft908 W Schubert St, Fredericksburg, TX 78624Off Market
- $635,500-- bd1 ba418 sqft908 W Schubert St, Fredericksburg, TX 78624Off Market
- $666,3003 bd2 ba2.7k sqft208 Woodcrest St, Fredericksburg, TX 78624Off Market
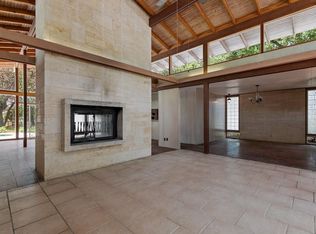
- $880,1004 bd3 ba2.7k sqft904 W Schubert St, Fredericksburg, TX 78624Off Market
- $454,033-- bd-- ba-- sqft219 Catholic Cemetery Rd, Fredericksburg, TX 78624For Sale
- $722,9003 bd2 ba2.4k sqft907 W Schubert St, Fredericksburg, TX 78624Off Market
- $510,3003 bd2 ba1.6k sqft909 W Travis St, Fredericksburg, TX 78624Off Market
A local agent can set up tours, give advice and negotiate with sellers.
Similar homes
- $1,250,0003 bd3 ba3.2k sqft320 W Morse St, Fredericksburg, TX 78624For Sale
 MLS ID #104031, Jennifer Traver. CHCBOR
 - $1,345,0004 bd5 ba3k sqft220 Interlaken St, Fredericksburg, TX 78624New Construction
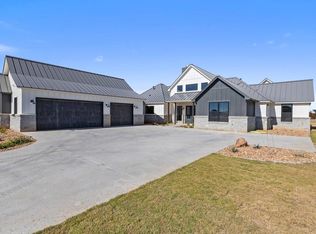 MLS ID #105122, Elisabeth Hay. CHCBOR
 - $1,050,0004 bd4 ba2.9k sqft2143 Stone Oak, Fredericksburg, TX 78624Active

 MLS ID #6406024, Sarah Wanek Wanek, Reata Ranch Realty, LLC. Unlock MLS
 - $1,249,0006 bd6 ba3.9k sqft219 W Creek St, Fredericksburg, TX 78624For Sale
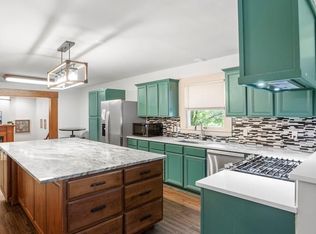 MLS ID #104316, Michael W. Starks. CHCBOR
 - $1,175,0003 bd3 ba3.1k sqft403 Candlelight, Fredericksburg, TX 78624For Sale
 MLS ID #1948138, Clayton Sears TREC #740990, Real Estate Advisory Team, LLC. LERA MLS
 - $1,295,0004 bd3 ba2.5k sqft502 N Orange St, Fredericksburg, TX 78624ActiveMLS ID #6435110, Todd Grossman, Compass RE Texas, LLC. Unlock MLS
- $1,300,0004 bd3 ba4.3k sqft411 Emerald Loop, Fredericksburg, TX 78624For SaleMLS ID #1999237, Clayton Sears TREC #740990, Real Estate Advisory Team, LLC. LERA MLS
- $1,495,0003 bd3 ba3.3k sqft414 E Schubert St, Fredericksburg, TX 78624For SaleMLS ID #105097, Savannah Stahl. CHCBOR
- $1,099,0004 bd3 ba2.9k sqft622 Paradise Ranch Rd, Fredericksburg, TX 78624For SaleMLS ID #105037, Ashley Colmenero. CHCBOR
- $1,795,0003 bd3 ba3.4k sqft404 N Pecan St, Fredericksburg, TX 78624For SaleMLS ID #105059, Sheila Bibler. CHCBOR
- $1,195,0003 bd2 ba3.1k sqft2157 Stone Oak, Fredericksburg, TX 78624For SaleMLS ID #97581, Dennis Kusenberger. CHCBOR
- $1,350,0004 bd3 ba3.8k sqft48 Kneese Rd, Fredericksburg, TX 78624For SaleMLS ID #120860, Todd Womack. KVMLS
- $1,750,0004 bd3 ba3.3k sqft509 W Austin St, Fredericksburg, TX 78624For Sale
 MLS ID #178851, Adrianne Frost, Phyllis Browning Company. HLMLS as distributed by MLS GRID
 - $1,200,0004 bd3 ba2.1k sqft362 Oak Haven, Fredericksburg, TX 78624For SaleMLS ID #1879999, Karin Buchanan TREC #673176, Fore Premier Properties. LERA MLS
- $799,0003 bd3 ba2.6k sqft146 Hillside Dr, Fredericksburg, TX 78624For SaleMLS ID #105110, Robert Tucker. CHCBOR
- $1,049,0003 bd4 ba2.7k sqft2219 Stone Mdw, Fredericksburg, TX 78624For SaleMLS ID #104827, Jill Tabor. CHCBOR
- $1,449,0004 bd5 ba4.2k sqft149 Stoneledge Dr, Fredericksburg, TX 78624For SaleMLS ID #105024, Evan Luton. CHCBOR
- $1,079,0003 bd2 ba1.7k sqft501 W San Antonio St, Fredericksburg, TX 78624For SaleMLS ID #104041, Brittney Horton. CHCBOR
- $1,295,0004 bd4 ba3.3k sqft601 Garrison Rd, Fredericksburg, TX 78624For SaleMLS ID #1921621, Cynthia Sanchez TREC #571980, JPAR San Antonio. LERA MLS
- $1,495,0003 bd4 ba3.3k sqft380 Oxen Trl, Fredericksburg, TX 78624For SaleMLS ID #104525, Melynn Williams. CHCBOR
