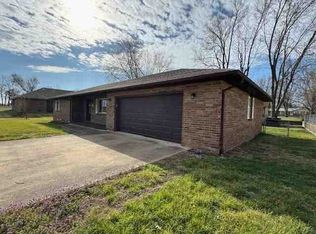
BACK ON THE MARKET AND YOU DO NOT WANT TO MISS OUT ON THIS ONE! This nicely renovated 3 bedroom 2 bathroom home qualifies for NO MONEY DOWN VA FINANCING and is PRICED TO SELL! Located on a quiet cul-de-sac on the southwest side of Lebanon, it is close to shopping, dining, parks and more! With over 1400 square feet of affordable living space, this home offers a ton of bang for your buck. The split bedroom, open concept floorplan has a spacious primary suite on one side, with a walk in shower and soaking tub in the bathroom, and two additional bedrooms and main bathroom on the other side of the home. The livingroom is large enough to host family and friends and is open to the dining area and kitchen making the space absolutely perfect for entertaining. Outside you will LOVE theBRAND NEW ROOF, the fully fenced yard that features a corner lot location, mature trees and landscaping, and not one, but TWO expansive covered decks - one in the front and one in the back so you can catch both sunrises and sunsets from the comfort of your 1/3 acre yard. This home is sure to check your boxes so make the call and schedule YOUR personal showing TODAY before it's gone!
Active under contract
Listed by: Worth Clark Realty • Merry Anne Rutledge
$170,000
2140 Foxwood Ct, Lebanon, MO 65536
3beds
1,404sqft
Manufactured Home, Single Family Residence
Built in 2000
0.38 Acres Lot
$167,900 Zestimate®
$121/sqft
$-- HOA
What's special
Fully fenced yardMature trees and landscapingSpacious primary suiteCorner lot location
- 134 days |
- 15 |
- 0 |
Zillow last checked:
Listing updated:
Listed by:
Merry Anne Rutledge 573-692-2424,
Worth Clark Realty
Source: MARIS,MLS#: 26007138 Originating MLS: Lebanon Board of REALTORS
Originating MLS: Lebanon Board of REALTORSFacts & features
Interior
Bedrooms & bathrooms
- Bedrooms: 3
- Bathrooms: 2
- Full bathrooms: 2
- Main level bathrooms: 2
- Main level bedrooms: 3
Heating
- Electric, Forced Air
Cooling
- Ceiling Fan(s), Central Air
Appliances
- Included: Dishwasher, Built-In Electric Range, Electric Water Heater
- Laundry: Laundry Room
Features
- Ceiling Fan(s), Dining/Living Room Combo, Eat-in Kitchen, Open Floorplan, Separate Shower, Soaking Tub
- Flooring: Laminate
- Windows: Double Pane Windows, Insulated Windows, Shutters, Window Coverings
- Has basement: No
- Has fireplace: No
Interior area
- Total structure area: 1,404
- Total interior livable area: 1,404 sqft
- Finished area above ground: 1,404
- Finished area below ground: 0
Property
Parking
- Parking features: Asphalt, Driveway, Off Street, Parking Pad
- Has uncovered spaces: Yes
Features
- Levels: One
- Patio & porch: Covered, Deck, Front Porch, Rear Porch
- Exterior features: Storage
- Fencing: Chain Link
Lot
- Size: 0.38 Acres
- Dimensions: 110.15 x 127.16
- Features: Back Yard, City Lot, Corner Lot, Cul-De-Sac, Few Trees, Front Yard
Details
- Parcel number: 135.022002001012.000
- Special conditions: Standard
Construction
Type & style
- Home type: MobileManufactured
- Architectural style: Other
- Property subtype: Manufactured Home, Single Family Residence
- Attached to another structure: Yes
Materials
- Vinyl Siding
- Foundation: Block, Permanent
Condition
- Year built: 2000
Utilities & green energy
- Electric: 220 Volts
- Sewer: Public Sewer
- Water: Public
- Utilities for property: Electricity Connected
Community & HOA
Community
- Subdivision: Other
HOA
- Has HOA: No
Location
- Region: Lebanon
Financial & listing details
- Price per square foot: $121/sqft
- Tax assessed value: $54,000
- Annual tax amount: $577
- Date on market: 2/11/2026
- Cumulative days on market: 134 days
- Listing terms: Cash,Conventional,FHA,VA Loan
- Electric utility on property: Yes
- Road surface type: Asphalt

Merry Anne Rutledge
(573) 692-2424
By pressing Contact Agent, you agree that the real estate professional identified above may call/text you about your search, which may involve use of automated means and pre-recorded/artificial voices. You don't need to consent as a condition of buying any property, goods, or services. Message/data rates may apply. You also agree to our Terms of Use. Zillow does not endorse any real estate professionals. We may share information about your recent and future site activity with your agent to help them understand what you're looking for in a home.
Estimated market value
$167,900
$160,000 - $176,000
$1,073/mo
Price history
| Date | Event | Price |
|---|---|---|
| 6/19/2026 | Contingent | $170,000$121/sqft |
Source:  MARIS #26007138 Report a problem MARIS #26007138 Report a problem | ||
| 6/11/2026 | Listed for sale | $170,000$121/sqft |
Source: MARIS #26007138 Report a problem | ||
| 5/11/2026 | Pending sale | $170,000$121/sqft |
Source: MARIS #26007138 Report a problem | ||
| 4/27/2026 | Contingent | $170,000$121/sqft |
Source: MARIS #26007138 Report a problem | ||
| 3/30/2026 | Price change | $170,000-2.8%$121/sqft |
Source: MARIS #26007138 Report a problem | ||
| 2/11/2026 | Listed for sale | $174,900+22.7%$125/sqft |
Source: MARIS #26007138 Report a problem | ||
| 7/11/2025 | Sold | -- |
Source: MARIS #25039001 Report a problem | ||
| 7/7/2025 | Pending sale | $142,500$101/sqft |
Source: MARIS #25039001 Report a problem | ||
| 6/8/2025 | Contingent | $142,500$101/sqft |
Source: MARIS #25039001 Report a problem | ||
| 6/4/2025 | Listed for sale | $142,500+59.2%$101/sqft |
Source: MARIS #25039001 Report a problem | ||
| 7/22/2020 | Sold | -- |
Source: MARIS #19084511 Report a problem | ||
| 6/2/2020 | Pending sale | $89,500$64/sqft |
Source: Century 21 Laclede Realty #19084511 Report a problem | ||
| 5/21/2020 | Price change | $89,500-2.7%$64/sqft |
Source: Century 21 Laclede Realty #19084511 Report a problem | ||
| 3/17/2020 | Price change | $92,000-7.1%$66/sqft |
Source: CENTURY 21 Laclede Realty #19084511 Report a problem | ||
| 3/12/2020 | Listed for sale | $99,000$71/sqft |
Source: CENTURY 21 Laclede Realty #19084511 Report a problem | ||
| 3/2/2020 | Pending sale | $99,000$71/sqft |
Source: CENTURY 21 Laclede Realty #19084511 Report a problem | ||
| 2/19/2020 | Listed for sale | $99,000$71/sqft |
Source: CENTURY 21 Laclede Realty #19084511 Report a problem | ||
| 2/6/2020 | Pending sale | $99,000$71/sqft |
Source: CENTURY 21 Laclede Realty #19084511 Report a problem | ||
| 1/16/2020 | Price change | $99,000-5.6%$71/sqft |
Source: CENTURY 21 Laclede Realty #19084511 Report a problem | ||
| 12/2/2019 | Price change | $104,900-2.9%$75/sqft |
Source: CENTURY 21 Laclede Realty #19084511 Report a problem | ||
| 11/16/2019 | Listed for sale | $108,000$77/sqft |
Source: CENTURY 21 Laclede Realty #19084511 Report a problem | ||
Public tax history
| Year | Property taxes | Tax assessment |
|---|---|---|
| 2025 | $577 +11.3% | $10,260 +12.7% |
| 2024 | $519 -2.9% | $9,100 |
| 2023 | $535 +7.3% | $9,100 |
| 2022 | $498 -1.2% | $9,100 +8.9% |
| 2021 | $504 -0.5% | $8,360 |
| 2020 | $507 +4.4% | $8,360 |
| 2019 | $485 +6.5% | $8,360 |
| 2018 | $455 +5.5% | $8,360 |
| 2017 | $432 | $8,360 |
| 2016 | $432 | $8,360 |
| 2015 | $432 | $8,360 |
| 2014 | $432 | $8,360 |
| 2013 | $432 | $8,360 +0.2% |
| 2010 | -- | $8,340 |
Find assessor info on the county website
Monthly payment
Climate risks
Neighborhood: 65536
Nearby schools
GreatSchools rating
- 5/10Maplecrest Elementary SchoolGrades: 2-3Distance: 1.8 mi
- 7/10Lebanon Middle SchoolGrades: 6-8Distance: 1.2 mi
- 4/10Lebanon Sr. High SchoolGrades: 9-12Distance: 2.9 mi
Schools provided by the listing agent
- Elementary: Lebanon Riii
- Middle: Lebanon Middle School
- High: Lebanon Sr. High
Source: MARIS. This data may not be complete. We recommend contacting the local school district to confirm school assignments for this home.
- $161,600-- bd-- ba1.5k sqft2132 Foxwood Ct, Lebanon, MO 65536Off Market
- $192,9004 bd2 ba1.5k sqft2141 Foxwood Ct, Lebanon, MO 65536Off Market

- $243,600-- bd-- ba1.7k sqft1321 Ivey Ln, Lebanon, MO 65536Off Market
- $--3 bd2 ba1.5k sqft2133 Foxwood Ct, Lebanon, MO 65536Sold

- $250,0003 bd-- ba-- sqft1330 Ivey Ln, Lebanon, MO 65536Off Market
- $148,900-- bd-- ba1.1k sqft2124 Foxwood Ct, Lebanon, MO 65536Off Market
- $148,700-- bd-- ba1.2k sqft2125 Foxwood Ct, Lebanon, MO 65536Off Market
- $208,300-- bd-- ba1.3k sqft2140 Cedarwood Ct, Lebanon, MO 65536Off Market
Similar homes
- $155,9003 bd2 ba1.7k sqft2109 Foxwood Court, Lebanon, MO 65536Active

 MLS ID #60327996, Key & Compass Realty, Valiant Group Real Estate. SOMOMLS as distributed by MLS GRID
 - $215,0003 bd2 ba1.4k sqft1137 Applelane Dr, Lebanon, MO 65536For Sale

 MLS ID #26045785, Angela D Long, RE/MAX Next Generation. MARIS
 - $--3 bd2 ba1.4k sqft944 Troutman Dr, Lebanon, MO 65536Auction
 ServiceLink Auction
 - $150,0003 bd2 ba1.3k sqft19456 Jewell Rd, Lebanon, MO 65536For Sale
 MLS ID #26028692, Ramsey D Stewart, HomeSmart Legacy. MARIS
 - $185,0004 bd2 ba1.4k sqft758 & 766 Mizer St, Lebanon, MO 65536For SaleMLS ID #26036630, Angela D Long, RE/MAX Next Generation. MARIS
- $155,0003 bd2 ba1.2k sqft25747 Nugget Dr, Lebanon, MO 65536For SaleMLS ID #26035227, Luis Padilla Aparicio, EXP Realty LLC. MARIS
- $249,0003 bd2 ba1.4k sqft1146 Tower Rd, Lebanon, MO 65536For SaleMLS ID #26045576, Cricket Staggs, Ozark Empire Realty. MARIS
- $139,9002 bd2 ba780 sqft837 Dwight St, Lebanon, MO 65536For SaleMLS ID #26039300, Keith A Russell, Ozark Empire Realty. MARIS
- $150,0003 bd2 ba1k sqft209 S Park Manor Blvd, Lebanon, MO 65536For SaleMLS ID #26011061, Debra R Smith, Jim Garland Real Estate. MARIS
- $165,0002 bd2 ba1.6k sqft12811 Highway 64, Lebanon, MO 65536For SaleMLS ID #26012996, Gracie Sexton, Century 21 Laclede Realty. MARIS
- $219,0003 bd2 ba1.3k sqft1125 Tyler Dr, Lebanon, MO 65536For SaleMLS ID #10073106, Angie Schejbal. JCMLS
- $130,9003 bd1 ba998 sqft363 N Jackson Ave, Lebanon, MO 65536For SaleMLS ID #3587383, Amanda Young, Keller Williams Local. LOBR
- $229,9002 bd2 ba1.5k sqft23128 Highway 32, Lebanon, MO 65536For SaleMLS ID #26042543, Becky S Burk, Realty Executives of Lebanon. MARIS
- $243,5003 bd2 ba1.5k sqft22818 Pioneer Dr, Lebanon, MO 65536For SaleMLS ID #26036553, Max Meckem, Century 21 Laclede Realty. MARIS
- $190,0003 bd2 ba1k sqft125 Conner Dr, Lebanon, MO 65536New ConstructionMLS ID #25082356, Evan S Conner, Keller Williams Local. MARIS
- $190,0003 bd2 ba1k sqft121 Conner Dr, Lebanon, MO 65536New ConstructionMLS ID #25082354, Evan S Conner, Keller Williams Local. MARIS
- $190,0003 bd2 ba1.1k sqft101 Conner Dr Lot 1, Lebanon, MO 65536New ConstructionMLS ID #25066677, Evan S Conner, Keller Williams Local. MARIS
- $190,0003 bd2 ba1k sqft105 Conner Dr, Lebanon, MO 65536New ConstructionMLS ID #25081511, Evan S Conner, Keller Williams Local. MARIS
- $150,0002 bd1 ba1.2k sqft410 Harrison Ave, Lebanon, MO 65536For SaleMLS ID #26023175, Jeremy A Goforth, Prosper Real Estate. MARIS
- $--2 bd1 ba919 sqft311 Harrison St, Lebanon, MO 65536AuctionServiceLink Auction
