Experience the Grand Rivers lifestyle in this beautifully maintained custom-built home, perfectly positioned on approximately 1.3 acres in the heart of one of Western Kentucky's most desirable lake communities. Built in 2008 and lovingly cared for by its original owners, this 3 bedroom, 3 bath home offers timeless quality, generous space, and a setting that makes every day feel a little more like a getaway. From morning coffee on a quiet property to afternoons spent on Kentucky Lake or Lake Barkley, life here is all about slowing down and enjoying what surrounds you. Hop on the golf cart and head into town for dining, shopping, entertainment, and everything Grand Rivers has to offer, all just minutes from your front door. Whether you are searching for a full-time residence, a weekend retreat, or a property with short-term rental potential, this home offers incredible flexibility. With no subdivision restrictions and a location surrounded by recreation, natural beauty, and small-town charm, this is more than a place to live, it is an opportunity to enjoy the lake-area lifestyle 365 days a year. Well cared for, thoughtfully built, and ready for its next chapter, this Grand Rivers property is one you will want to experience in person.
For sale
$519,000
2140 Jh Obryan Ave, Grand Rivers, KY 42045
3beds
3,206sqft
Single Family Residence
Built in 2008
1.3 Acres Lot
$504,100 Zestimate®
$162/sqft
$-- HOA
What's special
Timeless qualityBeautifully maintained custom-built homeQuiet propertyGenerous space
- 37 days
- 515
- 30
Zillow last checked:
Listing updated:
Listed by:
Allie Salley 270-556-6394,
EXIT Realty Key Group
Source: Imagine MLS,MLS#: 26026149
Facts & features
Interior
Bedrooms & bathrooms
- Bedrooms: 3
- Bathrooms: 3
- Full bathrooms: 2
- 1/2 bathrooms: 1
Primary bedroom
- Level: Second
- Area: 339.87 Square Feet
- Dimensions: 21.11 x 16.1
Bedroom 2
- Level: Second
- Area: 204.8 Square Feet
- Dimensions: 12.8 x 16
Bedroom 3
- Level: Lower
- Area: 189.28 Square Feet
- Dimensions: 10.4 x 18.2
Bathroom 1
- Level: First
- Area: 26.99 Square Feet
- Dimensions: 4.09 x 6.6
Bathroom 2
- Level: Second
- Area: 228.96 Square Feet
- Dimensions: 15.9 x 14.4
Bathroom 3
- Level: Lower
- Area: 69.16 Square Feet
- Dimensions: 7.6 x 9.1
Den
- Level: Lower
- Area: 253.2 Square Feet
- Dimensions: 12 x 21.1
Kitchen
- Level: First
- Area: 297.56 Square Feet
- Dimensions: 17.2 x 17.3
Kitchen
- Description: Kitchenette (in-law quarters)
- Level: Lower
- Area: 108.1 Square Feet
- Dimensions: 6.4 x 16.89
Living room
- Level: First
- Area: 329.22 Square Feet
- Dimensions: 17.7 x 18.6
Utility room
- Level: First
- Area: 50.82 Square Feet
- Dimensions: 7.7 x 6.6
Heating
- Heat Pump, Natural Gas, Dual Fuel
Cooling
- Heat Pump, Multi Units
Appliances
- Included: Disposal, Double Oven, Dishwasher, Gas Range, Microwave, Refrigerator, Trash Compactor, Cooktop
- Laundry: Main Level
Features
- Breakfast Bar, Central Vacuum, Entrance Foyer, Eat-in Kitchen, In-Law Floorplan, Walk-In Closet(s), Soaking Tub
- Flooring: Tile, Wood
- Windows: Blinds
- Basement: Finished,Full,Interior Entry,Walk-Out Access
- Number of fireplaces: 1
- Fireplace features: Family Room, Gas Log
Interior area
- Total structure area: 3,206
- Total interior livable area: 3,206 sqft
- Finished area above ground: 2,136
- Finished area below ground: 1,070
Property
Parking
- Total spaces: 1
- Parking features: Attached Garage, Driveway, Garage Faces Front
- Garage spaces: 1
- Has uncovered spaces: Yes
Features
- Levels: Three Or More
- Body of water: Kentucky Lake
Lot
- Size: 1.3 Acres
- Features: Few Trees
Details
- Parcel number: 0911006049.00
Construction
Type & style
- Home type: SingleFamily
- Property subtype: Single Family Residence
Materials
- Brick
- Foundation: Concrete Perimeter
- Roof: Dimensional Style
Condition
- Year built: 2008
Utilities & green energy
- Sewer: Public Sewer
- Water: Public
- Utilities for property: Electricity Connected, Natural Gas Connected, Sewer Connected, Water Connected
Community & HOA
Community
- Subdivision: None
HOA
- Has HOA: No
Location
- Region: Grand Rivers
Financial & listing details
- Price per square foot: $162/sqft
- Tax assessed value: $306,000
- Annual tax amount: $2,349
- Date on market: 9/22/2026
Estimated market value
$504,100
$479,000 - $529,000
$2,723/mo
Price history
| Date | Event | Price |
|---|---|---|
| 9/22/2026 | Listed for sale | $519,000$162/sqft |
Source:  Imagine MLS #26026149 Report a problem | ||
Public tax history
| Year | Property taxes | Tax assessment |
|---|---|---|
| 2025 | $2,349 -0.3% | $306,000 |
| 2024 | $2,357 -1.4% | $306,000 |
| 2023 | $2,390 +11.4% | $306,000 +6.6% |
| 2022 | $2,146 -0.9% | $287,000 |
| 2021 | $2,166 -1.6% | $287,000 |
| 2020 | $2,201 +0.3% | $287,000 |
| 2019 | $2,194 -14.7% | $287,000 |
| 2018 | $2,570 +1.6% | $287,000 |
| 2017 | $2,530 -0.1% | $287,000 |
| 2016 | $2,533 | $287,000 |
| 2011 | -- | $287,000 |
Find assessor info on the county website
Monthly payment
Est. payment
Payment breakdown
Explore the cost of this home by adjusting the details. Changes won't be saved.Climate risks
Neighborhood: 42045
Nearby schools
Schools provided by the listing agent
- Elementary: South Livingston
- Middle: Livingston County
- High: Livingston Central
Source: Imagine MLS. This data may not be complete. We recommend contacting the local school district to confirm school assignments for this home.

Similar homes
- $599,9003 bd4 ba2.5k sqft718 Marina Village Dr, Grand Rivers, KY 42045For Sale
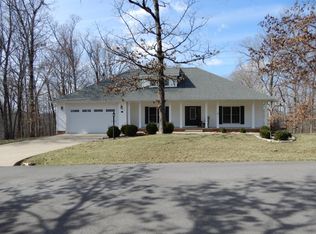
 MLS ID #26014972, Jennifer Palmer, Jennifer Palmer Realty. Imagine MLS
- $530,0003 bd3 ba2k sqft418 Dogwood Trl, Gilbertsville, KY 42044For Sale
 MLS ID #26021560, Allie Salley, EXIT Realty Key Group. Imagine MLS
- $479,9004 bd3 ba2.3k sqft528 Imogene Dr, Gilbertsville, KY 42044For Sale
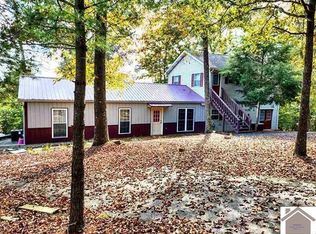 MLS ID #26015752, Mary Buchanan, Elite Realty. Imagine MLS
- $549,9004 bd3 ba2.2k sqft354 Woodridge Dr, Benton, KY 42025For Sale
 MLS ID #26026853, James Doom, The Jeter Group. Imagine MLS
- $289,9003 bd2 ba2.1k sqft177 Elliott St, Gilbertsville, KY 42044For SaleMLS ID #26029893, Kim Musgrave, Musgrave Realty, LLC. Imagine MLS
- $475,0004 bd3 ba2.1k sqft408 Holt Rd, Kuttawa, KY 42055For SaleMLS ID #26016880, Kelly B Mitchell, KY Homes Realty. Imagine MLS
- $575,0003 bd3 ba2.6k sqft1470 State Route 93 N, Kuttawa, KY 42055For SaleMLS ID #26020409, Kimberly Clapp, The Jeter Group. Imagine MLS
- $449,9005 bd4 ba3k sqft248 Impala Rd, Gilbertsville, KY 42044For SaleMLS ID #26021043, LaDonna Umstead, Elite Realty. Imagine MLS
- $549,9004 bd3 ba2.7k sqft173 Elwood Gordon Dr, Benton, KY 42025For SaleMLS ID #26019042, Dora Sheppard, Benchmark Realty, LLC - Murray. Imagine MLS
- $519,0003 bd3 ba2k sqft757 Eagle Point Dr, Grand Rivers, KY 42045For SaleMLS ID #26014598, Ella Burgess, Arnold Realty Group. Imagine MLS
- $529,0003 bd3 ba3.3k sqft79 Hughes Rd, Benton, KY 42025For SaleMLS ID #26021590, Christopher Thurston, Trifecta Real Estate Services. Imagine MLS
- $525,0005 bd3 ba3.5k sqft185 Meadow Ridge Dr, Paducah, KY 42003For SaleMLS ID #26026994, Sylvia Bright, eXp Realty, LLC. Imagine MLS
- $479,9004 bd4 ba3.8k sqft1549 Capp Springs Rd, Benton, KY 42025For SaleMLS ID #26020793, Jay Wommack, Re/Max Real Estate Associates. Imagine MLS
- $285,0003 bd2 ba2.6k sqft966 Jake Dukes Rd, Grand Rivers, KY 42045For SaleMLS ID #26015449, Samantha McKay, The Jeter Group. Imagine MLS
- $429,9003 bd3 ba2.1k sqft139 Sir Rogers Dr, Gilbertsville, KY 42044For SaleMLS ID #26026526, Daniel Wade, eXp Realty, LLC. Imagine MLS
- $539,9004 bd2 ba2.7k sqft119 Laurens Way, Eddyville, KY 42038For SaleMLS ID #26017831, Melissa Wynn, Elite Realty. Imagine MLS
- $419,0003 bd3 ba1.9k sqft798 Eagle Rest Dr #1-C, Grand Rivers, KY 42045For SaleMLS ID #26016271, Ella Burgess, Arnold Realty Group. Imagine MLS
- $474,5004 bd4 ba2.5k sqft83 Fisher Rd, Benton, KY 42025For SaleMLS ID #26025510, Jennifer Fisk, Housman Partners - Lake Area. Imagine MLS
