Discover beautiful new construction in the City of Gainesville! This spacious 5-bedroom, 3-bath home offers a versatile layout designed for comfortable everyday living and entertaining. A standout feature is the inclusion of two kitchens, providing added flexibility for multi-generational living, extended family, guests, or additional entertaining space. With five bedrooms and three full baths, there is plenty of room to create dedicated spaces for bedrooms, a home office, or other lifestyle needs. Enjoy the benefits of a brand-new home combined with a convenient Gainesville, Georgia location. If you're searching for new construction with generous living space and a unique two-kitchen layout, this Gainesville home is a must-see.
Active
$389,900
2140 Rosemary Way, Gainesville, GA 30507
5beds
2,720sqft
Single Family Residence
Built in 2026
3,920 Square Feet Lot
$389,400 Zestimate®
$143/sqft
$19/mo HOA
What's special
Unique two-kitchen layoutGenerous living spaceInclusion of two kitchens
- 23 days
- 235
- 17
Zillow last checked:
Listing updated:
Listed by:
Sergio Felix 678-316-8073,
RE/MAX Center
Source: GAMLS,MLS#: 10849911
Facts & features
Interior
Bedrooms & bathrooms
- Bedrooms: 5
- Bathrooms: 2
- Full bathrooms: 2
- Main level bathrooms: 2
- Main level bedrooms: 3
Rooms
- Room types: Bonus Room
Dining room
- Features: Dining Rm/Living Rm Combo
Kitchen
- Features: Breakfast Area
Heating
- Electric, Heat Pump
Cooling
- Electric
Appliances
- Included: Electric Water Heater
- Laundry: In Basement, Laundry Closet
Features
- Other
- Flooring: Other
- Basement: Full
- Has fireplace: No
- Common walls with other units/homes: No Common Walls
Interior area
- Total structure area: 2,720
- Total interior livable area: 2,720 sqft
- Finished area above ground: 1,360
- Finished area below ground: 1,360
Property
Parking
- Total spaces: 2
- Parking features: Garage
- Has garage: Yes
Features
- Levels: Two
- Stories: 2
- Patio & porch: Deck, Porch
- Fencing: Back Yard
- Has view: Yes
- View description: Seasonal View
Lot
- Size: 3,920 Square Feet
- Features: City Lot, Other
Details
- Parcel number: 15022D000039
Construction
Type & style
- Home type: SingleFamily
- Architectural style: Other
- Property subtype: Single Family Residence
Materials
- Other, Press Board
- Roof: Other
Condition
- New Construction
- New construction: Yes
- Year built: 2026
Utilities & green energy
- Electric: 220 Volts
- Sewer: Public Sewer
- Water: Public
- Utilities for property: Cable Available, Electricity Available, Other
Community & HOA
Community
- Features: None
- Security: Smoke Detector(s)
- Subdivision: THE RESERVE AT WILSON
HOA
- Has HOA: Yes
- Services included: Other
- HOA fee: $230 annually
Location
- Region: Gainesville
Financial & listing details
- Price per square foot: $143/sqft
- Tax assessed value: $50,000
- Annual tax amount: $569
- Date on market: 9/21/2026
- Cumulative days on market: 23 days
- Listing agreement: Exclusive Right To Sell
- Listing terms: Cash,Conventional,FHA,Credit Report Required
- Electric utility on property: Yes
Estimated market value
$389,400
$370,000 - $409,000
$2,312/mo
Price history
| Date | Event | Price |
|---|---|---|
| 9/21/2026 | Listed for sale | $389,900$143/sqft |
Source:  GAMLS #10849911 Report a problem GAMLS #10849911 Report a problem | ||
Public tax history
| Year | Property taxes | Tax assessment |
|---|---|---|
| 2025 | $569 0% | $20,000 |
| 2024 | $569 -0.7% | $20,000 |
| 2023 | $573 +144% | $20,000 +150% |
| 2022 | $235 -1.7% | $8,000 |
| 2021 | $239 | $8,000 |
Find assessor info on the county website
Monthly payment
Est. payment
Payment breakdown
Explore the cost of this home by adjusting the details. Changes won't be saved.Climate risks
Neighborhood: 30507
Nearby schools
Schools provided by the listing agent
- Elementary: New Holland
- High: Gainesville
Source: GAMLS. This data may not be complete. We recommend contacting the local school district to confirm school assignments for this home.
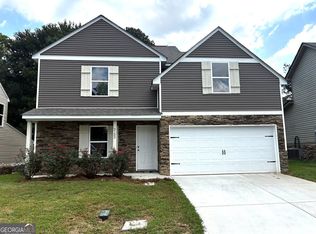
Similar homes
- $414,1295 bd3 ba2.6k sqft3084 Orwell Dr, Gainesville, GA 30507Active
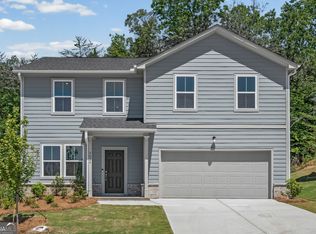
 MLS ID #10871442, Jaymie Dimbath, Pulte Realty of Georgia, Inc. GAMLS
 - $339,9004 bd3 ba2.9k sqft3111 Boxwood Xing, Gainesville, GA 30507Active
 MLS ID #10857917, Jessica A Wade, eXp Realty. GAMLS
 - from $411,9905 bd3 ba2.5k sqftStarling Plan, Avery Ridge, Gainesville, GA 30507New Construction
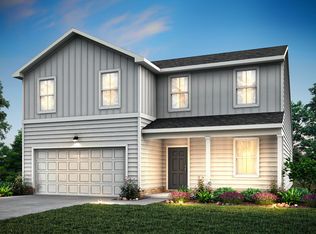 Centex
 - $399,9904 bd3 ba1.9k sqft3080 Orwell Dr, Gainesville, GA 30507Active
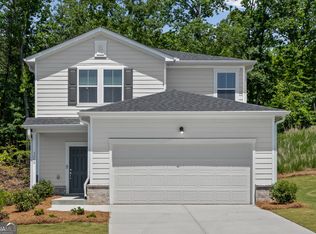 GAMLS
GAMLS - $382,9504 bd2 ba1.8k sqft3123 Orwell Dr, Gainesville, GA 30507ActiveGAMLS
- $374,8734 bd3 ba1.9k sqft3088 Orwell Dr, Gainesville, GA 30507ActiveGAMLS
- $449,1254 bd3 ba2.3k sqft3211 Proust Ct, Gainesville, GA 30507ActiveGAMLS
- $320,0004 bd2 ba1.6k sqft2112 Rosemary Way, Gainesville, GA 30507ActiveMLS ID #10829117, Tanya Pickens, Opendoor Brokerage. GAMLS
- $431,9975 bd3 ba2.6k sqft3115 Orwell Dr, Gainesville, GA 30507ActiveGAMLS
- $330,0004 bd2 ba1.7k sqft2132 Rosemary Way, Gainesville, GA 30507ActiveMLS ID #10849970, Tammy Dale, BHHS Georgia Properties. GAMLS
- $435,9005 bd3 ba2.6k sqft2978 Salinger Way, Gainesville, GA 30507ActiveMLS ID #10837108, Angie White, BHGRE Metro Brokers. GAMLS
- $368,9003 bd2 ba1.5k sqft3111 Westchester Dr, Gainesville, GA 30507ActiveMLS ID #10854142, Shannon Stephens, Virtual Properties Realty.com. GAMLS
- $366,9903 bd3 ba2k sqft3127 Orwell Dr, Gainesville, GA 30507New Construction
 FMLS GA
 - $429,9905 bd4 ba2.9k sqft2633 Marshwood Cir, Gainesville, GA 30507ActiveGAMLS
- $385,9905 bd3 ba2.3k sqft2965 Holden St, Gainesville, GA 30507New ConstructionFMLS GA
- $399,9003 bd3 ba2k sqft2949 Salinger Way, Gainesville, GA 30507ActiveMLS ID #10842641, Brian Powell, Real Broker, LLC. GAMLS
- $409,9904 bd3 ba2.3k sqft3096 Orwell Dr, Gainesville, GA 30507ActiveGAMLS
