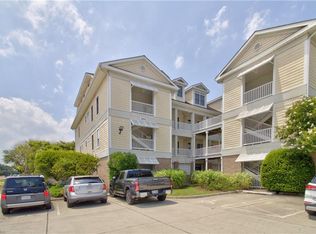
Experience coastal living at its finest in this beautifully maintained 2-BR, 2-bath 2nd-floor condo in sought-after Lesner Cove. Ideally located in the heart of Shore Drive, you’re just moments from local restaurants, Chic’s Beach, and First Landing State Park. This spacious one-level home features an open floor plan, 42” wide hallways, and elevator access for easy living. This building offers a covered parking garage with controlled entry for added peace of mind. Step out onto your private balcony and enjoy serene harbor views of the Lynnhaven Marina. Additional highlights include 2 private storage rooms and thoughtful design intended for owner-occupancy. Rentals are not permitted except with board-approved hardship. Pet-friendly with restrictions (one dog under 25 lbs or 2 cats). Condo fees include water, sewer, trash pickup, parking, security, and ground maintenance—making for truly low-maintenance coastal living experience.
Under contract
$549,900
2140 Vista Cir APT 202, Virginia Beach, VA 23451
2beds
1,700sqft
:
Get pre-qualified$4,128/mo
Condominium
Built in 2001
-- sqft lot
$546,000 Zestimate®
$323/sqft
$600/mo HOA
What's special
Private balconySpacious one-level homeOpen floor plan
- 45 days |
- 290 |
- 6 |
Zillow last checked:
Listing updated:
Listed by:
Joseph Camarda,
AtCoastal Realty 757-751-0003
Source: REIN Inc.,MLS#: 10639185
Facts & features
Interior
Bedrooms & bathrooms
- Bedrooms: 2
- Bathrooms: 2
- Full bathrooms: 2
Rooms
- Room types: 1st Floor BR, 1st Floor Primary BR, Assigned Storage, Breakfast Area, PBR with Bath, Utility Room
Primary bedroom
- Level: First
Heating
- Forced Air, Natural Gas, Programmable Thermostat
Cooling
- Central Air
Appliances
- Included: Dishwasher, Dryer, Microwave, Electric Range, Refrigerator, Trash Compactor, Washer, Gas Water Heater
- Laundry: Dryer Hookup, Washer Hookup
Features
- Primary Sink-Double, Walk-In Closet(s), Ceiling Fan(s), Entrance Foyer
- Flooring: Carpet, Ceramic Tile, Laminate/LVP
- Windows: Window Treatments
- Number of fireplaces: 1
- Fireplace features: Fireplace Gas-natural
Interior area
- Total interior livable area: 1,700 sqft
Property
Parking
- Total spaces: 2
- Parking features: Parking Gar, 2 Space, Off Street
- Has garage: Yes
Accessibility
- Accessibility features: Accessible Elevator Installed, Accessible Hallway(s), Handicap Access, Level Flooring, Levered Door, Main Floor Laundry, Stepless Entrance
Features
- Levels: One
- Stories: 1
- Exterior features: Balcony
- Pool features: None
- Has spa: Yes
- Spa features: Bath
- Fencing: None
- Has view: Yes
- View description: Harbor
- Has water view: Yes
- Water view: Harbor
- Waterfront features: Not Waterfront
Details
- Parcel number: 14899803230202
Construction
Type & style
- Home type: Condo
- Property subtype: Condominium
- Attached to another structure: Yes
Materials
- Brick, Vinyl Siding
- Foundation: Pile
- Roof: Asphalt Shingle
Condition
- New construction: No
- Year built: 2001
Utilities & green energy
- Sewer: City/County
- Water: City/County
- Utilities for property: Cable Hookup
Green energy
- Energy efficient items: Concrete Construction
Community & HOA
Community
- Subdivision: Lynnhaven Shores
HOA
- Has HOA: No
- Amenities included: Elevator(s), Gated, Landscaping, Security, Sewer, Trash, Water
- Second HOA fee: $600 monthly
Location
- Region: Virginia Beach
Financial & listing details
- Price per square foot: $323/sqft
- Tax assessed value: $454,500
- Annual tax amount: $4,408
- Date on market: 6/12/2026
Estimated market value
$546,000
$519,000 - $573,000
$2,619/mo
Price history
Price history is unavailable.
Public tax history
| Year | Property taxes | Tax assessment |
|---|---|---|
| 2025 | $4,409 +2.9% | $454,500 +5% |
| 2024 | $4,286 +2% | $432,900 +2% |
| 2023 | $4,202 +7% | $424,400 +7% |
| 2022 | $3,928 +15% | $396,800 +15% |
| 2021 | $3,416 -5.2% | $345,100 +6% |
| 2020 | $3,605 +16% | $325,500 +5% |
| 2019 | $3,108 | $310,000 |
| 2018 | $3,108 0% | $310,000 |
| 2017 | $3,108 -7.9% | $310,000 -9% |
| 2016 | $3,373 | $340,700 |
| 2015 | $3,373 | $340,700 |
| 2014 | $3,373 | $340,700 |
| 2013 | -- | $340,700 |
| 2012 | -- | $340,700 -4% |
| 2011 | -- | $354,900 -3% |
| 2010 | -- | $365,900 -5.9% |
| 2007 | -- | $389,000 +22.3% |
| 2006 | -- | $318,000 +8.5% |
| 2005 | -- | $293,000 +14.7% |
| 2004 | -- | $255,500 |
| 2003 | -- | $255,500 |
| 2002 | -- | $255,500 |
Find assessor info on the county website
Monthly payment
Est. payment
Payment breakdown
Explore the cost of this home by adjusting the details. Changes won't be saved.Climate risks
Neighborhood: Lynnhaven Shores
Nearby schools
GreatSchools rating
- 10/10John B. Dey Elementary SchoolGrades: PK-5Distance: 1.4 mi
- 9/10Great Neck Middle SchoolGrades: 6-8Distance: 1.5 mi
- 7/10Frank W. Cox High SchoolGrades: 9-12Distance: 2.2 mi
Schools provided by the listing agent
- Elementary: John B. Dey Elementary
- Middle: Great Neck Middle
- High: Frank W. Cox
Source: REIN Inc.. This data may not be complete. We recommend contacting the local school district to confirm school assignments for this home.
- $681,7003 bd3 ba2.3k sqft2140 Vista Cir APT 201, Virginia Beach, VA 23451Off Market
- $742,7003 bd3 ba2.3k sqft2140 Vista Cir APT 203, Virginia Beach, VA 23451Off Market
- $688,6002 bd2 ba2.2k sqft2140 Vista Cir APT 205, Virginia Beach, VA 23451Off Market
- $691,9002 bd2 ba2.2k sqft2140 Vista Cir APT 207, Virginia Beach, VA 23451Off Market
- $730,9003 bd2 ba2.3k sqft2140 Vista Cir APT 301, Virginia Beach, VA 23451Off Market
- $519,5002 bd2 ba1.7k sqft2140 Vista Cir APT 302, Virginia Beach, VA 23451Off Market
- $850,0004 bd3 ba2.3k sqft2140 Vista Cir APT 303, Virginia Beach, VA 23451Sold
- $635,9002 bd3 ba2.3k sqft2140 Vista Cir APT 304, Virginia Beach, VA 23451Off Market
A local agent can set up tours, give advice and negotiate with sellers.
Similar homes
- $544,9002 bd2 ba2.3k sqft2992 Shore Dr Unit 303, Virginia Beach, VA 23451For Sale
 MLS ID #10640518, Heather Bush. REIN Inc.
 - $545,0002 bd2 ba2.5k sqft2992 Shore Dr Unit 304, Virginia Beach, VA 23451For Sale
 MLS ID #10635844, Kuang Peng. REIN Inc.
 - $634,5003 bd3 ba2.2k sqft3208 Lynnhaven Dr, Virginia Beach, VA 23451For Sale
 MLS ID #10639352, Georgia Russell. REIN Inc.
 - $575,0002 bd2 ba1.4k sqft400 Rudee Point Rd APT 107, Virginia Beach, VA 23451For Sale
 MLS ID #10645854, Anna Paduhovich. REIN Inc.
 - $285,0002 bd2 ba1k sqft3204 Jade Ct APT 104, Virginia Beach, VA 23451For SaleMLS ID #10645421, Faith Mormon. REIN Inc.
- $650,0002 bd2 ba1.3k sqft2320 Mooring Pl, Virginia Beach, VA 23451For SaleMLS ID #10633018, Jennifer Nopper. REIN Inc.
- $669,5003 bd3 ba1.9k sqft2212 Creeks Edge Dr, Virginia Beach, VA 23451For SaleMLS ID #10638679, Mark Rusnak. REIN Inc.
- $305,0002 bd2 ba1k sqft2249 Estuary Ct, Virginia Beach, VA 23451For SaleMLS ID #10638000, Reigne Brown. REIN Inc.
- $375,0002 bd2 ba1k sqft3288 Page Ave APT 704, Virginia Beach, VA 23451For SaleMLS ID #10634369, Bruce Jones. REIN Inc.
- $359,0002 bd2 ba1.3k sqft2325 W Great Neck Rd APT 203, Virginia Beach, VA 23451For SaleMLS ID #10644203, Christopher O'Brien. REIN Inc.
- $539,9003 bd2 ba1.5k sqft310 24th St Unit 201, Virginia Beach, VA 23451For SaleMLS ID #10634854, Patty Bills. REIN Inc.
- $750,0004 bd3 ba2.1k sqft3232 Silver Sands Cir APT 300, Virginia Beach, VA 23451For SaleMLS ID #10639795, David Phillips. REIN Inc.
- $540,0003 bd3 ba2.3k sqft1036 Horton Pl, Virginia Beach, VA 23454For SaleMLS ID #10643572, Patrick Barton. REIN Inc.
- $490,0003 bd4 ba1.5k sqft518 Norfolk Ave #B, Virginia Beach, VA 23451For SaleMLS ID #10643023, Mila Elliott. REIN Inc.
- $425,0002 bd2 ba957 sqft3558 Shore Dr APT 109, Virginia Beach, VA 23455For SaleMLS ID #10638616, Misty Brownell. REIN Inc.
- $599,0002 bd2 ba1.3k sqft4004 Atlantic Ave APT 309, Virginia Beach, VA 23451For SaleMLS ID #10633444, Susan Lueptow. REIN Inc.
- $699,0003 bd2 ba1.4k sqft2305 Dinwiddie Rd, Virginia Beach, VA 23455For SaleMLS ID #10636434, Teilor Burnett. REIN Inc.
- $489,9002 bd3 ba1.4k sqft337 25th St, Virginia Beach, VA 23451For SaleMLS ID #10634936, Lizette Mosquera. REIN Inc.
- $475,0002 bd2 ba1.1k sqft3300 Ocean Shore Ave APT 503, Virginia Beach, VA 23451For SaleMLS ID #10633297, Karen Gleason. REIN Inc.
- $725,0003 bd4 ba2k sqft220 83rd St #A, Virginia Beach, VA 23451For SaleMLS ID #10642060, Mary Gentry. REIN Inc.
