SSDL - This Elkhorn ranch w/ private backyard is a rare find! Experience elevated living in this exquisite Evolved Structures Marrero ranch plan, offering 6 bedrooms, 3 baths, and a 4-car garage that exits out to your private pool retreat. This home showcases wide LVP flooring, three main-level bedrooms, and a luxurious primary suite with a spa-inspired tiled shower and expansive walk-in closet. The designer kitchen impresses with a grand island, gas range, hood vent, and a hidden walk-in pantry with appliance counter. The fully finished lower level features a spacious family room, wet bar, and three additional bedrooms (one large enough to serve as workout or theatre room). Elkhorn Schools and near the areas newest NRD lake site. Enjoy quiet nights sitting by the fire pit & pool this Summer with completion date of early June!
Pending
$885,000
21404 Taylor St, Elkhorn, NE 68022
6beds
3,045sqft
Single Family Residence
Built in 2026
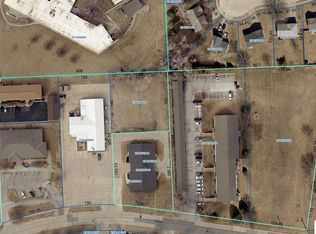
10,497 Square Feet Lot
$-- Zestimate®
$291/sqft
$-- HOA
What's special
- 170 days
- 5
- 0
Zillow last checked:
Listing updated:
Listed by:
Ryan & Laura Schwarz 402-740-8949,
BHHS Ambassador Real Estate,
Josh Bundren 402-915-0742,
BHHS Ambassador Real Estate
Source: GPRMLS,MLS#: 22612324
Facts & features
Interior
Bedrooms & bathrooms
- Bedrooms: 6
- Bathrooms: 3
- Full bathrooms: 1
- 3/4 bathrooms: 2
- Main level bathrooms: 2
Primary bedroom
- Level: Main
Bedroom 2
- Level: Main
Bedroom 3
- Level: Main
Bedroom 4
- Level: Basement
Bedroom 5
- Level: Basement
Primary bathroom
- Features: 3/4
Basement
- Area: 1818
Heating
- Natural Gas, Forced Air
Cooling
- Central Air
Appliances
- Included: Range, Oven, Dishwasher, Disposal, Microwave
Features
- High Ceilings, Pantry
- Flooring: Carpet, Luxury Vinyl, Plank
- Basement: Egress,Finished
- Number of fireplaces: 2
- Fireplace features: Electric
Interior area
- Total structure area: 3,045
- Total interior livable area: 3,045 sqft
- Finished area above ground: 1,813
- Finished area below ground: 1,232
Property
Parking
- Total spaces: 4
- Parking features: Attached
- Attached garage spaces: 4
Features
- Patio & porch: Porch, Patio, Covered Patio
- Exterior features: Sprinkler System
- Has private pool: Yes
- Pool features: In Ground
- Fencing: Full,Iron
Lot
- Size: 10,497 Square Feet
- Dimensions: 81 x 130
- Features: Up to 1/4 Acre., City Lot, Subdivided, Public Sidewalk, Curb Cut, Curb and Gutter
Details
- Parcel number: 1709824064
Construction
Type & style
- Home type: SingleFamily
- Architectural style: Ranch
- Property subtype: Single Family Residence
Materials
- Stone
- Foundation: Concrete Perimeter
- Roof: Composition
Condition
- Under Construction
- New construction: Yes
- Year built: 2026
Details
- Builder name: Evolved Structures
Utilities & green energy
- Sewer: Public Sewer
- Water: Public
- Utilities for property: Cable Available, Electricity Available, Natural Gas Available, Water Available, Sewer Available, Storm Sewer, Phone Available, Fiber Optic
Community & HOA
Community
- Subdivision: Magnolia Trails
HOA
- Has HOA: No
Location
- Region: Elkhorn
Financial & listing details
- Price per square foot: $291/sqft
- Annual tax amount: $243
- Date on market: 5/5/2026
- Listing terms: VA Loan,Conventional,Cash
- Ownership: Fee Simple
- Electric utility on property: Yes
Estimated market value
Not available
Estimated sales range
Not available
$3,544/mo
Price history
| Date | Event | Price |
|---|---|---|
| 5/5/2026 | Pending sale | $885,000+917.2%$291/sqft |
Source:  GPRMLS #22612324 Report a problem GPRMLS #22612324 Report a problem | ||
| 5/5/2026 | Listing removed | $87,000$29/sqft |
Source: GPRMLS #22533717 Report a problem | ||
| 11/25/2025 | Listed for sale | $87,000$29/sqft |
Source: GPRMLS #22533717 Report a problem | ||
Public tax history
Tax history is unavailable.
Monthly payment
Est. payment
Payment breakdown
Explore the cost of this home by adjusting the details. Changes won't be saved.Climate risks
Neighborhood: Elkhorn
Nearby schools
Schools provided by the listing agent
- Elementary: Arbor View
- Middle: Elkhorn
- High: Elkhorn
- District: Elkhorn
Source: GPRMLS. This data may not be complete. We recommend contacting the local school district to confirm school assignments for this home.
Similar homes
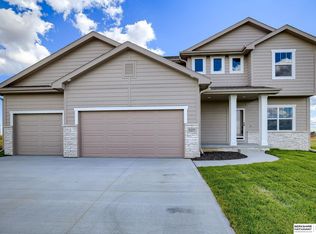
- $798,0005 bd3 ba3.2k sqft4706 N 215th St, Elkhorn, NE 68022New Construction

 MLS ID #22628239, Travis Jelken, BHHS Ambassador Real Estate. GPRMLS
 - $850,0006 bd5 ba4.3k sqft716 N 186th Ave, Elkhorn, NE 68022For Sale
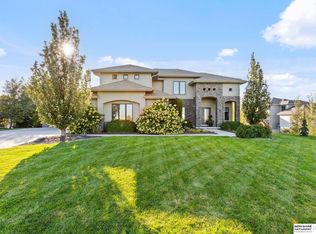 MLS ID #22629105, Megan Owens, BHHS Ambassador Real Estate. GPRMLS
 - $772,3204 bd5 ba4.1k sqft2335 N 210th Ave, Elkhorn, NE 68022New Construction
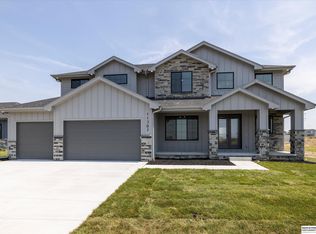 MLS ID #22630176, Rachel Skradski Luhrs, BHHS Ambassador Real Estate. GPRMLS
 - $799,0004 bd5 ba4k sqft1614 S 221st Cir, Elkhorn, NE 68022For Sale
 MLS ID #22630335, Liz Hagestad, BHHS Ambassador Real Estate. GPRMLS
 - $685,0005 bd5 ba3.8k sqft20803 Woolworth Ave, Elkhorn, NE 68022For SaleMLS ID #22630362, Terah Younes, Nebraska Realty. GPRMLS
- $835,0005 bd3 ba3.5k sqft3306 S 212th St, Elkhorn, NE 68022New ConstructionMLS ID #22630040, Johnathan O'Gorman, Better Homes and Gardens R.E.. GPRMLS
- $870,0005 bd4 ba4.2k sqft2110 S 210th St, Elkhorn, NE 68022For SaleMLS ID #22628383, James Doebelin, BHHS Ambassador Real Estate. GPRMLS
- $895,0005 bd4 ba3.7k sqft3310 S 212th St, Elkhorn, NE 68022New ConstructionMLS ID #22629894, Johnathan O'Gorman, Better Homes and Gardens R.E.. GPRMLS
- $895,0006 bd5 ba4.4k sqft21519 Grover St, Elkhorn, NE 68022For SaleMLS ID #22625931, Jenny Hamlin, BHHS Ambassador Real Estate. GPRMLS
- $896,0005 bd3 ba3.2k sqft3111 S 209th St, Elkhorn, NE 68022New ConstructionMLS ID #22627805, Staci Mueller, BHHS Ambassador Real Estate. GPRMLS
- $699,0005 bd4 ba3.2k sqft21229 Boyd St, Omaha, NE 68022New ConstructionMLS ID #22619552, Shelli Klemke, BHHS Ambassador Real Estate. GPRMLS
- $915,0005 bd5 ba4.2k sqft21103 Atwood Ave, Elkhorn, NE 68022For SaleMLS ID #22629791, Todd Moss, Real Broker NE, LLC. GPRMLS
- $700,0005 bd4 ba3.1k sqft1611 S 208th St, Elkhorn, NE 68022For SaleMLS ID #22629576, Brittney McAllister, Realty ONE Group Sterling. GPRMLS
- $820,0005 bd3 ba3.8k sqft21114 Atwood Ave, Elkhorn, NE 68022For SaleMLS ID #22629719, Mindy Kidney, RE/MAX Results. GPRMLS
- $823,7006 bd3 ba3.5k sqft21122 Yates St, Elkhorn, NE 68022New ConstructionMLS ID #22624912, Katie Keith, Liberty Core Real Estate. GPRMLS
- $700,0006 bd5 ba3.4k sqft18222 Locust St, Elkhorn, NE 68022For SaleMLS ID #22627485, Aubrey Hess, Better Homes and Gardens R.E.. GPRMLS
- $810,0005 bd3 ba3.6k sqft3337 S 212th Ave, Elkhorn, NE 68022For SaleMLS ID #22626991, Bill Black, NP Dodge RE Sales Inc 148Dodge. GPRMLS
- $660,0005 bd3 ba3.5k sqft6403 S 214th St, Elkhorn, NE 68022New ConstructionMLS ID #22607099, Trina Ciochon, BHHS Ambassador Real Estate. GPRMLS
- $745,0006 bd3 ba3.3k sqft21126 Atwood Ave, Elkhorn, NE 68022New ConstructionMLS ID #22629558, Johnathan O'Gorman, Better Homes and Gardens R.E.. GPRMLS
- $615,0004 bd5 ba4.2k sqft19880 Davenport St, Elkhorn, NE 68022For SaleMLS ID #22629304, Diane Briggs, BHHS Ambassador Real Estate. GPRMLS
