Welcome to this beautifully maintained legal two-family home currently configured and enjoyed as a spacious move-in-ready one-family residence, ideally situated on one of Astoria’s most desirable tree-lined blocks on 46th Street. Combining generous living space, modern updates, and exceptional versatility, this three-bedroom home offers a rare opportunity in the heart of Astoria.
The property immediately impresses with its beautifully paved front yard and charming curb appeal. Inside, expansive sun-drenched living and dining areas feature recessed lighting, updated flooring, and a seamless open flow perfect for both everyday living and entertaining. The updated kitchen offers abundant cabinetry, excellent prep space, and direct access to an oversized private terrace/balcony ideal for outdoor dining or relaxing.
This residence features three spacious bedrooms, two full bathrooms, and a highly functional layout that easily accommodates extended family living. One of the home’s standout features is the finished lower level with incredible ceiling height, creating an open and airy space rarely found in Astoria homes. Perfect as a recreation room, media area, gym, or additional family living quarters, the possibilities are endless.
The enclosed porch serves as an ideal extension of the living space and works perfectly as a family room, lounge, or guest area. The attic has also been thoughtfully converted into a bright office space with custom built-ins, ideal for remote work, a studio, or additional flexible living space.
Additional highlights include a one-car garage, excellent storage throughout, multiple indoor and outdoor entertaining areas, and true move-in-ready condition. Conveniently located near Astoria’s renowned restaurants, cafes, shopping, parks, and public transportation, this exceptional home offers the perfect blend of neighborhood charm, comfort, and convenience.
In contract
$1,450,000
2143 46th St, Astoria, NY 11105
3beds
--sqft
Multi Family
Built in 1935
-- sqft lot
$1,399,800 Zestimate®
$--/sqft
$-- HOA
What's special
Three spacious bedroomsRecessed lightingCharming curb appealExcellent storage throughoutOne-car garageExcellent prep spaceUpdated flooring
- 103 days
- 122
- 2
Likely to sell faster than
Zillow last checked:
Listing updated:
Listed by:
Halvatzis Realty 917-364-1220,
Paul Milonakis
Source: StreetEasy,MLS#: S1829929
Facts & features
Interior
Bedrooms & bathrooms
- Bedrooms: 3
- Bathrooms: 2
- Full bathrooms: 2
Rooms
- Room types: Bike Room
Cooling
- Central Air
Appliances
- Included: Dishwasher, Washer/Dryer
- Laundry: Inside
Features
- Flooring: Hardwood
- Has fireplace: No
Property
Parking
- Parking features: Garage
- Has garage: Yes
Features
- Patio & porch: Other, Terrace
- Exterior features: Balcony, Terrace
- Has view: Yes
- View description: Garden
Details
- Parcel number: 007700016
- Special conditions: Resale
Construction
Type & style
- Home type: MultiFamily
- Property subtype: Multi Family
Condition
- Year built: 1935
Community & HOA
Community
- Subdivision: Ditmars-Steinway
HOA
- Has HOA: Yes
- Amenities included: Laundry
Location
- Region: Astoria
Financial & listing details
- Tax assessed value: $1,423,000
- Annual tax amount: $7,224
- Date on market: 5/30/2026
Estimated market value
$1,399,800
$1.33M - $1.47M
$3,861/mo
Price history
| Date | Event | Price |
|---|---|---|
| 8/12/2026 | Contingent | $1,450,000 |
Source: StreetEasy #S1829929 Report a problem | ||
| 8/12/2026 | Pending sale | $1,450,000 |
Source:  OneKey® MLS as distributed by MLS GRID #1004116 Report a problem OneKey® MLS as distributed by MLS GRID #1004116 Report a problem | ||
| 7/21/2026 | Listing removed | $1,450,000 |
Source: StreetEasy #S1829929 Report a problem | ||
| 5/26/2026 | Listed for sale | $1,450,000+284.6% |
Source: OneKey® MLS as distributed by MLS GRID #1004116 Report a problem | ||
| 11/26/2002 | Sold | $377,000 |
Source: Agent Provided Report a problem | ||
Public tax history
| Year | Property taxes | Tax assessment |
|---|---|---|
| 2025 | -- | $85,380 -4% |
| 2024 | -- | $88,980 +1.9% |
| 2023 | -- | $87,300 +20% |
| 2022 | -- | $72,720 +1.3% |
| 2021 | -- | $71,760 +7.7% |
| 2020 | $6,345 +5.9% | $66,660 -0.3% |
| 2019 | $5,991 +6.6% | $66,840 +148.7% |
| 2018 | $5,621 +8.4% | $26,872 +5.6% |
| 2017 | $5,185 +2% | $25,437 |
| 2016 | $5,085 | $25,437 +1.8% |
| 2015 | $5,085 +90.1% | $24,980 +5.9% |
| 2014 | $2,675 | $23,588 +5.3% |
| 2013 | -- | $22,394 +5.6% |
| 2012 | -- | $21,198 |
| 2011 | -- | $21,198 +1.8% |
| 2010 | -- | $20,817 +5.9% |
| 2009 | -- | $19,657 +5.3% |
| 2008 | -- | $18,662 |
Find assessor info on the county website
Monthly payment
Climate risks
Neighborhood: Astoria


Similar homes
- $1,598,8885 bd2 ba1.8k sqft39-25 50th Street, Woodside, NY 11377For Sale
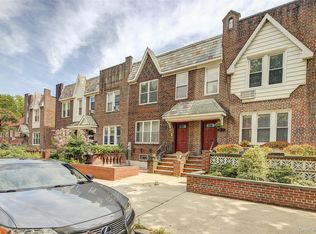
 MLS ID #1048103, Timothy Ho SRES, Listing by: Keller Williams Rlty Landmark. OneKey® MLS as distributed by MLS GRID
 - $1,195,0003 bd3 ba1.4k sqft24-18 42nd St #2FAM, Astoria, NY 11103Active
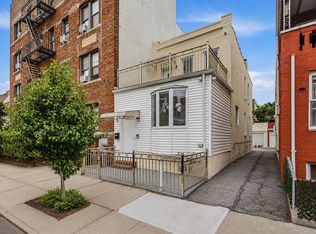 MLS ID #S1842179, Anthony Lo Verme, Listing by: Blue Brick Real Estate. StreetEasy
 - $1,450,0004 bd3 ba2.3k sqft67-30 Harrow St, Forest Hills, NY 11375Active
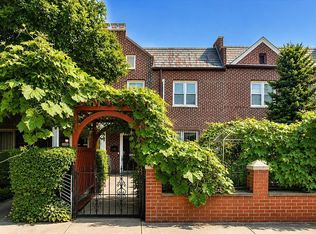 MLS ID #S1843789, Lily Tran, Listing by: EXP Realty NYC. StreetEasy
 - $1,467,0004 bd4 ba1.4k sqft8514 68th Ave, Flushing, NY 11374Active
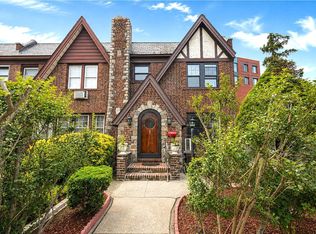 MLS ID #S1841665, Roxana Forbes, Listing by: Winzone Realty Inc. StreetEasy
 - $1,248,8003 bd3 ba2k sqft26-15 Clearview Expressway, Bayside, NY 11360For SaleMLS ID #1048253, Hsin Yuan Yang, Listing by: E Realty International Corp. OneKey® MLS as distributed by MLS GRID
- $1,300,0005 bd5 ba1.8k sqft639 Watkins Street, Brooklyn, NY 11212For SaleMLS ID #990208, Isabel Martinez, Listing by: Inter Realty LLC. OneKey® MLS as distributed by MLS GRID
- $1,599,0005 bd3 ba2.3k sqft3218 172nd Street, Flushing, NY 11358For SaleMLS ID #1017146, Yan Zhang, Listing by: E Realty International Corp. OneKey® MLS as distributed by MLS GRID
- $1,535,0004 bd4 ba2.5k sqft252-15 82nd Avenue, Bellerose, NY 11426For SaleMLS ID #1046435, Ming Quan Zhang, Listing by: Winzone Realty Inc. OneKey® MLS as distributed by MLS GRID
- $1,300,0003 bd3 ba1.5k sqft138-08 76th Avenue, Kew Garden Hills, NY 11367For SaleMLS ID #1019955, Mordechai Striks, Listing by: Astor Brokerage Ltd. OneKey® MLS as distributed by MLS GRID
- $990,0003 bd3 ba2.6k sqft16306 71st Avenue #1323, Fresh Meadows, NY 11365For SaleMLS ID #1006652, Huailing Deng, Listing by: Daniel Gale Sothebys Intl Rlty. OneKey® MLS as distributed by MLS GRID
