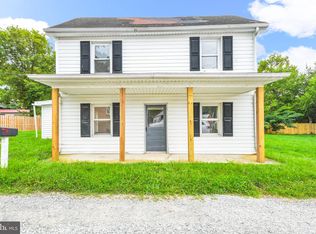
**Short Sale** Rancher home features 3 bedrooms, 1 full bath, an unfinished basement, and a rear deck, providing a practical layout with room for future possibilities. The kitchen has white cabinetry and vinyl flooring, while the adjacent laundry area provides added convenience. All three bedrooms are carpeted, creating comfortable living spaces throughout. Step outside to the rear deck, an ideal spot for relaxing, outdoor dining, or enjoying the backyard. The unfinished basement offers ample storage space and future finishing possibilities. Conveniently located near commuter routes, shopping, dining, and everyday amenities. Property is being sold subject to third-party short sale approval and is sold AS-IS. **Existing well has collapsed and is not currently operational.**
For sale
$175,000
21434 Greenbrier Rd, Boonsboro, MD 21713
3beds
1,352sqft
Single Family Residence
Built in 1961
0.3 Acres Lot
$167,200 Zestimate®
$129/sqft
$-- HOA
What's special
Rear deckAdjacent laundry area
- 90 days
- 2,013
- 186
Likely to sell faster than
Zillow last checked:
Listing updated:
Listed by:
Mary Llewellyn 301-992-5946,
The KW Collective 3017454450,
Listing Team: The Llewellyn Group
Source: Bright MLS,MLS#: MDWA2037960
Facts & features
Interior
Bedrooms & bathrooms
- Bedrooms: 3
- Bathrooms: 1
- Full bathrooms: 1
- Main level bathrooms: 1
- Main level bedrooms: 3
Rooms
- Room types: Living Room, Bedroom 2, Bedroom 3, Kitchen, Basement, Bedroom 1, Bathroom 1
Bedroom 1
- Features: Flooring - Carpet, Lighting - Ceiling
- Level: Main
Bedroom 2
- Features: Flooring - Carpet, Lighting - Ceiling
- Level: Main
Bedroom 3
- Features: Flooring - Carpet, Lighting - Ceiling
- Level: Main
Bathroom 1
- Features: Flooring - Vinyl, Bathroom - Tub Shower, Lighting - Ceiling
- Level: Main
Basement
- Features: Basement - Unfinished
- Level: Lower
Kitchen
- Features: Flooring - Vinyl, Lighting - Ceiling
- Level: Main
Living room
- Features: Ceiling Fan(s), Flooring - Carpet
- Level: Main
Heating
- Baseboard, Electric
Cooling
- Window Unit(s), Ductless, Electric
Appliances
- Included: Electric Water Heater
Features
- Basement: Unfinished
- Has fireplace: No
Interior area
- Total structure area: 1,929
- Total interior livable area: 1,352 sqft
- Finished area above ground: 1,352
- Finished area below ground: 0
Property
Parking
- Total spaces: 2
- Parking features: Asphalt, Driveway
- Uncovered spaces: 2
Accessibility
- Accessibility features: None
Features
- Levels: One
- Stories: 1
- Pool features: None
Lot
- Size: 0.3 Acres
Details
- Additional structures: Above Grade, Below Grade
- Parcel number: 2216001767
- Zoning: EC
- Special conditions: Short Sale
Construction
Type & style
- Home type: SingleFamily
- Architectural style: Ranch/Rambler
- Property subtype: Single Family Residence
Materials
- Vinyl Siding
- Foundation: Block
Condition
- New construction: No
- Year built: 1961
Utilities & green energy
- Sewer: Private Septic Tank
- Water: Well
Community & HOA
Community
- Subdivision: None
HOA
- Has HOA: No
Location
- Region: Boonsboro
Financial & listing details
- Price per square foot: $129/sqft
- Tax assessed value: $214,567
- Annual tax amount: $2,076
- Date on market: 6/19/2026
- Listing agreement: Exclusive Right To Sell
- Ownership: Fee Simple
Estimated market value
$167,200
$159,000 - $176,000
$1,712/mo
Price history
| Date | Event | Price |
|---|---|---|
| 6/19/2026 | Listed for sale | $175,000-20.5%$129/sqft |
Source:  Bright MLS #MDWA2037960 Report a problem Bright MLS #MDWA2037960 Report a problem | ||
| 2/28/2022 | Sold | $220,000$163/sqft |
Source: Bright MLS #MDWA2003406 Report a problem | ||
| 1/18/2022 | Pending sale | $220,000$163/sqft |
Source: Bright MLS #MDWA2003406 Report a problem | ||
| 1/1/2022 | Price change | $220,000-4.3%$163/sqft |
Source: Bright MLS #MDWA2003406 Report a problem | ||
| 12/17/2021 | Price change | $230,000-8%$170/sqft |
Source: Bright MLS #MDWA2003406 Report a problem | ||
| 12/8/2021 | Price change | $249,900-16.7%$185/sqft |
Source: Bright MLS #MDWA2003406 Report a problem | ||
| 11/17/2021 | Listed for sale | $299,900+252.8%$222/sqft |
Source: Bright MLS #MDWA2003406 Report a problem | ||
| 1/7/2013 | Sold | $85,000-7.8%$63/sqft |
Source: Public Record Report a problem | ||
| 4/4/2008 | Sold | $92,180-31.2%$68/sqft |
Source: Public Record Report a problem | ||
| 11/12/2004 | Sold | $134,000$99/sqft |
Source: Public Record Report a problem | ||
Public tax history
| Year | Property taxes | Tax assessment |
|---|---|---|
| 2025 | $2,136 +11.2% | $199,633 +8.1% |
| 2024 | $1,921 +8.5% | $184,700 +8.5% |
| 2023 | $1,770 +9.3% | $170,233 -7.8% |
| 2022 | $1,620 +8.2% | $184,700 +30.7% |
| 2021 | $1,498 +5.7% | $141,300 +5.7% |
| 2020 | $1,417 +6% | $133,700 -5.4% |
| 2019 | $1,337 +6.4% | $141,300 +19.2% |
| 2018 | $1,256 -9.5% | $118,500 +3.4% |
| 2017 | $1,389 +7% | $114,567 +3.6% |
| 2016 | $1,297 | $110,633 +3.7% |
| 2015 | $1,297 | $106,700 |
| 2014 | $1,297 | $106,700 |
| 2013 | -- | $106,700 -11.2% |
| 2012 | -- | $120,100 |
| 2011 | -- | $120,100 |
| 2010 | -- | $120,100 -12.9% |
| 2009 | -- | $137,920 -5.3% |
| 2008 | -- | $145,606 +22.5% |
| 2007 | -- | $118,893 +29% |
| 2006 | -- | $92,180 +8% |
| 2005 | -- | $85,342 +8.7% |
| 2004 | -- | $78,506 +9.5% |
| 2003 | -- | $71,670 +1.2% |
| 2002 | -- | $70,836 +1.2% |
| 2001 | -- | $70,003 |
Find assessor info on the county website
Monthly payment
Est. payment
Payment breakdown
Explore the cost of this home by adjusting the details. Changes won't be saved.Climate risks
Neighborhood: 21713
Nearby schools
Schools provided by the listing agent
- District: Washington County Public Schools
Source: Bright MLS. This data may not be complete. We recommend contacting the local school district to confirm school assignments for this home.
Similar homes
- $230,0003 bd2 ba858 sqft8118 Mapleville Rd, Boonsboro, MD 21713For Sale

 MLS ID #MDWA2040210, Cari Ellen Edgin, Mackintosh, Inc.. Bright MLS
 - $179,9002 bd1 ba988 sqft406 Potomac St, Boonsboro, MD 21713For Sale
 MLS ID #MDWA2038898, Kathy Bromwell, RE/MAX Plus. Bright MLS
 - $219,9003 bd1 ba1.3k sqft18003 Davis Ln, Boonsboro, MD 21713For Sale
 MLS ID #MDWA2038630, Peggy Patschak, Real Estate Innovations. Bright MLS
 - $169,0003 bd2 ba1.2k sqft204 N Cannon Ave, Hagerstown, MD 21740For Sale
 MLS ID #MDWA2039084, Fatima Bhutta, Taylor Properties. Bright MLS
 - $169,0003 bd2 ba1.2k sqft206 N Cannon Ave, Hagerstown, MD 21740For SaleMLS ID #MDWA2039086, Fatima Bhutta, Taylor Properties. Bright MLS
- $185,0003 bd2 ba1.2k sqft12 Madison Ave, Hagerstown, MD 21740For SaleMLS ID #MDWA2038980, Bob Chew, Samson Properties. Bright MLS
- $175,0003 bd1 ba1.4k sqft529 Salem Ave, Hagerstown, MD 21740For SaleMLS ID #MDWA2039190, Yahaira Diaz, EXP Realty, LLC. Bright MLS
- $209,9002 bd1 ba900 sqft22 Emmert Rd, Hagerstown, MD 21740For SaleMLS ID #MDWA2038868, Kyley St. Hill, Samson Properties. Bright MLS
- $164,9002 bd1 ba1k sqft12527 Rockdale Rd, Clear Spring, MD 21722For SaleMLS ID #MDWA2038584, Sarah Santacroce, Coldwell Banker Premier. Bright MLS
- $179,9953 bd1 ba1.3k sqft709 S Potomac St, Hagerstown, MD 21740For SaleMLS ID #MDWA2034328, Megan Pantalena, Keller Williams Realty Advantage. Bright MLS
- $188,0003 bd1 ba1k sqft812 Dale St, Hagerstown, MD 21740For SaleMLS ID #MDWA2039046, LUKE SCHLABACH, Keller Williams Flagship. Bright MLS
- $184,9003 bd2 ba1.1k sqft337 N Locust St, Hagerstown, MD 21740For SaleMLS ID #MDWA2035570, Jose Salvador Rivera Jr, RE/MAX Excellence Realty. Bright MLS
- $164,9003 bd1 ba1.1k sqft445 N Mulberry St, Hagerstown, MD 21740For SaleMLS ID #MDWA2038716, Roger Fairbourn, Roger Fairbourn Real Estate. Bright MLS
- $200,0003 bd1 ba1.4k sqft905 Marion St, Hagerstown, MD 21740For SaleMLS ID #MDWA2039254, Sarah Reynolds, Keller Williams Realty. Bright MLS
- $179,9953 bd2 ba1.1k sqft212 N Mulberry St, Hagerstown, MD 21740For SaleMLS ID #MDWA2034322, Megan Pantalena, Keller Williams Realty Advantage. Bright MLS
- $249,0003 bd1 ba1k sqft1045 Carroll Heights Blvd, Hagerstown, MD 21742For SaleMLS ID #MDWA2040000, LUKE SCHLABACH, Keller Williams Flagship. Bright MLS
- $165,0003 bd1 ba1.5k sqft622 W Washington St, Hagerstown, MD 21740For SaleMLS ID #MDWA2037364, Alice Thornton, EXP Realty, LLC. Bright MLS
- $175,0002 bd1 ba822 sqft17414 Millers Sawmill Rd, Sharpsburg, MD 21782For SaleMLS ID #MDWA2037074, Peggy Patschak, Real Estate Innovations. Bright MLS
- $209,9003 bd1 ba1.5k sqft5607 Old National Pike, Frederick, MD 21702For SaleMLS ID #MDFR2086770, Jill Carney, Mackintosh, Inc.. Bright MLS
- $205,9002 bd2 ba1k sqft842 Spruce St, Hagerstown, MD 21740For SaleMLS ID #MDWA2039544, Bill Kenny, Keller Williams Realty Centre. Bright MLS
