Step inside this nearly new Harvest Ridge home and into a space designed to make everyday life feel a little easier. Luxury vinyl plank flooring leads you into the open main level, where the kitchen, dining and living spaces flow naturally together. Picture mornings gathered around the kitchen, with quartz countertops, stainless steel appliances and plenty of space to prep dinner while still being part of the conversation. Just off the kitchen, a tucked-away office nook gives you a dedicated spot to work, study or manage the day's to-do list without taking you away from the heart of the home.
Come in through the oversized two-car garage and you'll appreciate the convenience of a dedicated mudroom - a natural landing spot for shoes, bags and everything that comes through the door with you.
Head upstairs, where all four bedrooms are together on one level. The spacious primary suite gives you a place to unwind at the end of the day, with a private bath featuring double sinks and a generous walk-in closet. And with the laundry room right down the hall, there's no carrying baskets up and down the stairs.
When it's time to relax, take the living outside. Step onto the covered deck for morning coffee, dinner outdoors or an evening spent unwinding in the fresh air. The fully fenced backyard offers space to make your own, while the covered patio creates another spot to enjoy the outdoors. Out front, xeriscaping keeps maintenance simple.
Downstairs, the full unfinished basement is ready for whatever comes next - a home gym, media room, guest space or simply plenty of storage today with possibilities for tomorrow.
Built in 2024, this west-facing home gives you the fresh finishes and modern conveniences of newer construction, along with the spaces that make a home truly work for the way you live. Move in, settle in and make it yours.
For sale
$615,000
2144 S Fultondale Court, Aurora, CO 80018
4beds
3,080sqft
:
Get pre-qualified$3,889/mo
Single Family Residence
Built in 2024
6,490 Square Feet Lot
$-- Zestimate®
$200/sqft
$89/mo HOA
What's special
- 11 days |
- 270 |
- 11 |
Zillow last checked:
Listing updated:
Listed by:
Suzanne Brown 303-241-6507 suzanne.brown@compass.com,
Compass - Denver
Source: REcolorado as distributed by MLS GRID,MLS#: 2473969
Facts & features
Interior
Bedrooms & bathrooms
- Bedrooms: 4
- Bathrooms: 3
- Full bathrooms: 2
- 1/2 bathrooms: 1
- Main level bathrooms: 1
Bedroom
- Description: Large Primary Bedroom With En Suite Bath
- Features: Primary Suite
- Level: Upper
Bedroom
- Level: Upper
Bedroom
- Level: Upper
Bedroom
- Description: Front Bedroom Has Mountain Views
- Level: Upper
Bathroom
- Description: Conveniently Located Off Entrance Hall.
- Level: Main
Bathroom
- Description: Double Sink, Large Glass-Enclosure Shower, Private Water Closet
- Features: En Suite Bathroom
- Level: Upper
Bathroom
- Description: Privacy Door Between Sink And Toilet/Tub
- Level: Upper
Dining room
- Description: Open-Concept Flowing From Kitchen To Family Room
- Level: Main
Family room
- Description: Tons Of Natural Light!
- Level: Main
Kitchen
- Description: 42" Upper Cabinets, Quartz Counters, Stainless Steel Appliances
- Level: Main
Laundry
- Description: Oversized Full Laundry Room Conveniently Located Near All Bedrooms
- Level: Upper
Mud room
- Description: Coat Closet And Mudroom Area
- Level: Main
Office
- Description: Office Nook Off Kitchen For Work Or Butler's Pantry. Wall Shelves Are Excluded.
- Level: Main
Heating
- Forced Air
Cooling
- Central Air
Appliances
- Included: Dishwasher, Disposal, Microwave, Oven, Range, Refrigerator, Self Cleaning Oven
- Laundry: In Unit
Features
- Ceiling Fan(s), Eat-in Kitchen, High Ceilings, Kitchen Island, Open Floorplan, Pantry, Primary Suite, Quartz Counters, Smoke Free, Walk-In Closet(s)
- Flooring: Carpet, Tile, Vinyl
- Windows: Double Pane Windows, Window Coverings
- Basement: Full,Unfinished
Interior area
- Total structure area: 3,080
- Total interior livable area: 3,080 sqft
- Finished area above ground: 2,136
- Finished area below ground: 0
Property
Parking
- Total spaces: 2
- Parking features: Concrete, Oversized
- Attached garage spaces: 2
Features
- Levels: Two
- Stories: 2
- Patio & porch: Covered, Deck, Front Porch
- Exterior features: Private Yard, Rain Gutters
- Fencing: Full
- Has view: Yes
- View description: Mountain(s)
Lot
- Size: 6,490 Square Feet
- Features: Open Space, Sprinklers In Front, Sprinklers In Rear
Details
- Parcel number: 035491218
- Zoning: RES
- Special conditions: Standard
Construction
Type & style
- Home type: SingleFamily
- Property subtype: Single Family Residence
Materials
- Brick, Frame
- Roof: Composition
Condition
- Year built: 2024
Details
- Builder model: Evans / CR
- Builder name: Lennar
Utilities & green energy
- Sewer: Public Sewer
- Water: Public
Community & HOA
Community
- Security: Carbon Monoxide Detector(s), Smoke Detector(s)
- Subdivision: Harvest Ridge
HOA
- Has HOA: Yes
- HOA fee: $89 monthly
- HOA name: Harvest Ridge Community Association
- HOA phone: 303-420-4433
Location
- Region: Aurora
Financial & listing details
- Price per square foot: $200/sqft
- Tax assessed value: $559,400
- Annual tax amount: $6,369
- Date on market: 7/23/2026
- Listing terms: Cash,Conventional,FHA,VA Loan
- Exclusions: Washer/Dryer, Wall Shelves In Office Nook
- Ownership: Individual
- Road surface type: Paved
Estimated market value
Not available
Estimated sales range
Not available
Not available
Price history
| Date | Event | Price |
|---|---|---|
| 7/23/2026 | Listed for sale | $615,000+4.2%$200/sqft |
Source:  REcolorado as distributed by MLS GRID #2473969 Report a problem REcolorado as distributed by MLS GRID #2473969 Report a problem | ||
| 6/25/2024 | Sold | $590,000-1.7%$192/sqft |
Source: REcolorado as distributed by MLS GRID #6382865 Report a problem | ||
| 6/5/2024 | Pending sale | $599,900$195/sqft |
Source: REcolorado as distributed by MLS GRID #6382865 Report a problem | ||
| 5/13/2024 | Price change | $599,900-1.6%$195/sqft |
Source: REcolorado as distributed by MLS GRID #6382865 Report a problem | ||
| 5/7/2024 | Price change | $609,900-0.3%$198/sqft |
Source: REcolorado as distributed by MLS GRID #6382865 Report a problem | ||
| 4/30/2024 | Price change | $611,9000%$199/sqft |
Source:  Lennar Homes Report a problem Lennar Homes Report a problem | ||
| 4/17/2024 | Listed for sale | $612,000$199/sqft |
Source: REcolorado as distributed by MLS GRID #6382865 Report a problem | ||
Public tax history
| Year | Property taxes | Tax assessment |
|---|---|---|
| 2025 | $4,839 +88.6% | $34,963 +19.7% |
| 2024 | $2,566 +101324.1% | $29,213 +85.7% |
| 2023 | $3 -46.3% | $15,733 +60411.5% |
| 2022 | $5 | $26 -10.3% |
| 2021 | -- | $29 +3.6% |
| 2020 | $4 +451.9% | $28 |
| 2019 | $1 | -- |
| 2018 | $1 | $5 |
| 2017 | $1 | $5 +25% |
| 2016 | -- | $4 |
| 2015 | -- | $4 |
| 2014 | $1 | $4 |
Find assessor info on the county website
Monthly payment
Est. payment
Payment breakdown
Explore the cost of this home by adjusting the details. Changes won't be saved.Climate risks
Neighborhood: Murphy Creek
Nearby schools
GreatSchools rating
- 6/10Harmony Ridge P-8Grades: PK-8Distance: 3.2 mi
- 5/10Vista Peak 9-12 PreparatoryGrades: 9-12Distance: 3.2 mi
Schools provided by the listing agent
- Elementary: Murphy Creek K-8
- Middle: Murphy Creek K-8
- High: Vista Peak
- District: Adams-Arapahoe 28J
Source: REcolorado as distributed by MLS GRID. This data may not be complete. We recommend contacting the local school district to confirm school assignments for this home.
- $617,5004 bd3 ba3.3k sqft24497 E Adriatic Dr, Aurora, CO 80018Sold

- $595,5003 bd3 ba2.1k sqft2162 S Fultondale Ct, Aurora, CO 80018Sold
- $717,5005 bd4 ba2.7k sqft2143 S Gold Bug Way, Aurora, CO 80018Sold
- $675,0004 bd3 ba2.6k sqft24496 E Evans Dr, Aurora, CO 80018Sold
- $600,0003 bd2 ba1.9k sqft2135 S Gold Bug Way, Aurora, CO 80018Sold
- $564,9003 bd3 ba1.8k sqft24498 E Adriatic Dr, Aurora, CO 80018Sold
- $730,0005 bd4 ba4k sqft2176 S Gold Bug Ct, Aurora, CO 80018Sold
- $749,7005 bd4 ba3.1k sqft2133 S Gold Bug Way, Aurora, CO 80018Sold
A local agent can set up tours, give advice and negotiate with sellers.
Similar homes
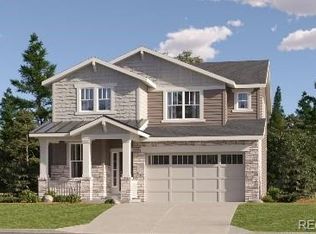
- $624,6004 bd3 ba2.3k sqft24623 E Iliff Place, Aurora, CO 80018New Construction
 REcolorado as distributed by MLS GRID
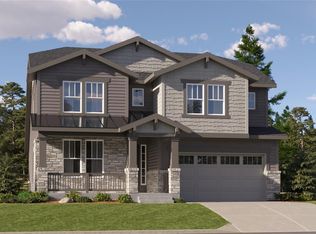
 - $609,3505 bd4 ba3.1k sqft24741 E Baltic Place, Aurora, CO 80018New Construction
 REcolorado as distributed by MLS GRID
 - $--4 bd3 ba2.9k sqft1607 S De Gaulle Way, Aurora, CO 80018Auction
 Xome
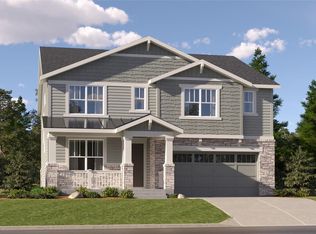
Xome - $674,5005 bd4 ba2.7k sqft24791 E Baltic Place, Aurora, CO 80018New Construction
 REcolorado as distributed by MLS GRID
 - $575,9004 bd3 ba2.1k sqft24643 E Iliff Place, Aurora, CO 80018New ConstructionREcolorado as distributed by MLS GRID
- $638,6654 bd3 ba3.4k sqft25251 E Evans Drive, Aurora, CO 80018New ConstructionREcolorado as distributed by MLS GRID
- $582,9002 bd2 ba1.9k sqft2265 S Grand Baker Street, Aurora, CO 80018New ConstructionREcolorado as distributed by MLS GRID
- $--3 bd3 ba1.7k sqft1465 S Haleyville Cir, Aurora, CO 80018AuctionServiceLink Auction
- from $570,9504 bd3 ba2.5k sqftHemingway Plan, Harvest Crossing, Aurora, CO 80018New ConstructionRichmond Homes
- from $618,9504 bd3 ba3k sqftYorktown Plan, Harvest Crossing, Aurora, CO 80018New ConstructionRichmond Homes
- $610,0003 bd2 ba3.5k sqft24088 E Atlantic Place, Aurora, CO 80018For SaleMLS ID #4400032, Jody A OBrien, HomeSmart. REcolorado as distributed by MLS GRID
- $633,0005 bd4 ba3.1k sqft24651 E Baltic Place, Aurora, CO 80018New ConstructionMLS ID #4242985, Tom Ullrich, RE/MAX Professionals. REcolorado as distributed by MLS GRID
- from $638,9504 bd3 ba3.1k sqftSeth Plan, Harvest Crossing, Aurora, CO 80018New ConstructionRichmond Homes
- $580,0003 bd2 ba2.2k sqft405 N Coolidge Way, Aurora, CO 80018For Sale By Owner
- $550,0004 bd4 ba2.1k sqft1976 S Fultondale Ct, Aurora, CO 80018For Sale
 MLS ID #1045729, Carol Dilk, Realty ONE Group Platinum Elite. elevateMLS
 - from $589,9904 bd3 ba2.7k sqftFirwood Plan, Harvest Crossing, Aurora, CO 80018New ConstructionPulte
- $639,9904 bd3 ba3.4k sqft25280 E Pacific Avenue, Aurora, CO 80018New ConstructionREcolorado as distributed by MLS GRID
- $649,9504 bd3 ba3.7k sqft25294 E Warren Place, Aurora, CO 80018New ConstructionREcolorado as distributed by MLS GRID
- from $572,9004 bd3 ba2.3k sqftPinnacle Plan, Harvest Ridge : The Pioneer Collection, Aurora, CO 80018New ConstructionLennar Homes
- $509,9003 bd3 ba1.8k sqft2266 S Haleyville Way, Aurora, CO 80018New ConstructionREcolorado as distributed by MLS GRID
