Welcome to this spacious 2-3 bedroom, 21/2 bath ranch home, designed to give you comfortable one-level living and plenty of room to spread out. Step into the sunken living room and you'll immediately notice the warm character-exposed beams overhead, rich wood accents, and the inviting Bedford Stone hearth and wood burning fireplace that creates a cozy focal point. The home also features beautiful exterior stone elements that add timeless texture and curb appeal, creating a perfect blend of rustic charm and everyday comfort. Inside, you'll appreciate a thoughtful layout that flows well for both relaxing and entertaining, with generously sized rooms that feel open yet well-defined. With updates already started-new windows, a newer washer and dryer, and a newer water heater-you can move forward with your personal touches at your own pace. Outside, enjoy a large, pretty corner lot with room to garden, play, or simply unwind, offering extra space and added privacy. This home is full of character, functionality, and opportunity-ready for you to make it your own.
Pending
$197,900
2145 W Brownstown Rd, North Vernon, IN 47265
2beds
1,417sqft
Residential, Single Family Residence
Built in 1980
0.54 Acres Lot
$-- Zestimate®
$140/sqft
$-- HOA
What's special
- 38 days
- 303
- 27
Likely to sell faster than
Zillow last checked:
Listing updated:
Listed by:
Adrienne Bowles adrienne@addressbyadrienne.com,
Real Broker, LLC
Source: MIBOR as distributed by MLS GRID,MLS#: 22127052
Facts & features
Interior
Bedrooms & bathrooms
- Bedrooms: 2
- Bathrooms: 3
- Full bathrooms: 2
- 1/2 bathrooms: 1
- Main level bathrooms: 3
- Main level bedrooms: 2
Primary bedroom
- Level: Main
- Area: 176 Square Feet
- Dimensions: 11x16
Bedroom 2
- Level: Main
- Area: 121 Square Feet
- Dimensions: 11x11
Kitchen
- Features: Tile-Ceramic
- Level: Main
- Area: 72 Square Feet
- Dimensions: 6x12
Living room
- Level: Main
- Area: 294 Square Feet
- Dimensions: 14x21
Heating
- Electric
Cooling
- Central Air
Appliances
- Included: Dishwasher, Dryer, Disposal, Electric Oven, Refrigerator, Washer, Water Heater
Features
- Has basement: No
- Number of fireplaces: 1
- Fireplace features: Family Room, Masonry, Wood Burning
Interior area
- Total structure area: 1,417
- Total interior livable area: 1,417 sqft
Property
Parking
- Total spaces: 2
- Parking features: Attached
- Attached garage spaces: 2
Features
- Levels: One
- Stories: 1
Lot
- Size: 0.54 Acres
Details
- Parcel number: 400932410001000003
- Special conditions: As Is
- Horse amenities: None
Construction
Type & style
- Home type: SingleFamily
- Architectural style: Ranch
- Property subtype: Residential, Single Family Residence
Materials
- Stone, Vinyl Siding, Wood Siding
- Foundation: Block, Slab
Condition
- New construction: No
- Year built: 1980
Utilities & green energy
- Water: Public
Community & HOA
Community
- Subdivision: No Subdivision
HOA
- Has HOA: No
Location
- Region: North Vernon
Financial & listing details
- Price per square foot: $140/sqft
- Tax assessed value: $153,900
- Annual tax amount: $998
- Date on market: 9/23/2026
- Cumulative days on market: 36 days
Estimated market value
Not available
Estimated sales range
Not available
Not available
Price history
| Date | Event | Price |
|---|---|---|
| 10/6/2026 | Pending sale | $197,900$140/sqft |
Source:  MIBOR as distributed by MLS GRID #22127052 Report a problem | ||
| 9/23/2026 | Listed for sale | $197,900+20%$140/sqft |
Source: MIBOR as distributed by MLS GRID #22127052 Report a problem | ||
| 3/26/2020 | Listing removed | $164,900$116/sqft |
Source: Coldwell Banker Martin, Miller, Lamb Real Estate #21693586 Report a problem | ||
| 3/26/2020 | Listed for sale | $164,900$116/sqft |
Source: Coldwell Banker Martin, Miller, Lamb Real Estate #21693586 Report a problem | ||
| 3/24/2020 | Sold | $164,900$116/sqft |
Source: MIBOR as distributed by MLS GRID #21693586 Report a problem | ||
| 2/24/2020 | Pending sale | $164,900$116/sqft |
Source: Coldwell Banker Martin, Miller, Lamb Real Estate #21693586 Report a problem | ||
| 2/5/2020 | Listed for sale | $164,900+31.9%$116/sqft |
Source: MIBOR REALTOR Association #21693586 Report a problem | ||
| 3/23/1998 | Sold | $125,000$88/sqft |
Source: Public Record Report a problem | ||
Public tax history
| Year | Property taxes | Tax assessment |
|---|---|---|
| 2025 | $1,162 +22.2% | $153,900 +0.1% |
| 2024 | $951 -2.3% | $153,800 +11.6% |
| 2023 | $974 -7.9% | $137,800 +2.8% |
| 2022 | $1,058 +1.5% | $134,100 +1.1% |
| 2021 | $1,042 -57.3% | $132,600 +0.4% |
| 2020 | $2,442 -31.3% | $132,100 +3.4% |
| 2019 | $3,555 +54.5% | $127,800 |
| 2018 | $2,301 +7.7% | $127,800 +0.6% |
| 2017 | $2,136 -0.2% | $127,000 +5% |
| 2016 | $2,141 +113.8% | $121,000 -12% |
| 2014 | $1,001 -9.6% | $137,500 -0.1% |
| 2013 | $1,108 +2.6% | $137,700 +1.6% |
| 2012 | $1,080 +10.1% | $135,500 +4.8% |
| 2011 | $981 -5.8% | $129,300 |
| 2010 | $1,041 +2.5% | $129,300 -0.8% |
| 2009 | $1,016 +3.9% | $130,400 -1.7% |
| 2007 | $977 -31.1% | $132,600 +0.8% |
| 2006 | $1,419 | $131,500 |
Find assessor info on the county website
Monthly payment
Est. payment
Payment breakdown
Explore the cost of this home by adjusting the details. Changes won't be saved.Climate risks
Neighborhood: 47265
Nearby schools
Schools provided by the listing agent
- Middle: Jennings County Middle School
- High: Jennings County High School
Source: MIBOR as distributed by MLS GRID. This data may not be complete. We recommend contacting the local school district to confirm school assignments for this home.
- $1,600-- bd-- ba-- sqft2145 W Brownstown Rd, North vernon, IN 47265Off Market
- $198,2003 bd2 ba1.4k sqft2165 W Brownstown Rd, North Vernon, IN 47265Off Market
- $198,1003 bd2 ba1.1k sqft2115 W Brownstown Rd, North Vernon, IN 47265Off Market
- $214,3003 bd1 ba1.6k sqft2095 W Brownstown Rd, North Vernon, IN 47265Off Market
Similar homes
- $209,5003 bd2 ba1.6k sqft115 Meadow Ln, North Vernon, IN 47265Active
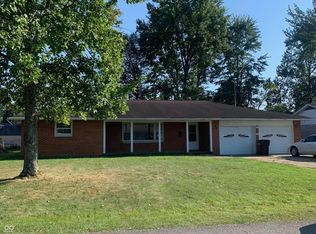 MLS ID #22123989, Gloria Robbins, Pieratt Robbins Mobility, Inc. MIBOR as distributed by MLS GRID
- $179,9003 bd1 ba1.1k sqft308 Harms St, North Vernon, IN 47265Active
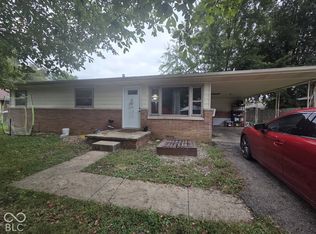 MLS ID #22129643, Andrew Flora, 1 Percent Lists Indiana Real Estate. MIBOR as distributed by MLS GRID
- $155,0002 bd1 ba1.7k sqft2780 N County Road 90 E, North Vernon, IN 47265Active
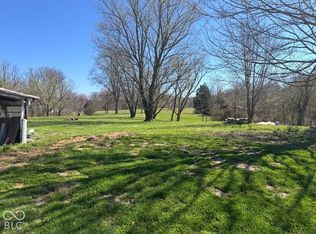 MLS ID #22132133, Kali Cross, 1 Percent Lists Indiana Real Estate. MIBOR as distributed by MLS GRID
- $164,9003 bd2 ba1.7k sqft4450 N County Road 350 W, North Vernon, IN 47265Active
 MLS ID #22112172, Spring Parsons, Berkshire Hathaway Home. MIBOR as distributed by MLS GRID
