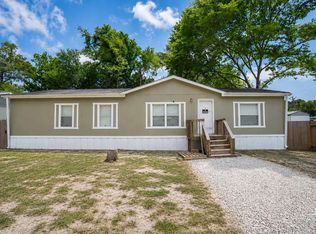
Excellent Floor plan with 4/5 Bedroom + office on 1/2 acre w/no restrictions in New Caney. Has Mother in law suite + 2 huge living rooms, one can double as 5th bed. the other has fireplace. Detached 2 car garage with work area, Porte-Cochère (car port), propane tank. Per seller, replaced drain line from house to main sewer. Neighborhood has access to Valley Ranch Shopping Center, for shopping dinning, entertainment & Randall Reed Football Stadium Great location near 59 & 99. Buyer to verify all measurements. Wash/Dry/Fridge do not Convey
For sale
$285,000
21478 Russell Dr, New Caney, TX 77357
4beds
2,576sqft
:
Get pre-qualified$2,027/mo
Single Family Residence
Built in 1980
0.5 Acres Lot
$282,000 Zestimate®
$111/sqft
$-- HOA
What's special
- 1 day |
- 101 |
- 10 |
Zillow last checked:
Listing updated:
Listed by:
David Kane TREC #0471244 281-330-5295,
Kane Rescom Realty
Source: HAR,MLS#: 19314681
Facts & features
Interior
Bedrooms & bathrooms
- Bedrooms: 4
- Bathrooms: 3
- Full bathrooms: 3
Rooms
- Room types: Den, Family Room, Utility Room
Primary bedroom
- Level: First
- Area: 240
- Dimensions: 16 x 15
Bedroom
- Level: First
- Area: 154
- Dimensions: 14 x 11
Bedroom
- Level: First
- Area: 130
- Dimensions: 13 x 10
Bedroom
- Level: First
- Area: 143
- Dimensions: 13 x 11
Other
- Level: First
- Area: 110
- Dimensions: 11 x10
Den
- Level: First
- Area: 396
- Dimensions: 22 x 18
Kitchen
- Level: First
- Area: 112
- Dimensions: 14 x 8
Living room
- Level: First
- Area: 432
- Dimensions: 24 x 18
Utility room
- Level: First
- Area: 72
- Dimensions: 9 x 8
Heating
- Natural Gas
Cooling
- Ceiling Fan(s), Electric
Appliances
- Included: Disposal, Double Oven, Electric Oven, Microwave, Electric Cooktop, Dishwasher
- Laundry: Electric Dryer Hookup, Gas Dryer Hookup, Washer Hookup
Features
- 2 Primary Bedrooms, All Bedrooms Down, En-Suite Bath, Split Plan, Walk-In Closet(s)
- Number of fireplaces: 1
- Fireplace features: Wood Burning
Interior area
- Total structure area: 2,576
- Total interior livable area: 2,576 sqft
Property
Parking
- Total spaces: 4
- Parking features: Detached, Additional Parking, Attached Carport
- Garage spaces: 2
- Carport spaces: 2
- Covered spaces: 4
Features
- Stories: 1
Lot
- Size: 0.5 Acres
- Features: Other, 1/4 Up to 1/2 Acre
Details
- Parcel number: 143249
- Special conditions: Short Sale
Construction
Type & style
- Home type: SingleFamily
- Architectural style: Traditional
- Property subtype: Single Family Residence
Materials
- Brick, Unknown, Wood Siding
- Foundation: Slab
- Roof: Composition
Condition
- New construction: No
- Year built: 1980
Utilities & green energy
- Water: Water District
Community & HOA
Community
- Subdivision: Post Oak Estates 03
Location
- Region: New Caney
Financial & listing details
- Price per square foot: $111/sqft
- Tax assessed value: $241,541
- Annual tax amount: $5,581
- Date on market: 7/30/2026
- Listing terms: Cash,Conventional,VA Loan
Estimated market value
$282,000
$254,000 - $310,000
$2,415/mo
Price history
| Date | Event | Price |
|---|---|---|
| 7/31/2026 | Listed for sale | $285,000+1.8%$111/sqft |
Source:  HAR #19314681 Report a problem HAR #19314681 Report a problem | ||
| 12/8/2022 | Listing removed | -- |
Source: HAR #85375372 Report a problem | ||
| 11/30/2022 | Price change | $1,900-3.8%$1/sqft |
Source: Zillow Rental Network_1 #57004305 Report a problem | ||
| 11/18/2022 | Listed for rent | $1,975$1/sqft |
Source: Zillow Rental Network_1 #57004305 Report a problem | ||
| 11/18/2022 | Price change | $279,900-1.8%$109/sqft |
Source: HAR #85375372 Report a problem | ||
| 11/7/2022 | Price change | $284,900-3.4%$111/sqft |
Source: HAR #85375372 Report a problem | ||
| 10/26/2022 | Listed for sale | $294,900+18.4%$114/sqft |
Source: HAR #85375372 Report a problem | ||
| 5/7/2021 | Listing removed | -- |
Source: HAR #37568581 Report a problem | ||
| 4/1/2021 | Pending sale | $249,000$97/sqft |
Source: HAR #37568581 Report a problem | ||
| 3/13/2021 | Listed for sale | $249,000$97/sqft |
Source: HAR #37568581 Report a problem | ||
| 3/6/2021 | Pending sale | $249,000$97/sqft |
Source: HAR #37568581 Report a problem | ||
| 2/26/2021 | Price change | $249,000-1.2%$97/sqft |
Source: HAR #37568581 Report a problem | ||
| 12/22/2020 | Listed for sale | $252,000$98/sqft |
Source: Owner Report a problem | ||
Public tax history
| Year | Property taxes | Tax assessment |
|---|---|---|
| 2025 | $5,581 -31.3% | $241,541 -31.2% |
| 2024 | $8,121 +23.3% | $350,933 +19.8% |
| 2023 | $6,588 | $292,910 +7.9% |
| 2022 | -- | $271,410 +73.5% |
| 2021 | $1,379 +3% | $156,440 +10% |
| 2020 | $1,338 +3.6% | $142,220 +10% |
| 2019 | $1,291 -45.2% | $129,290 +10% |
| 2018 | $2,356 +76.1% | $117,540 +10% |
| 2017 | $1,337 +0.2% | $106,850 +10% |
| 2016 | $1,335 -1.6% | $97,140 +10% |
| 2015 | $1,356 | $88,310 +10% |
| 2014 | $1,356 | $80,280 +5.4% |
| 2013 | -- | $76,200 |
| 2012 | -- | $76,200 |
| 2011 | -- | $76,200 |
| 2010 | -- | $76,200 |
| 2009 | -- | $76,200 |
| 2008 | -- | $76,200 |
| 2007 | -- | $76,200 |
| 2006 | -- | $76,200 -4.1% |
| 2005 | -- | $79,420 |
| 2004 | -- | $79,420 +8.8% |
| 2003 | -- | $72,980 |
| 2002 | -- | $72,980 |
| 2001 | -- | $72,980 |
Find assessor info on the county website
Monthly payment
Est. payment
Payment breakdown
Explore the cost of this home by adjusting the details. Changes won't be saved.Climate risks
Neighborhood: 77357
Nearby schools
GreatSchools rating
- 5/10New Caney Elementary SchoolGrades: PK-5Distance: 1.5 mi
- 2/10Keefer Crossing Middle SchoolGrades: 6-8Distance: 1.6 mi
- 3/10New Caney High SchoolGrades: 9-12Distance: 1.8 mi
Schools provided by the listing agent
- Elementary: New Caney Elementary School
- Middle: Pine Valley Middle School
- High: Porter High School (New Caney)
Source: HAR. This data may not be complete. We recommend contacting the local school district to confirm school assignments for this home.
- $147,600-- bd-- ba1.6k sqft21466 Russell Dr, New Caney, TX 77357Off Market
- $231,400-- bd-- ba1.2k sqft21466 Russell Dr, New Caney, TX 77357Off Market
- $116,400-- bd-- ba1.2k sqft21486 Russell Dr, New Caney, TX 77357Off Market
- $199,4002 bd1 ba1.3k sqft21454 Russell Dr, New Caney, TX 77357Off Market
- $175,400-- bd2 ba878 sqft21492 Russell Dr, New Caney, TX 77357Off Market
- $341,800-- bd2 ba2.5k sqft21355 Dogwood Dr, New Caney, TX 77357Off Market
- $103,100-- bd-- ba1k sqft21391 Dogwood Dr, New Caney, TX 77357Off Market
- $157,200-- bd1 ba1.1k sqft21469 Russell Dr, New Caney, TX 77357Off Market
A local agent can set up tours, give advice and negotiate with sellers.
A local lender can help you make sure your offer is ready when you are.
Similar homes
- $288,9904 bd3 ba2.2k sqft18636 Shauna Danielle Dr, New Caney, TX 77357New Construction
 HAR
HAR - $175,9993 bd2 ba1.5k sqft20511 N Sabine Dr, New Caney, TX 77357For Sale
 MLS ID #80839313, Denny Nguyen, MDK Realty Associates. HAR
 - $304,1034 bd3 ba1.9k sqft18454 Christine Elizabeth Ln, New Caney, TX 77357New Construction
 HAR
HAR - $299,0006 bd5 ba3.3k sqft20696 Brazos Dr, New Caney, TX 77357For Sale
 MLS ID #55237602, Cameron Namazi, Summit Realty & Associates LLC. HAR
 - $269,0004 bd2 ba1.9k sqft22054 Mission Canyon Ln, Porter, TX 77365For SaleMLS ID #94837473, Bonnie Schinnerer, Epique Realty LLC. HAR
- $308,6384 bd3 ba1.9k sqft18434 Christine Elizabeth Ln, New Caney, TX 77357New ConstructionK. Hovnanian Companies, LLC
- $321,4224 bd3 ba2.2k sqft18438 Christine Elizabeth Ln, New Caney, TX 77357New ConstructionK. Hovnanian Companies, LLC
- from $319,6904 bd4 ba2.7k sqftThe Texoma (3L08) Plan, Landing Meadows - Premier Series, New Caney, TX 77357New ConstructionMeritage Homes
- $289,5004 bd3 ba2.2k sqft18672 Presswood Way, New Caney, TX 77357For SaleMLS ID #73670546, Monica Cavazos, Cavazos Realty International. HAR
- from $334,9904 bd3 ba2.3k sqftThe Matador (870) Plan, Landing Meadows - Premier Series, New Caney, TX 77357New ConstructionMeritage Homes
- from $275,9904 bd3 ba2.2k sqftWilmington II Plan, The Landing, New Caney, TX 77357New ConstructionK. Hovnanian Companies, LLC
- from $266,9903 bd2 ba1.5k sqftJuniper Plan, The Landing, New Caney, TX 77357New ConstructionFirst America Homes
- $294,0904 bd3 ba2.1k sqft18435 Landing Meadows Ln, New Caney, TX 77357New ConstructionMeritage Homes
- from $287,0404 bd2 ba2.1k sqftDiscovery Plan, The Landing, New Caney, TX 77357New ConstructionStarlight Homes
- from $260,9904 bd3 ba1.9k sqftDarlington II Plan, The Landing, New Caney, TX 77357New ConstructionK. Hovnanian Companies, LLC
- from $259,2903 bd2 ba1.4k sqftAthena Plan, The Landing, New Caney, TX 77357New ConstructionStarlight Homes
- $295,0004 bd3 ba1.9k sqft22443 Kinley St, New Caney, TX 77357New ConstructionMLS ID #55505209, Daniel Signorelli, The Signorelli Company. HAR
- from $265,9903 bd3 ba2k sqftLockport II Plan, The Landing, New Caney, TX 77357New ConstructionK. Hovnanian Companies, LLC
- $270,0003 bd2 ba1.7k sqft22409 Kinley St, New Caney, TX 77357For SaleMLS ID #45223781, May Pham, eXp Realty LLC. HAR
- $310,0004 bd3 ba1.9k sqft22451 Kinley St, New Caney, TX 77357New ConstructionMLS ID #92684910, Daniel Signorelli, The Signorelli Company. HAR
