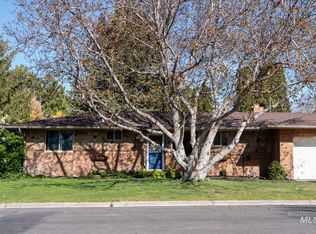
Pride of ownership shines throughout this immaculately maintained split-entry home nestled at the end of a quiet cul-de-sac in the established Alta Vista subdivision. Sitting on nearly half an acre, the fully fenced backyard, mature trees, garden space, and attached storage shed make this an exceptional in-town lot. The main level welcomes you with a bright, open great room anchored by a cozy fireplace. The kitchen impresses with solid wood cabinetry, tile countertops, a breakfast bar, and stainless appliances including the oven/range, dishwasher, and disposal. A dedicated dining area flows seamlessly off the kitchen and opens to a beautiful covered deck, an ideal space to enjoy the backyard and Idaho evenings year-round. Downstairs, a spacious family room with its own fireplace offers a second comfortable gathering space, along with a private bedroom and full bath, perfect for guests or extended family. You'll also find a spacious pantry/storage room full of shelves to store those extra items. Well maintained systems throughout provide peace of mind: heat pump for heating and cooling plus a forced air gas heating system for those extra cold winters. The 2-car attached garage and finished driveway add everyday convenience, while the large fenced yard with garden space and storage shed round out everything this home has to offer.
Active
Price cut: $5K (7/16)
$385,000
2148 Alta Vista Cir, Twin Falls, ID 83301
4beds
2baths
2,094sqft
:
Get pre-qualified$2,420/mo
Single Family Residence
Built in 1964
0.45 Acres Lot
$377,600 Zestimate®
$184/sqft
$-- HOA
What's special
Cozy fireplaceImmaculately maintained split-entry homeBright open great roomGarden spaceTile countertopsAttached storage shedMature trees
- 73 days |
- 694 |
- 57 |
Likely to sell faster than
Zillow last checked:
Listing updated:
Listed by:
Erin Callen Main:208-733-7653,
Westerra Real Estate Group,
Dana Martinez 208-340-2964,
Westerra Real Estate Group
Source: IMLS,MLS#: 98985787
Facts & features
Interior
Bedrooms & bathrooms
- Bedrooms: 4
- Bathrooms: 2
- Main level bathrooms: 1
- Main level bedrooms: 3
Primary bedroom
- Level: Main
Bedroom 2
- Level: Main
Bedroom 3
- Level: Main
Bedroom 4
- Level: Lower
Family room
- Level: Main
Kitchen
- Level: Main
Heating
- Forced Air, Natural Gas, Heat Pump
Cooling
- Central Air
Appliances
- Included: Gas Water Heater, Tank Water Heater, Dishwasher, Disposal, Oven/Range Freestanding
Features
- Family Room, Great Room, Breakfast Bar, Pantry, Tile Counters, Number of Baths Main Level: 1, Number of Baths Below Grade: 1
- Flooring: Carpet
- Has basement: No
- Number of fireplaces: 2
- Fireplace features: Two, Insert
Interior area
- Total structure area: 2,094
- Total interior livable area: 2,094 sqft
- Finished area above ground: 1,344
- Finished area below ground: 750
Property
Parking
- Total spaces: 2
- Parking features: Attached, Driveway
- Attached garage spaces: 2
- Has uncovered spaces: Yes
Features
- Levels: Split Entry
- Patio & porch: Covered Patio/Deck
- Fencing: Partial,Metal
Lot
- Size: 0.45 Acres
- Features: 10000 SF - .49 AC, Garden, Cul-De-Sac
Details
- Additional structures: Shed(s)
- Parcel number: RPT00810020140
- Zoning: Residential
Construction
Type & style
- Home type: SingleFamily
- Property subtype: Single Family Residence
Materials
- Brick, Frame, Metal Siding
- Foundation: Crawl Space
- Roof: Composition
Condition
- Year built: 1964
Utilities & green energy
- Water: Public
- Utilities for property: Sewer Connected, Cable Connected
Community & HOA
Community
- Subdivision: Alta Vista
Location
- Region: Twin Falls
Financial & listing details
- Price per square foot: $184/sqft
- Tax assessed value: $339,756
- Annual tax amount: $2,306
- Date on market: 5/11/2026
- Listing terms: Cash,Conventional,FHA,VA Loan
- Ownership: Fee Simple,Fractional Ownership: No
- Road surface type: Paved
Estimated market value
$377,600
$359,000 - $396,000
$2,575/mo
Price history
Price history is unavailable.
Public tax history
| Year | Property taxes | Tax assessment |
|---|---|---|
| 2025 | $2,306 0% | $339,756 |
| 2024 | $2,306 -9.2% | $339,756 -7% |
| 2023 | $2,540 -4.5% | $365,186 +2.2% |
| 2022 | $2,659 +16.3% | $357,208 +29% |
| 2021 | $2,286 +36.5% | $276,861 +26.1% |
| 2020 | $1,675 -2.8% | $219,631 +11.9% |
| 2019 | $1,722 +10% | $196,328 +7.7% |
| 2018 | $1,565 | $182,352 +9.2% |
| 2017 | $1,565 +2.4% | $167,002 +9.5% |
| 2016 | $1,528 | $152,482 |
| 2015 | $1,528 | $152,482 +9.4% |
| 2012 | $1,528 | $139,438 -13.5% |
| 2011 | -- | $161,172 -1% |
| 2010 | -- | $162,842 |
Find assessor info on the county website
Monthly payment
Est. payment
Payment breakdown
Explore the cost of this home by adjusting the details. Changes won't be saved.Climate risks
Neighborhood: 83301
Nearby schools
GreatSchools rating
- 5/10Morningside Elementary SchoolGrades: PK-5Distance: 0.4 mi
- 6/10Vera C O'Leary Middle SchoolGrades: 6-8Distance: 0.4 mi
- 8/10Twin Falls Senior High SchoolGrades: 9-12Distance: 1 mi
Schools provided by the listing agent
- Elementary: Morningside
- Middle: O'Leary
- High: Twin Falls
- District: Twin Falls School District #411
Source: IMLS. This data may not be complete. We recommend contacting the local school district to confirm school assignments for this home.
- $381,9005 bd2 ba2.4k sqft2150 Alta Vista Cir, Twin Falls, ID 83301Off Market
- $331,2004 bd2 ba1.9k sqft2146 Alta Vista Cir, Twin Falls, ID 83301Off Market
- $307,5003 bd1 ba1.5k sqft916 Del Mar Dr, Twin Falls, ID 83301Off Market
- $317,7004 bd2 ba1.7k sqft2117 Sherry Dr, Twin Falls, ID 83301Off Market
- $324,8003 bd2 ba1.8k sqft906 Del Mar Dr, Twin Falls, ID 83301Off Market
- $349,0004 bd2 ba1.5k sqft2122 Alta Vista Dr, Twin Falls, ID 83301Off Market
- $283,8003 bd1 ba981 sqft2119 Sherry Cir, Twin Falls, ID 83301Off Market
- $322,6004 bd2 ba1.5k sqft2115 Sherry Dr, Twin Falls, ID 83301Off Market
A local agent can set up tours, give advice and negotiate with sellers.
A local lender can help you make sure your offer is ready when you are.
Similar homes
- $375,0006 bd3 ba2.2k sqft2158 Sherry Ln, Twin Falls, ID 83301Active
 MLS ID #98991991, Vicky Fajardo, Re/Max Legacy. IMLS
 - $359,9004 bd2 ba1.5k sqft1898 Sigrid Ave, Twin Falls, ID 83301Active
 MLS ID #98988673, Virgil Horner, Keller Williams Sun Valley Southern Idaho. IMLS
 - $345,0004 bd2 ba1.9k sqft1969 9th Ave E, Twin Falls, ID 83301Active
 MLS ID #98983240, Bonnie Lutz, 208 Real Estate, LLC - Twin Falls. IMLS
 - $399,0004 bd3 ba2k sqft976 Desert View Dr, Twin Falls, ID 83301Active
 MLS ID #98982546, Juliana Baxter, NorthPointe Realty. IMLS
 - $420,0004 bd2 ba1.9k sqft457 Eastgate Dr, Twin Falls, ID 83301ActiveMLS ID #98993272, Kiersten Verbree, Sweet Group Realty. IMLS
- $399,9005 bd3 ba2.2k sqft1059 Pinewood Cir, Twin Falls, ID 83301ActiveMLS ID #98992568, Austin Davis, Keller Williams Sun Valley Southern Idaho. IMLS
- $415,0004 bd2 ba2.2k sqft357 Casa Grande Ct, Twin Falls, ID 83301ActiveMLS ID #98986866, Amber Sawyer, Westerra Real Estate Group. IMLS
- $417,0003 bd2 ba1.8k sqft2628 Elizabeth Blvd, Twin Falls, ID 83301ActiveMLS ID #98986906, Lexi Roth, Westerra Real Estate Group. IMLS
- $379,0003 bd2 ba1.4k sqft2557 9th Ave E, Twin Falls, ID 83301ActiveMLS ID #98991233, Laura Fitzgerald, IdaHome Realty. IMLS
- $435,0004 bd3 ba1.8k sqft2572 Navajo Cir, Twin Falls, ID 83301Price ChangeMLS ID #98991218, Jordan Beard, Gem State Realty Inc. IMLS
- $439,9004 bd2 ba1.7k sqft2537 Carriage Way, Twin Falls, ID 83301ActiveMLS ID #98993451, Rachelle Garnsey, Willow Realty Group. IMLS
- $400,0004 bd2 ba1.8k sqft235 Washington St N, Twin Falls, ID 83301ActiveMLS ID #98992520, Maria Walker, Westerra Real Estate Group. IMLS
- $424,9003 bd3 ba2k sqft2055 Hillcrest Dr, Twin Falls, ID 83301ActiveMLS ID #98992695, Shellien Gilliland, Gem State Realty Inc. IMLS
- $383,0003 bd2 ba2.1k sqft311 Fillmore St, Twin Falls, ID 83301ActiveMLS ID #98978099, Julie King, Silvercreek Realty Group. IMLS
- $359,9004 bd3 ba2.5k sqft243 8th Ave E, Twin Falls, ID 83301ActiveMLS ID #98991391, Aleesha Cochran, Keller Williams Sun Valley Southern Idaho. IMLS
- $410,0005 bd3 ba2k sqft471 Altair Dr, Twin Falls, ID 83301ActiveMLS ID #98993379, Austin Davis, Keller Williams Sun Valley Southern Idaho. IMLS
- $399,9003 bd2 ba1.7k sqft426 Bitterbrush Dr, Twin Falls, ID 83301ActiveMLS ID #98991736, Jason Mccurdy, Silvercreek Realty Group. IMLS
- $475,0004 bd2 ba2.6k sqft2111 Addison Ave E, Twin Falls, ID 83301ActiveMLS ID #98973004, Mark Jones, Robert Jones Realty Inc. IMLS
- $385,0004 bd2 ba1.6k sqft1002 Terra Ave, Twin Falls, ID 83301ActiveMLS ID #98993627, Eliza Mendoza, Keller Williams Sun Valley Southern Idaho. IMLS
- $445,0004 bd3 ba2.1k sqft151 Fillmore St, Twin Falls, ID 83301ActiveMLS ID #98986032, Cherie Vollmer, American Real Estate & Appraisal. IMLS
