Best lot in the community, neslted in at the end of a short street with a cul-de-sac with no homes around it (there is privately owned land surrounding it) you have your own little haven! Did I mention pond view and woods screening 3 sides!?! Enough space for the whole family and plenty of office space this is the home for you! Of course all the ammenties you and the family want including a pool. Come take a look before its gone. Listing Firm does not Hold EM Seller is related to agent
Pending
$725,000
2148 Curry Meadow Way, Durham, NC 27703
5beds
3,653sqft
Single Family Residence
Built in 2022
5,662 Square Feet Lot
$724,500 Zestimate®
$198/sqft
$83/mo HOA
What's special
- 9 days
- 352
- 27
Likely to sell faster than
Zillow last checked:
Listing updated:
Listed by:
Johnny Cimpi 919-607-2798,
Bow Tie Realty LLC
Source: Doorify MLS,MLS#: 10198352
Facts & features
Interior
Bedrooms & bathrooms
- Bedrooms: 5
- Bathrooms: 5
- Full bathrooms: 4
- 1/2 bathrooms: 1
- Main level bathrooms: 1
- Main level bedrooms: 1
Primary bedroom
- Level: Second
- Area: 262.4 Square Feet
- Dimensions: 16.0 x 16.4
Bedroom 2
- Level: Second
- Area: 175.15 Square Feet
- Dimensions: 11.3 x 15.5
Bedroom 3
- Level: Second
- Area: 171.6 Square Feet
- Dimensions: 13.0 x 13.2
Bedroom 4
- Level: Main
- Area: 120 Square Feet
- Dimensions: 10.0 x 12.0
Bedroom 5
- Level: Third
- Area: 217 Square Feet
- Dimensions: 14.0 x 15.5
Bonus room
- Level: Second
- Area: 252.96 Square Feet
- Dimensions: 13.6 x 18.6
Dining room
- Level: Main
- Area: 168 Square Feet
- Dimensions: 12.0 x 14.0
Other
- Level: Main
- Area: 45 Square Feet
- Dimensions: 9.0 x 5.0
Family room
- Level: Main
- Area: 299.2 Square Feet
- Dimensions: 16.0 x 18.7
Kitchen
- Level: Main
- Area: 161.7 Square Feet
- Dimensions: 14.7 x 11.0
Laundry
- Level: Second
- Area: 54 Square Feet
- Dimensions: 6.0 x 9.0
Office
- Level: Main
- Area: 134 Square Feet
- Dimensions: 13.4 x 10.0
Other
- Level: Third
- Area: 147 Square Feet
- Dimensions: 14.0 x 10.5
Utility room
- Level: Third
- Area: 96 Square Feet
- Dimensions: 8.0 x 12.0
Heating
- Fireplace(s), Forced Air, Natural Gas
Cooling
- Central Air, Ceiling Fan(s), Zoned
Appliances
- Included: Built-In Electric Oven, Cooktop, Dryer, Disposal, Double Oven, Dishwasher, Electric Oven, ENERGY STAR Qualified Appliances, Free-Standing Refrigerator, Gas Cooktop, Gas Water Heater, Ice Maker, Microwave, Oven, Refrigerator, Range Hood, Self Cleaning Oven, Washer/Dryer, Wall Oven
- Laundry: Inside, Laundry Room, Sink, Upper Level
Features
- Breakfast Bar, Ceiling Fan(s), Double Vanity, Entrance Foyer, Eat-in Kitchen, Kitchen Island, Open Floorplan, Pantry, Recessed Lighting, Soaking Tub, Tray Ceiling(s), Walk-In Closet(s), Kitchen/Dining Room Combination, Living/Dining Room Combination, Dining L, Shower Only, Separate Shower, Bathtub/Shower Combination, Walk-In Shower, Water Closet, Quartz Counters, Smooth Ceilings
- Flooring: Carpet, Luxury Vinyl, Tile, Wood
- Doors: Sliding Doors
- Windows: Blinds, Insulated Windows
- Number of fireplaces: 1
- Fireplace features: Gas, Glass Doors, Gas Log, Living Room, Fireplace Screen
Interior area
- Total structure area: 3,653
- Total interior livable area: 3,653 sqft
- Finished area above ground: 3,653
- Finished area below ground: 0
Property
Parking
- Total spaces: 2
- Parking features: Attached, Driveway, Garage Faces Front, Garage Door Opener, Inside Entrance, Kitchen Level, Off Street, Outside, Paved
- Garage spaces: 2
- Has uncovered spaces: Yes
Features
- Levels: Three Or More
- Stories: 3
- Patio & porch: Covered, Enclosed, Front Porch, Patio, Rear Porch, Screened
- Exterior features: Lighting, Private Yard, Fenced Yard
- Pool features: Association, Community, In Ground, Lap
- Fencing: Back Yard,Fenced
Lot
- Size: 5,662 Square Feet
- Features: Back Yard, Cleared, Cul-De-Sac, Corner Lot, Few Trees, Front Yard, Gentle Sloping
- Residential vegetation: Cleared
Details
- Parcel number: 230986
- Zoning: RD
- Special conditions: Standard
Construction
Type & style
- Home type: SingleFamily
- Architectural style: Craftsman,Traditional
- Property subtype: Single Family Residence
Materials
- Board & Batten Siding, Fiber Cement, Shake Siding, Stone, Vertical Siding
- Foundation: Slab
- Roof: Shingle
Condition
- Updated/Remodeled
- New construction: No
- Year built: 2022
Utilities & green energy
- Sewer: Public Sewer
- Water: Public
- Utilities for property: Electricity Connected, Natural Gas Connected, Sewer Connected, Underground Utilities, Water Connected
Green energy
- Energy efficient items: Appliances, Construction
Community & HOA
Community
- Features: Pool, Sidewalks
- Security: Smoke Detector(s)
- Subdivision: Andrews Chapel
HOA
- Has HOA: Yes
- Amenities included: Clubhouse, Management, Playground, Pool
- Services included: None
- HOA fee: $83 monthly
- HOA name: York Properties
- HOA phone: 919-863-0818
Location
- Region: Durham
Financial & listing details
- Price per square foot: $198/sqft
- Tax assessed value: $675,564
- Annual tax amount: $6,865
- Date on market: 10/17/2026
- Listing agreement: Exclusive Right To Sell
- Listing terms: Cash,Conventional,FHA,VA Loan
- Road surface type: Paved
Estimated market value
$724,500
$688,000 - $761,000
$3,098/mo
Price history
| Date | Event | Price |
|---|---|---|
| 10/20/2026 | Pending sale | $725,000$198/sqft |
Source:  Doorify MLS #10198352 Report a problem | ||
| 10/17/2026 | Listed for sale | $725,000+8.1%$198/sqft |
Source: Doorify MLS #10198352 Report a problem | ||
| 6/29/2022 | Sold | $670,500+0.1%$184/sqft |
Source: Public Record Report a problem | ||
| 1/15/2022 | Listing removed | -- |
Source:  M/I Homes Report a problem | ||
| 1/14/2022 | Pending sale | $670,005+2.9%$183/sqft |
Source: M/I Homes Report a problem | ||
| 1/7/2022 | Listed for sale | $650,990$178/sqft |
Source: M/I Homes Report a problem | ||
Public tax history
| Year | Property taxes | Tax assessment |
|---|---|---|
| 2025 | $6,697 -4.6% | $675,564 +34.3% |
| 2024 | $7,019 +6.5% | $503,193 |
| 2023 | $6,591 +382.3% | $503,193 +371.2% |
| 2022 | $1,367 | $106,785 |
Find assessor info on the county website
Monthly payment
Est. payment
Payment breakdown
Explore the cost of this home by adjusting the details. Changes won't be saved.Climate risks
Neighborhood: 27703
Nearby schools
Schools provided by the listing agent
- Elementary: Durham County Schools
- Middle: Durham County Schools
- High: Durham County Schools
Source: Doorify MLS. This data may not be complete. We recommend contacting the local school district to confirm school assignments for this home.
Similar homes
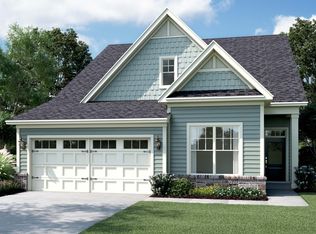
- $599,0004 bd4 ba3.1k sqft1015 Meadow Pond Dr, Durham, NC 27703For Sale

 MLS ID #10198341, Paul Clayborne Corsa. Doorify MLS
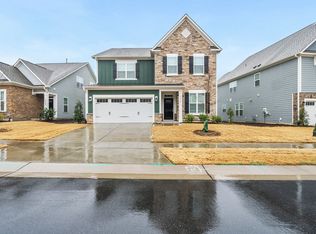
- $685,0003 bd3 ba2.5k sqft1102 Gardengate Dr, Durham, NC 27703For Sale
 MLS ID #10192944, Frank Casadonte. Doorify MLS
- $559,0004 bd3 ba2.6k sqft1337 Farm Pond Trl, Durham, NC 27703For Sale
 MLS ID #10185930, Thomas Ladane Shoupe. Doorify MLS
- $560,0002 bd3 ba2.1k sqft1016 Ashcliff Ln, Durham, NC 27703For Sale
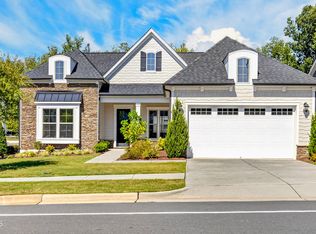 MLS ID #10193577, Jason Rummel. Doorify MLS
- $605,1604 bd3 ba3k sqft3806 Sweet Ivy Lndg #607, Durham, NC 27703New ConstructionMLS ID #10199525, Brian Nelson. Doorify MLS
- $915,0004 bd4 ba4.7k sqft3208 Shady Grove Rd, Durham, NC 27703For SaleMLS ID #10172950, Matt Steele. Doorify MLS
- $544,0003 bd3 ba2.6k sqft1102 Meadow Pond Dr, Durham, NC 27703For SaleMLS ID #10191362, Thomas Ladane Shoupe. Doorify MLS
- $651,6955 bd5 ba3.7k sqft3807 Sweet Ivy Lndg #436, Durham, NC 27703New ConstructionMLS ID #10195300, Brian Nelson. Doorify MLS
- $671,2505 bd5 ba4.2k sqft3809 Sweet Ivy Lndg #435, Durham, NC 27703New ConstructionMLS ID #10195281, Brian Nelson. Doorify MLS
- $675,0005 bd5 ba3.7k sqft3813 Sweet Ivy Lndg #433, Durham, NC 27703New ConstructionDoorify MLS
- $639,3405 bd4 ba3.2k sqft3805 Sweet Ivy Lndg #437, Durham, NC 27703New ConstructionMLS ID #10195319, Brian Nelson. Doorify MLS
- $637,2605 bd4 ba3.2k sqft3811 Sweet Ivy Lndg #434, Durham, NC 27703New ConstructionMLS ID #10195265, Brian Nelson. Doorify MLS
- $560,0004 bd3 ba2.2k sqft2501 Maplemere Ct, Durham, NC 27703For SaleMLS ID #10187505, Sherine Moghazi. Doorify MLS
- $609,5205 bd4 ba2.8k sqft3803 Sweet Ivy Lndg #439, Durham, NC 27703New ConstructionMLS ID #10195371, Brian Nelson. Doorify MLS
- $625,0005 bd4 ba2.9k sqft3721 Dog Rose Dr #586, Durham, NC 27703New ConstructionDoorify MLS
- $630,0004 bd4 ba2.8k sqft3901 Sweet Ivy Lndg #432, Durham, NC 27703New ConstructionDoorify MLS
- $569,0003 bd3 ba1.9k sqft1100 Greatland Rd, Durham, NC 27703For SaleMLS ID #10196610, Becky Logan. Doorify MLS
