Well maintained 3bdrm, 2ba home w/ great convenience to Randleman and Asheboro w/ AMAZING curb appeal. Many updates, including new roof 2023, new HVAC in 2021, generator in 2019 & new appliances in 2025, new interior paint, updated kitchen & more. Gorgeous waterfall landscaping area in front yard done by Whitaker Farms. Vaulted ceilings in living room and flows seamlessly into kitchen, which has been updated w/ butcher block style countertops, and decorative walls & oversized pantry is a bonus. Primary bdrm w/ walk-in closet & additional closet. En suite has updated walked in shower. Other 2 bdrms, decent size w/ Hall bath & spacious laundry area. Sliding glass door & dining area leads to large back deck w/ easy ramp that flows to the paved driveway. Nice backyard & storage building to convey.
Pending
$275,000
2148 Sarina Dr, Asheboro, NC 27317
3beds
1,328sqft
Stick/Site Built, Residential, Single Family Residence
Built in 2003
0.41 Acres Lot
$269,100 Zestimate®
$--/sqft
$-- HOA
What's special
Butcher block style countertopsDecorative wallsAmazing curb appealNice backyardStorage building to conveyNew interior paintUpdated kitchen
- 190 days |
- 88 |
- 1 |
Zillow last checked:
Listing updated:
Listed by:
Kara Farrar 336-396-7690,
TKB Realty Group Brokered by EXP
Source: Triad MLS,MLS#: 1208746
Facts & features
Interior
Bedrooms & bathrooms
- Bedrooms: 3
- Bathrooms: 2
- Full bathrooms: 2
- Main level bathrooms: 2
Primary bedroom
- Level: Main
- Dimensions: 12 x 21.25
Bedroom 2
- Level: Main
- Dimensions: 12 x 11.08
Bedroom 3
- Level: Main
- Dimensions: 12 x 10.58
Dining room
- Level: Main
- Dimensions: 8.42 x 11.67
Kitchen
- Level: Main
- Dimensions: 9.67 x 11.5
Living room
- Level: Main
- Dimensions: 18.08 x 14.92
Heating
- Heat Pump, Electric
Cooling
- Central Air
Appliances
- Included: Electric Water Heater
Features
- Basement: Crawl Space
- Has fireplace: No
Interior area
- Total structure area: 1,328
- Total interior livable area: 1,328 sqft
- Finished area above ground: 1,328
Property
Parking
- Parking features: Driveway, Paved
- Has uncovered spaces: Yes
Features
- Levels: One
- Stories: 1
- Pool features: None
Lot
- Size: 0.41 Acres
- Dimensions: 123 x 153 x 117 x 141
Details
- Parcel number: 7763616988
- Zoning: R-15
- Special conditions: Owner Sale
Construction
Type & style
- Home type: SingleFamily
- Property subtype: Stick/Site Built, Residential, Single Family Residence
Materials
- Vinyl Siding
Condition
- Year built: 2003
Utilities & green energy
- Sewer: Public Sewer
- Water: Public
Community & HOA
Community
- Subdivision: Windsor Park North
HOA
- Has HOA: No
Location
- Region: Asheboro
Financial & listing details
- Tax assessed value: $149,480
- Annual tax amount: $1,813
- Date on market: 2/12/2026
- Cumulative days on market: 164 days
- Listing agreement: Exclusive Right To Sell
- Listing terms: Cash,Conventional,FHA,VA Loan
Estimated market value
$269,100
$256,000 - $283,000
$1,580/mo
Price history
| Date | Event | Price |
|---|---|---|
| 7/7/2026 | Pending sale | $275,000 |
Source:  Triad MLS #1208746 Report a problem Triad MLS #1208746 Report a problem | ||
| 3/30/2026 | Price change | $275,000-4% |
Source: Triad MLS #1208746 Report a problem | ||
| 3/11/2026 | Price change | $286,500-1.2% |
Source: Triad MLS #1208746 Report a problem | ||
| 2/12/2026 | Listed for sale | $290,000+119.7% |
Source: Triad MLS #1208746 Report a problem | ||
| 5/24/2017 | Sold | $132,000+1.6% |
Source: Triad MLS #829719 Report a problem | ||
| 4/5/2017 | Listed for sale | $129,900+13.4%$98/sqft |
Source: Keller Williams - Kernersville #829719 Report a problem | ||
| 4/14/2004 | Sold | $114,500$86/sqft |
Source: Public Record Report a problem | ||
Public tax history
| Year | Property taxes | Tax assessment |
|---|---|---|
| 2025 | $1,813 | $194,840 |
| 2024 | $1,813 | $194,840 |
| 2023 | $1,813 +77.9% | $194,840 +57.7% |
| 2022 | $1,019 | $123,550 |
| 2021 | $1,019 | $123,550 |
| 2020 | $1,019 | $123,550 |
| 2019 | -- | $123,550 +17.7% |
| 2016 | $1,383 -0.2% | $104,967 |
| 2015 | $1,386 | -- |
| 2014 | -- | $104,967 -11.2% |
| 2012 | -- | $118,230 |
| 2011 | -- | $118,230 |
| 2010 | -- | $118,230 |
| 2008 | -- | -- |
| 2007 | -- | -- |
| 2006 | -- | -- |
| 2005 | -- | -- |
| 2004 | -- | -- |
| 2003 | -- | -- |
Find assessor info on the county website
Monthly payment
Est. payment
Payment breakdown
Explore the cost of this home by adjusting the details. Changes won't be saved.Climate risks
Neighborhood: 27317
Nearby schools
GreatSchools rating
- 2/10Randleman ElementaryGrades: K-4Distance: 3.6 mi
- 3/10Randleman Middle SchoolGrades: 5-8Distance: 4.9 mi
- 3/10Randleman HighGrades: 9-12Distance: 5.1 mi
- $285,600-- bd2 ba1.3k sqft2158 Sarina Dr, Asheboro, NC 27317Off Market
- $290,3003 bd2 ba1.4k sqft1139 Windover Rd, Randleman, NC 27317Off Market
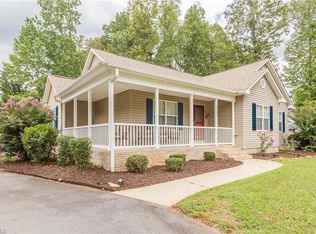
- $237,2001 bd2 ba1.3k sqft2153 Machala Dr, Randleman, NC 27317Off Market
- $279,3003 bd2 ba1.4k sqft2159 Machala Dr, Randleman, NC 27317Off Market
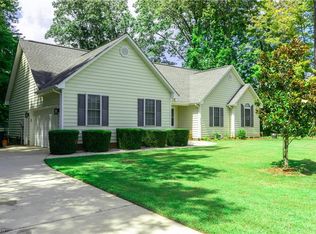
- $299,500-- bd2 ba2k sqft1147 Windover Rd, Randleman, NC 27317Off Market
- $256,9002 bd2 ba1.4k sqft1115 Windover Rd, Asheboro, NC 27317Off Market
- $322,900-- bd2 ba1.6k sqft2406 Regency Dr, Randleman, NC 27317Off Market
- $265,900-- bd2 ba1.3k sqft2390 Regency Dr, Randleman, NC 27317Off Market
A local agent can set up tours, give advice and negotiate with sellers.
Similar homes
- $266,9003 bd2 ba1.2k sqft777 Raintree Ct, Randleman, NC 27317For Sale

 MLS ID #1226122, Luis Irias. Triad MLS
 - $279,9003 bd3 ba1.6k sqft2816 Old Liberty Rd, Randleman, NC 27317For Sale
 MLS ID #1224833, Teresa Davis. Triad MLS
 - $304,0003 bd2 ba1.4k sqft842 Charter Oaks Dr, Randleman, NC 27317For Sale
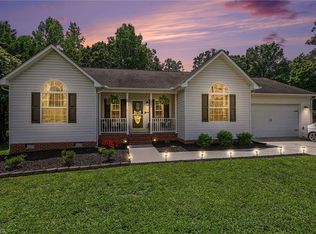 MLS ID #1229650, Hannah Hunt. Triad MLS
 - $320,0003 bd2 ba1.4k sqft4351 Bowman Ave, Randleman, NC 27317For Sale
 MLS ID #1230829, Ethan Brady. Triad MLS
 - $315,0003 bd3 ba1.7k sqft2457 Leonae Dr, Randleman, NC 27317For SaleMLS ID #1216212, Lindsey Bradley. Triad MLS
- $250,0003 bd2 ba1.4k sqft944 Uwharrie St, Asheboro, NC 27203For SaleMLS ID #1231020, Kara Farrar. Triad MLS
- $299,9003 bd2 ba1.3k sqft218 Barber St, Asheboro, NC 27203For SaleMLS ID #1213471, Emily Smith. Triad MLS
- $279,9003 bd1 ba1.6k sqft1025 Parkview St, Asheboro, NC 27203For SaleMLS ID #1212158, Shaun Canoy. Triad MLS
- $279,0003 bd2 ba1.4k sqft1848 Woodglo Dr, Asheboro, NC 27205For SaleMLS ID #1229445, Lakeisha Johnson. Triad MLS
- $285,0003 bd3 ba1.6k sqft1377 Robins Nest Dr, Asheboro, NC 27203For SaleMLS ID #1204199, Matthew Perkins. Triad MLS
- $250,0003 bd2 ba1.2k sqft113 Sunset Dr, Randleman, NC 27317For SaleMLS ID #1218905, Cesar Sanchez. Triad MLS
- $234,9003 bd2 ba1.2k sqft627 Woodland Cir, Asheboro, NC 27203For SaleMLS ID #1229809, Angela Brown Cranford. Triad MLS
- $350,0003 bd2 ba1.7k sqft324 Deerfield Country Rd, Randleman, NC 27317For SaleMLS ID #1229885, Teresa J. Coleman. Triad MLS
- $273,9003 bd2 ba1.5k sqft547 Shady Dr, Ramseur, NC 27316For SaleMLS ID #1217982, Kendra DeBari. Triad MLS
- $275,0003 bd2 ba1.3k sqft4096 Hoover Hill Rd, Trinity, NC 27370For SaleMLS ID #1227547, Janice Spainhour. Triad MLS
- $275,0003 bd2 ba1.2k sqft3326 Darden Rd, Greensboro, NC 27407For SaleMLS ID #1231336, Benjamin White. Triad MLS
- $269,9003 bd2 ba1.1k sqft3756 Hoover Hill Rd, Trinity, NC 27370For SaleMLS ID #1229231, Mitchell Mullis. Triad MLS
- $269,0003 bd2 ba1.6k sqft1592 Brookdale Dr, Asheboro, NC 27205For SaleMLS ID #1216433, Jennifer Huffman. Triad MLS
- $249,9004 bd2 ba1.6k sqft730 Holly St, Asheboro, NC 27203For SaleMLS ID #1230879, Kendra DeBari. Triad MLS
- $277,9003 bd2 ba1.5k sqft889 Berg St, Asheboro, NC 27203For SaleMLS ID #1226658, Dino Stewart. Triad MLS
