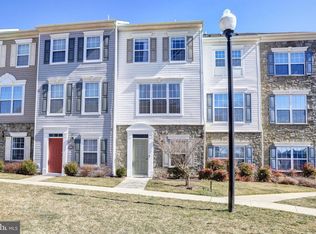
3 Bed, 2.5 Bath Townhome with Modern Amenities / Available Now!
Discover a spacious 3-bedroom, 2.5-bathroom townhome with 1368 sq. ft. of living space. Enjoy a range of modern amenities and a convenient location.
- Gas Range, Dishwasher, Microwave, Refrigerator included
- Stainless steel appliances and large closets
- Flooring: carpet and hardwood floors
- Outdoor deck and lawn area
- Access to a pool and fitness center
- Forced air heating and central cooling
- In-Unit Laundry
This townhome offers an ideal balance of comfort and accessibility.
*Disclaimer: These visuals are just artistic representations for marketing. The final build, finishes, and layout may vary.
1 Gig internet service for $65.95/month. Please confirm service availability with our team before activation.
Pets: Yes to 1 small dog/cat.
Residents are responsible for all utilities.
Application; administration and additional fees may apply.
Pet fees and pet rent may apply.
All residents will be enrolled in the Resident Benefits Package (RBP) and the Building Protection Plan, which includes credit building, HVAC air filter delivery (for applicable properties), utility setup assistance at move-in, on-demand pest control, and much more! Contact your leasing agent for more information. A security deposit will be required before signing a lease.
The first person to pay the deposit and fees will have the opportunity to move forward with a lease. You must be approved to pay the deposit and fees.
Beware of scammers! Evernest will never request you to pay with Cash App, Zelle, Facebook, or any third party money transfer system. This property allows self guided viewing without an appointment. Contact for details.
Townhouse for rent
$2,950/moFees may apply
21495 Harvest Green Ter, Ashburn, VA 20148
3beds
1,368sqft
Price may not include required fees and charges. Learn more|
Townhouse
Available now
Cats, dogs OK
Air conditioner, central air
On street parking
Central, forced air
What's special
In-unit laundryCarpet and hardwood floorsLarge closetsStainless steel appliances
- 20 days |
- -- |
- -- |
Zillow last checked:
Listing updated:
Travel times

Let’s turn your rent into credit progress
Build credit history with every on-time payment and get credit for the payment you’re already making.
Facts & features
Interior
Bedrooms & bathrooms
- Bedrooms: 3
- Bathrooms: 3
- Full bathrooms: 2
- 1/2 bathrooms: 1
Heating
- Central, Forced Air
Cooling
- Air Conditioner, Central Air
Appliances
- Included: Dishwasher, Microwave Oven, Refrigerator
Interior area
- Total interior livable area: 1,368 sqft
Video & virtual tour
Property
Parking
- Parking features: On Street
- Details: Contact manager
Features
- Patio & porch: Deck
- Pool features: Pool
Details
- Parcel number: 118159168000
Construction
Type & style
- Home type: Townhouse
- Property subtype: Townhouse
Building
Management
- Pets allowed: Yes
Community & HOA
Community
- Features: Fitness Center, Pool
HOA
- Amenities included: Fitness Center, Parking, Pool
Location
- Region: Ashburn
Financial & listing details
- Lease term: Contact For Details
Price history
| Date | Event | Price |
|---|---|---|
| 7/13/2026 | Listed for rent | $2,950+32.6%$2/sqft |
Source: Zillow Rentals Report a problem | ||
| 7/1/2020 | Listing removed | $2,225$2/sqft |
Source: Patriot Properties Inc. #VALO409508 Report a problem | ||
| 5/5/2020 | Listed for rent | $2,225+1.4%$2/sqft |
Source: Patriot Properties Inc. #VALO409508 Report a problem | ||
| 6/20/2019 | Listing removed | $2,195$2/sqft |
Source: Patriot Properties Inc. #VALO386736 Report a problem | ||
| 6/10/2019 | Listed for rent | $2,195$2/sqft |
Source: Patriot Properties, Inc. Report a problem | ||
| 5/31/2019 | Sold | $415,000+1.2%$303/sqft |
Source: Public Record Report a problem | ||
| 5/31/2019 | Listed for sale | $410,000$300/sqft |
Source: RE/MAX Premier #VALO382920 Report a problem | ||
| 5/7/2019 | Pending sale | $410,000$300/sqft |
Source: RE/MAX Premier #VALO382920 Report a problem | ||
| 5/4/2019 | Listed for sale | $410,000$300/sqft |
Source: RE/MAX Premier #VALO382920 Report a problem | ||
Neighborhood: Broadlands
Nearby schools
GreatSchools rating
- 9/10Hillside Elementary SchoolGrades: PK-5Distance: 0.2 mi
- 10/10Eagle Ridge Middle SchoolGrades: 6-8Distance: 0.5 mi
- 9/10Briar Woods High SchoolGrades: PK,9-12Distance: 2.2 mi