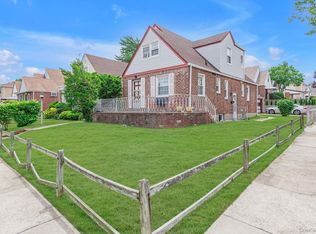
Beautiful Detached Colonial Single Family Home in Prime Bayside Hills – SD 26
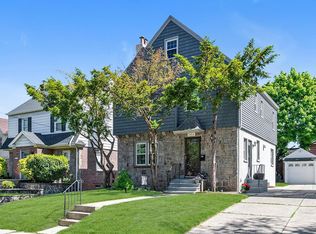
Nestled on a beautiful block in the highly desirable Bayside Hills neighborhood, this detached Colonial single family home is located in the top-rated School District 26 and offers charm, space, and incredible potential.
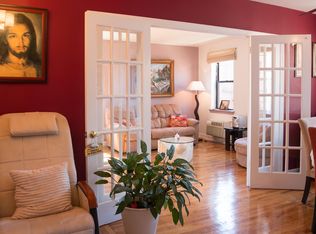
This well-maintained home features 3 spacious bedrooms and 1.5 bathrooms, along with a huge walk-up attic with windows, The home welcomes you with a spacious living room featuring impressive 9-foot ceilings, a formal dining room, and an eat-in kitchen with stainless steel appliances.
The second floor offers three generously sized bedrooms and a full bathroom, while the third floor features a large attic space with natural light from windows, providing endless possibilities.
Additional highlights include:
Gas heating system
Additional heating & cooling A/C units
Private multi-car driveway
Detached garage
Partial finished basement with over 400 sq ft potential recreation room
Underground waterproofing completed in 2010
Roof, siding, and stucco redone in 2017
Conveniently located near parks, shopping, restaurants, major highways, Northern Blvd, and Bayside LIRR, offering easy access to everything.
Pending
$1,298,000
215-18 48th Avenue, Bayside, NY 11364
3beds
1,600sqft
Single Family Residence, Residential
Built in 1935
4,000 Square Feet Lot
$-- Zestimate®
$811/sqft
$-- HOA
What's special
Gas heating systemDetached garageThree generously sized bedroomsPrivate multi-car drivewayFormal dining room
- 149 days
- 154
- 0
Zillow last checked:
Listing updated:
Listed by:
E Realty International Corp 718-886-8110,
Meiyu Li 718-666-5751
Source: OneKey® MLS as distributed by MLS GRID,MLS#: 979643
Facts & features
Interior
Bedrooms & bathrooms
- Bedrooms: 3
- Bathrooms: 2
- Full bathrooms: 1
- 1/2 bathrooms: 1
Heating
- Baseboard, Natural Gas
Cooling
- ENERGY STAR Qualified Equipment
Appliances
- Included: Dryer, Gas Cooktop, Refrigerator, Washer
- Laundry: In Basement
Features
- Formal Dining, Pantry
- Flooring: Hardwood
- Basement: Partially Finished
- Attic: Unfinished
- Number of fireplaces: 1
Interior area
- Total structure area: 1,600
- Total interior livable area: 1,600 sqft
Property
Parking
- Total spaces: 4
- Parking features: Driveway, Garage
- Garage spaces: 1
- Has uncovered spaces: Yes
Features
- Fencing: Back Yard
Lot
- Size: 4,000 Square Feet
- Dimensions: 40 x 100
Details
- Parcel number: 073930005
- Special conditions: None
Construction
Type & style
- Home type: SingleFamily
- Architectural style: Colonial
- Property subtype: Single Family Residence, Residential
Materials
- Brick, Frame
Condition
- Year built: 1935
Utilities & green energy
- Sewer: Public Sewer
- Water: Public
- Utilities for property: Electricity Available, Natural Gas Available, Sewer Available, Water Available
Community & HOA
HOA
- Has HOA: No
Location
- Region: Flushing
Financial & listing details
- Price per square foot: $811/sqft
- Tax assessed value: $1,103,000
- Annual tax amount: $10,248
- Date on market: 4/1/2026
- Cumulative days on market: 149 days
- Listing agreement: Exclusive Right To Sell
- Electric utility on property: Yes
Estimated market value
Not available
Estimated sales range
Not available
Not available
Price history
| Date | Event | Price |
|---|---|---|
| 6/19/2026 | Pending sale | $1,298,000$811/sqft |
Source:  OneKey® MLS as distributed by MLS GRID #979643 Report a problem OneKey® MLS as distributed by MLS GRID #979643 Report a problem | ||
| 4/1/2026 | Listed for sale | $1,298,000$811/sqft |
Source: OneKey® MLS as distributed by MLS GRID #979643 Report a problem | ||
| 12/21/2025 | Listing removed | $1,298,000$811/sqft |
Source: OneKey® MLS as distributed by MLS GRID #810971 Report a problem | ||
| 6/19/2025 | Price change | $1,298,000-3%$811/sqft |
Source: OneKey® MLS as distributed by MLS GRID #810971 Report a problem | ||
| 1/7/2025 | Listed for sale | $1,338,000+120.8%$836/sqft |
Source: OneKey® MLS as distributed by MLS GRID #810971 Report a problem | ||
| 4/28/2007 | Sold | $606,000$379/sqft |
Source: Public Record Report a problem | ||
Public tax history
| Year | Property taxes | Tax assessment |
|---|---|---|
| 2025 | -- | $66,180 +2.5% |
| 2024 | -- | $64,560 +7.9% |
| 2023 | -- | $59,820 -4.3% |
| 2022 | -- | $62,520 +13.4% |
| 2021 | -- | $55,140 -9% |
| 2020 | $9,053 +6.2% | $60,600 +6.4% |
| 2019 | $8,524 +3.6% | $56,940 +44.8% |
| 2018 | $8,224 +3.1% | $39,314 +0.4% |
| 2017 | $7,980 +8.9% | $39,148 +0.3% |
| 2016 | $7,326 | $39,016 +6% |
| 2015 | $7,326 +73% | $36,808 +6% |
| 2014 | $4,235 | $34,726 +6% |
| 2013 | -- | $32,762 +0.4% |
| 2012 | -- | $32,624 +0.3% |
| 2011 | -- | $32,514 +6% |
| 2010 | -- | $30,674 +6% |
| 2009 | -- | $28,939 +6% |
| 2008 | -- | $27,302 +0.4% |
| 2007 | -- | $27,187 +0.3% |
| 2006 | -- | $27,095 +6% |
| 2005 | -- | $25,562 +6% |
| 2004 | -- | $24,116 +6% |
| 2003 | -- | $22,752 +0.4% |
| 2002 | -- | $22,656 +0.3% |
| 2001 | -- | $22,580 +6% |
| 2000 | -- | $21,302 |
Find assessor info on the county website
Monthly payment
Climate risks
Neighborhood: Bayside
Nearby schools
Schools provided by the listing agent
- Elementary: Ps 203 Oakland Gardens
- Middle: Ms 158 Marie Curie
- High: Benjamin N Cardozo High School
Source: OneKey® MLS as distributed by MLS GRID. This data may not be complete. We recommend contacting the local school district to confirm school assignments for this home.
Similar homes
- $1,288,8884 bd4 ba1.6k sqft2626 169th Street, Flushing, NY 11358For Sale
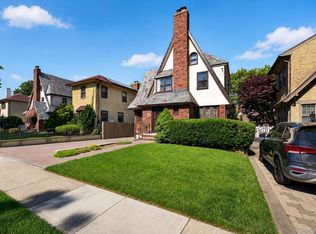
 MLS ID #1008480, Aaron Zucker, Listing by: EXP Realty. OneKey® MLS as distributed by MLS GRID
 - $968,0003 bd2 ba1.1k sqft4621 216th Street, Bayside, NY 11361For Sale
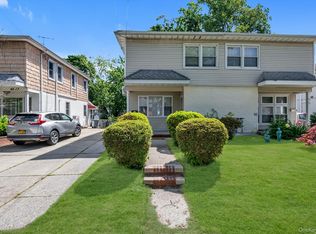 MLS ID #1007848, Gina Back, Listing by: RE/MAX 1st Choice. OneKey® MLS as distributed by MLS GRID
 - $1,169,0004 bd3 ba1.6k sqft194-04 56th Avenue, Fresh Meadows, NY 11365For Sale
 MLS ID #1014457, Lynda Mahadeo SFR, Listing by: RE/MAX 1st Choice. OneKey® MLS as distributed by MLS GRID
 - $1,288,0004 bd3 ba1.8k sqft160-11 24th Avenue, Whitestone, NY 11357For Sale
 MLS ID #993490, Paula M. Annarumma Caruso GRI CRS, Listing by: RE/MAX Team. OneKey® MLS as distributed by MLS GRID
 - $1,230,0004 bd3 ba1.4k sqft163-29 16th Avenue, Whitestone, NY 11357For SaleMLS ID #1036013, Hui Fang Chen, Listing by: AAA Young Shuen Realty Inc. OneKey® MLS as distributed by MLS GRID
- $1,399,0004 bd3 ba2.1k sqft151-57 28th Avenue, Flushing, NY 11354For SaleMLS ID #1038004, Fen Lin, Listing by: E Realty International Corp. OneKey® MLS as distributed by MLS GRID
- $1,299,0004 bd2 ba1.4k sqft257 Schenck Avenue, Great Neck, NY 11021For SaleMLS ID #1030957, Charles Chul Chang CBR, Listing by: Exit Realty Team. OneKey® MLS as distributed by MLS GRID
- $1,399,9994 bd3 ba1.5k sqft47-11 Belmont Road, Great Neck, NY 11020For SaleMLS ID #1028004, Xiaomeng C. Zhang PSA, Listing by: Keller Williams Realty Greater. OneKey® MLS as distributed by MLS GRID
- $1,039,0003 bd3 ba1k sqft6511 175th Street, Fresh Meadows, NY 11365For SaleMLS ID #1026720, Alina Yukhtman, Listing by: Golden One Realty Group LLC. OneKey® MLS as distributed by MLS GRID
- $1,150,0003 bd2 ba1k sqft32-34 147th Place, Flushing, NY 11354For SaleMLS ID #1001118, Xiao Zheng, Listing by: Jamie Realty Group. OneKey® MLS as distributed by MLS GRID
- $940,0003 bd3 ba1.3k sqft13835 64th Avenue, Flushing, NY 11367For SaleMLS ID #1037002, Gina Back, Listing by: RE/MAX 1st Choice. OneKey® MLS as distributed by MLS GRID
- $849,0003 bd3 ba1.4k sqft220-16 107th Avenue, Queens Village, NY 11429For SaleMLS ID #1040790, Minhazul I. Akhik, Listing by: Exit Realty Prime. OneKey® MLS as distributed by MLS GRID
- $999,0004 bd3 ba1.5k sqft276 85th Avenue, Floral Park, NY 11001For SaleMLS ID #1029525, Raida Obeidat, Listing by: Douglas Elliman Real Estate. OneKey® MLS as distributed by MLS GRID
- $1,074,9973 bd2 ba1.8k sqft3384 Country Club Road, Bronx, NY 10465For SaleMLS ID #914389, Christina De Luca, Listing by: De Luca Realty Group INC. OneKey® MLS as distributed by MLS GRID
- $875,0003 bd1 ba1k sqft33-22 Jordan Street, Flushing, NY 11358For SaleMLS ID #980952, Cynthia Zwirba, Listing by: Douglas Elliman Real Estate. OneKey® MLS as distributed by MLS GRID
- $849,9993 bd2 ba1.2k sqft93-19 201st Street, Hollis, NY 11423For SaleMLS ID #962930, Zafar Sadick, Listing by: Keller Williams Realty Liberty. OneKey® MLS as distributed by MLS GRID
- $995,0002 bd2 ba990 sqft14617 58th Road, Flushing, NY 11355For SaleMLS ID #1035570, Sammi Chen, Listing by: Landmark International R E LLC. OneKey® MLS as distributed by MLS GRID
- $889,0003 bd3 ba1.2k sqft124-01 111, South Ozone Park, NY 11420For SaleMLS ID #1043548, Ricardo Persaud, Listing by: Future Homes Realty Inc. OneKey® MLS as distributed by MLS GRID
- $1,649,0004 bd3 ba2.4k sqft110 William Street, East Williston, NY 11596For SaleMLS ID #1034339, Christine Lavelle SFR, Listing by: Howard Hanna Coach. OneKey® MLS as distributed by MLS GRID
