Welcome to your quintessential Bethany Beach cottage, beautifully reimagined for today’s coastal lifestyle! Completely renovated in 2020, this charming 3-bedroom, 2-bath home blends the relaxed character of a classic beach retreat with a fresh, updated interior, all within an easy walk of the beach. Step inside to a bright, open floor plan designed for effortless beach living and entertaining. At the heart of the home is the stunning kitchen, completely redone with a large center island, stainless steel appliances and plenty of space to gather after a day in the sun. The open living and dining areas flow naturally together, while three comfortable bedrooms and two beautifully updated baths provide plenty of room for family and guests. Features include hardwood and ceramic tile flooring, a primary suite with walk-in closet and private bath, central air and convenient main-level laundry. Outside, enjoy everything that makes a Bethany Beach home special. Relax on the porch or deck, rinse off sandy feet in the outdoor shower, and take advantage of the generous space beneath the home for parking and storage of beach chairs, bikes, boards, wagons and all the gear that comes with life at the coast. The property offers driveway and under-home parking with space for up to four vehicles, along with secure storage. Even better, this home is being offered furnished, with kitchen appliances and the contents of the kitchen cabinets and drawers included, making it easy to begin enjoying the Bethany Beach lifestyle from day one. Whether you're searching for a personal beach retreat, a proven vacation rental, or a property that can offer the best of both worlds, 215 4th Street is ready for its next summer of memories. Walk to the beach, come home to comfort, and leave the renovation projects behind. This one has already made the transformation from old beach cottage to beautifully updated coastal getaway.
Accepting backups
$1,689,000
215 4th St, Bethany Beach, DE 19930
3beds
1,221sqft
Single Family Residence
Built in 1974
4,792 Square Feet Lot
$-- Zestimate®
$1,383/sqft
$-- HOA
What's special
Central airOutdoor showerTwo beautifully updated bathsBright open floor planStainless steel appliancesConvenient main-level laundryThree comfortable bedrooms
- 48 days
- 111
- 0
Zillow last checked:
Listing updated:
Listed by:
JANE BAXTER 302-245-8831,
Keller Williams Realty 3023600300
Source: Bright MLS,MLS#: DESU2120850
Facts & features
Interior
Bedrooms & bathrooms
- Bedrooms: 3
- Bathrooms: 2
- Full bathrooms: 2
- Main level bathrooms: 2
- Main level bedrooms: 3
Rooms
- Room types: Living Room, Dining Room, Primary Bedroom, Kitchen, Laundry, Bathroom 2, Bathroom 3, Primary Bathroom
Primary bedroom
- Level: Main
- Area: 187 Square Feet
- Dimensions: 11 X 17
Primary bathroom
- Level: Main
- Area: 56 Square Feet
- Dimensions: 7 X 8
Bathroom 2
- Level: Main
- Area: 121 Square Feet
- Dimensions: 11 X 11
Bathroom 2
- Features: Bathroom - Tub Shower
- Level: Main
- Area: 64 Square Feet
- Dimensions: 8 X 8
Bathroom 3
- Level: Main
- Area: 132 Square Feet
- Dimensions: 11 X 12
Dining room
- Level: Main
- Area: 104 Square Feet
- Dimensions: 13 X 8
Kitchen
- Level: Main
- Area: 195 Square Feet
- Dimensions: 13 X 15
Laundry
- Level: Main
- Area: 20 Square Feet
- Dimensions: 4 X 5
Living room
- Level: Main
- Area: 156 Square Feet
- Dimensions: 13 X 12
Heating
- Heat Pump, Electric
Cooling
- Central Air, Electric
Appliances
- Included: Built-In Range, Dishwasher, Disposal, Dryer, Ice Maker, Microwave, Oven, Range Hood, Refrigerator, Stainless Steel Appliance(s), Washer, Water Heater, Electric Water Heater
- Laundry: Has Laundry, Laundry Room
Features
- Bathroom - Walk-In Shower, Bathroom - Tub Shower, Ceiling Fan(s), Combination Kitchen/Dining, Combination Dining/Living, Dining Area, Open Floorplan, Kitchen Island, Primary Bath(s), Walk-In Closet(s)
- Flooring: Ceramic Tile, Hardwood, Other
- Windows: Window Treatments
- Has basement: No
- Has fireplace: No
Interior area
- Total structure area: 1,221
- Total interior livable area: 1,221 sqft
- Finished area above ground: 1,221
- Finished area below ground: 0
Property
Parking
- Total spaces: 4
- Parking features: Driveway, Under Home Parking
- Uncovered spaces: 4
Accessibility
- Accessibility features: None
Features
- Levels: One
- Stories: 1
- Patio & porch: Deck, Porch
- Exterior features: Outdoor Shower, Storage
- Pool features: None
Lot
- Size: 4,792 Square Feet
- Dimensions: 40.00 x 125.00
Details
- Additional structures: Above Grade, Below Grade
- Parcel number: 13413.15136.00
- Zoning: TN
- Special conditions: Standard
Construction
Type & style
- Home type: SingleFamily
- Architectural style: Coastal,Cottage
- Property subtype: Single Family Residence
Materials
- Frame, Shingle Siding
- Foundation: Pillar/Post/Pier
Condition
- New construction: No
- Year built: 1974
- Major remodel year: 2020
Utilities & green energy
- Sewer: Public Sewer
- Water: Public
Community & HOA
Community
- Security: Carbon Monoxide Detector(s), Smoke Detector(s)
- Subdivision: None Available
HOA
- Has HOA: No
Location
- Region: Bethany Beach
Financial & listing details
- Price per square foot: $1,383/sqft
- Tax assessed value: $1,005,600
- Annual tax amount: $2,140
- Date on market: 9/23/2026
- Listing agreement: Exclusive Right To Sell
- Listing terms: Cash,Contract,Conventional
- Inclusions: Furniture, Kitchen Appliances, Contents Of Kitchen Cabinets And Drawers. Tv
- Exclusions: Paintings And Artwork
- Ownership: Fee Simple
Estimated market value
Not available
Estimated sales range
Not available
Not available
Price history
| Date | Event | Price |
|---|---|---|
| 10/23/2026 | Listed for sale | $1,689,000$1,383/sqft |
Source:  Bright MLS #DESU2120850 Report a problem | ||
| 9/29/2026 | Contingent | $1,689,000$1,383/sqft |
Source: Bright MLS #DESU2120850 Report a problem | ||
| 9/23/2026 | Listed for sale | $1,689,000+131.4%$1,383/sqft |
Source: Bright MLS #DESU2120850 Report a problem | ||
| 9/24/2020 | Sold | $730,000-8.2%$598/sqft |
Source: Public Record Report a problem | ||
| 7/3/2020 | Pending sale | $795,000$651/sqft |
Source: Long & Foster Real Estate, Inc. #DESU149412 Report a problem | ||
| 3/29/2020 | Price change | $795,000-5.4%$651/sqft |
Source: Long & Foster Real Estate, Inc. #DESU149412 Report a problem | ||
| 10/7/2019 | Listed for sale | $840,000$688/sqft |
Source: Long & Foster Real Estate, Inc. #DESU149412 Report a problem | ||
Public tax history
| Year | Property taxes | Tax assessment |
|---|---|---|
| 2025 | $2,148 +130.4% | $502,800 +2129.7% |
| 2024 | $932 +0.1% | $22,550 |
| 2023 | $931 +1.6% | $22,550 |
| 2022 | $916 +19.8% | $22,550 +16.2% |
| 2021 | $765 +4.8% | $19,400 |
| 2020 | $730 | $19,400 |
| 2019 | $730 +0.5% | $19,400 |
| 2018 | $726 -1.8% | $19,400 |
| 2017 | $740 +13.5% | $19,400 |
| 2016 | $652 -3% | $19,400 |
| 2015 | $672 +1.5% | $19,400 |
| 2014 | $662 -1.1% | $19,400 |
| 2013 | $669 +0.1% | $19,400 |
| 2012 | $668 +0.6% | $19,400 |
| 2011 | $664 | $19,400 |
| 2010 | $664 +0.4% | $19,400 |
| 2009 | $662 | $19,400 |
| 2008 | -- | -- |
| 2007 | -- | -- |
| 2006 | -- | -- |
| 2005 | -- | -- |
| 2004 | -- | -- |
| 2003 | -- | -- |
| 2002 | -- | -- |
| 2001 | -- | -- |
Find assessor info on the county website
Monthly payment
Est. payment
Payment breakdown
Explore the cost of this home by adjusting the details. Changes won't be saved.Climate risks
Neighborhood: 19930
Nearby schools
Schools provided by the listing agent
- District: Indian River
Source: Bright MLS. This data may not be complete. We recommend contacting the local school district to confirm school assignments for this home.
Similar homes
- $1,399,0003 bd1 ba1k sqftNone Available, Bethany Beach, DE 19930For Sale

 MLS ID #DESU2123434, Patrice Bentz, Keller Williams Platinum Realty - Wyomissing. Bright MLS
- $1,400,0002 bd2 ba1.2k sqftSea Colony Edgewater, Bethany Beach, DE 19930For Sale
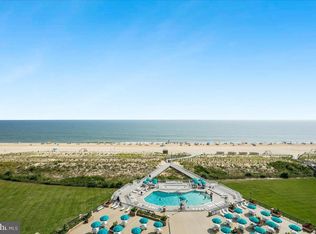 MLS ID #DESU2120462, AVA TANSEY, TANSEY WARNER. Bright MLS
- $975,0004 bd2 ba1.7k sqftNone Available, Bethany Beach, DE 19930For Sale
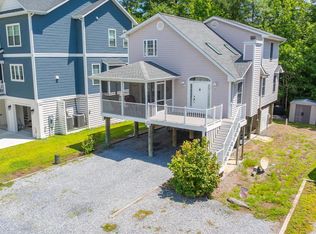 MLS ID #DESU2117486, Joseph Lagano, Long & Foster Real Estate, Inc.. Bright MLS
- $899,0003 bd3 ba1.8k sqftSea Colony West Xvi, Bethany Beach, DE 19930For Sale
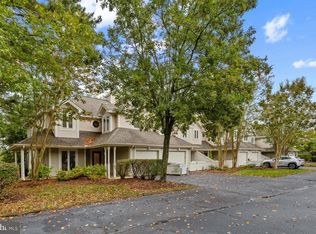 MLS ID #DESU2122108, ASHLEY BROSNAHAN, Long & Foster Real Estate, Inc.. Bright MLS
- $1,150,0004 bd3 ba1.6k sqftNone Available, Bethany Beach, DE 19930For SaleMLS ID #DESU2119918, CHARISSA JOACHIMOWSKI, WILGUS ASSOCIATES B. Bright MLS
- $1,050,0003 bd2 ba1k sqftSea Colony Farragut, Bethany Beach, DE 19930For SaleMLS ID #DESU2122564, LESLIE KOPP, Long & Foster Real Estate, Inc.. Bright MLS
- $1,125,0002 bd2 ba1k sqftSea Colony Dover, Bethany Beach, DE 19930For SaleMLS ID #DESU2122020, LESLIE KOPP, Long & Foster Real Estate, Inc.. Bright MLS
- $942,0003 bd2 ba1.2k sqftNone Available, Bethany Beach, DE 19930For SaleMLS ID #DESU2095946, DOUGLAS APPLING, SANDCASTLE REALTY INC. Bright MLS
- $1,499,0003 bd2 ba1.7k sqftNone Available, Frankford, DE 19945For SaleMLS ID #DESU2113674, PAUL TOWNSEND, Jack Lingo - Lewes. Bright MLS
- $1,075,0003 bd2 ba1k sqftSea Colony Georgetown, Bethany Beach, DE 19930For SaleMLS ID #DESU2103000, Phillip Knight, Northrop Realty. Bright MLS
- $1,000,5002 bd2 ba1k sqftSea Colony Dover, Bethany Beach, DE 19930For SaleMLS ID #DESU2112832, Anna Meiklejohn, Long & Foster Real Estate, Inc.. Bright MLS
- $1,565,0004 bd3 ba1.7k sqftFenwick, Ocean City, MD 21842For SaleMLS ID #MDWO2040706, Rosalind Morris, Ability Real Estate Service. Bright MLS
- $1,210,0003 bd2 ba1.3k sqftNone Available, Millsboro, DE 19966For SaleMLS ID #DESU2116082, Chrissy Quinn, Empower Real Estate, LLC. Bright MLS
- $1,475,0003 bd2 ba1.1k sqftNone Available, Dewey Beach, DE 19971For SaleMLS ID #DESU2120292, Molly Bayard Brittingham, Jack Lingo - Rehoboth. Bright MLS
- $1,850,0003 bd2 ba1.5k sqftSea House, Rehoboth Beach, DE 19971For SaleMLS ID #DESU2123706, MICHAEL RODRIGUEZ, Jack Lingo - Rehoboth. Bright MLS
- $1,900,0003 bd2 ba1k sqftNone Available, Rehoboth Beach, DE 19971For SaleMLS ID #DESU2119858, Lee Ann Wilkinson, Berkshire Hathaway HomeServices PenFed Realty. Bright MLS
- $849,9903 bd2 ba1.5k sqftNone Available, Frankford, DE 19945For SaleMLS ID #DESU2118516, Zach Zdradzinski, Iron Valley Real Estate Premier. Bright MLS
- $935,9003 bd2 ba1.6k sqftNone Available, Dagsboro, DE 19939For SaleMLS ID #DESU2120542, JANE BAXTER, Keller Williams Realty. Bright MLS
- $1,050,0003 bd3 ba1.7k sqftNone Available, Ocean View, DE 19970For SaleMLS ID #DESU2110782, Paul Scalice, Northrop Realty. Bright MLS
- $1,499,9003 bd3 ba1.7k sqftWilmington, Rehoboth Beach, DE 19971For SaleMLS ID #DESU2119646, Robert Fitzgerald, Coldwell Banker Realty. Bright MLS
