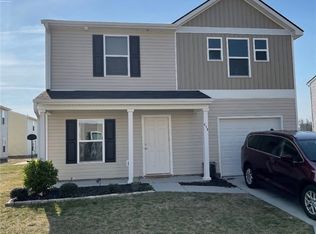
$251,400 | $7,000 FLEX CASH | GOVERNOR'S QUARTERS | QUICK CLOSING AVAILABLE Welcome home to this freshly painted, move-in-ready 4-bedroom, 2.5-bath home built in 2018, located in Governor's Quarters and only 2.3 miles from Fort Stewart Gate 7. An inviting front porch welcomes you home, and the property is available for a quick closing. Inside, you'll find LVP flooring throughout most of the downstairs, with carpet only in the living room. The spacious kitchen offers a pantry, brand-new refrigerator, plenty of workspace, and a nice-sized dining area just off the kitchen. The main level also includes a half bath and a flex room that could be used as a home office, playroom, or additional sitting area. Upstairs, the owner's suite features a walk-in closet and private bath. Three additional bedrooms, another full bath, and the laundry room complete the second floor. Additional features include a 1-car garage, fresh interior paint, and access to Governor's Quarters neighborhood amenities, including a community pool, playground, volleyball court, sidewalks, streetlights, and common areas. The seller is offering $7,000 Flex Cash that may be used toward allowable buyer closing costs, a rate buy-down, or other approved expenses. Priced at $251,400, move-in ready, just 2.3 miles from Fort Stewart Gate 7, and ready for a quick closing - schedule your showing today!
Active
$251,400
215 Barbour Ln, Hinesville, GA 31313
4beds
1,800sqft
Single Family Residence
Built in 2018
3,049 Square Feet Lot
$251,200 Zestimate®
$140/sqft
$175/mo HOA
What's special
Flex roomPlenty of workspaceInviting front porchFreshly paintedSpacious kitchenBrand-new refrigeratorFresh interior paint
- 20 days
- 174
- 13
Zillow last checked:
Listing updated:
Listed by:
Kathrin Egner 912-977-2109,
Ace Real Estate Services
Source: GAMLS,MLS#: 10850608
Facts & features
Interior
Bedrooms & bathrooms
- Bedrooms: 4
- Bathrooms: 3
- Full bathrooms: 2
- 1/2 bathrooms: 1
Rooms
- Room types: Bonus Room
Heating
- Central
Cooling
- Central Air
Appliances
- Included: Dishwasher, Electric Water Heater, Microwave, Oven/Range (Combo), Refrigerator
- Laundry: Laundry Closet, Upper Level
Features
- Double Vanity, Walk-In Closet(s)
- Flooring: Carpet, Laminate
- Basement: None
- Has fireplace: No
Interior area
- Total structure area: 1,800
- Total interior livable area: 1,800 sqft
- Finished area above ground: 1,800
- Finished area below ground: 0
Property
Parking
- Parking features: Attached, Garage
- Has attached garage: Yes
Features
- Levels: Two
- Stories: 2
Lot
- Size: 3,049 Square Feet
- Features: Level
Details
- Parcel number: 029B 124
Construction
Type & style
- Home type: SingleFamily
- Architectural style: Traditional
- Property subtype: Single Family Residence
Materials
- Vinyl Siding
- Roof: Other
Condition
- Resale
- New construction: No
- Year built: 2018
Utilities & green energy
- Sewer: Public Sewer
- Water: Public
- Utilities for property: Cable Available, Electricity Available
Community & HOA
Community
- Features: Playground, Pool, Sidewalks
- Subdivision: Governors Quarters
HOA
- Has HOA: Yes
- Services included: Swimming
- HOA fee: $2,100 annually
Location
- Region: Hinesville
Financial & listing details
- Price per square foot: $140/sqft
- Tax assessed value: $263,691
- Annual tax amount: $5,117
- Date on market: 9/21/2026
- Cumulative days on market: 21 days
- Listing agreement: Exclusive Right To Sell
- Listing terms: Conventional,FHA,VA Loan
- Electric utility on property: Yes
Estimated market value
$251,200
$239,000 - $264,000
$1,994/mo
Price history
| Date | Event | Price |
|---|---|---|
| 9/22/2026 | Listed for sale | $251,400+43.7%$140/sqft |
Source:  Hive MLS #SA365056 Report a problem Hive MLS #SA365056 Report a problem | ||
| 9/17/2026 | Listing removed | $1,950$1/sqft |
Source: HABR #171429 Report a problem | ||
| 8/28/2026 | Listed for rent | $1,950$1/sqft |
Source: HABR #171429 Report a problem | ||
| 4/27/2021 | Sold | $175,000+15.9%$97/sqft |
Source: Public Record Report a problem | ||
| 7/19/2019 | Sold | $150,990+0.7%$84/sqft |
Source: Public Record Report a problem | ||
| 5/18/2019 | Price change | $149,990-0.7%$83/sqft |
Source: Wade Jurney Homes #130526 Report a problem | ||
| 5/1/2019 | Price change | $150,990+1.3%$84/sqft |
Source: Wade Jurney Homes #130526 Report a problem | ||
| 3/15/2019 | Listed for sale | $148,990$83/sqft |
Source: Hinesville Area Association of REALTORS #130526 Report a problem | ||
Public tax history
| Year | Property taxes | Tax assessment |
|---|---|---|
| 2025 | $5,117 +0.9% | $105,476 +14.3% |
| 2024 | $5,069 +21.3% | $92,286 +10.5% |
| 2023 | $4,179 +28.4% | $83,528 +13.3% |
| 2022 | $3,256 +23.5% | $73,712 +32.7% |
| 2021 | $2,636 -4.1% | $55,567 -4% |
| 2020 | $2,749 +221.8% | $57,860 +201% |
| 2019 | $854 +54.4% | $19,223 +60.2% |
| 2018 | $553 +40% | $12,000 |
| 2017 | $395 +47.5% | $12,000 +100% |
| 2016 | $268 | $6,000 |
Find assessor info on the county website
Monthly payment
Est. payment
Payment breakdown
Explore the cost of this home by adjusting the details. Changes won't be saved.Climate risks
Neighborhood: 31313
Nearby schools
Schools provided by the listing agent
- Elementary: Waldo Pafford
- Middle: Lewis Frasier
- High: Bradwell
Source: GAMLS. This data may not be complete. We recommend contacting the local school district to confirm school assignments for this home.

Similar homes
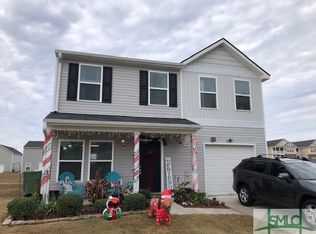
- $258,0003 bd3 ba1.6k sqft639 Amhearst Row, Hinesville, GA 31313Active
 MLS ID #10870728, Kathrin Egner, Ace Real Estate Services. GAMLS
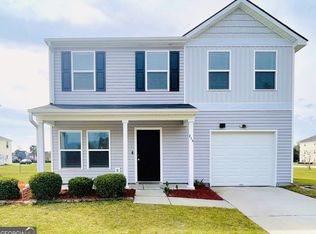
 - $239,9004 bd3 ba1.8k sqft225 Rendell Ln, Hinesville, GA 31313For Sale

 MLS ID #7773527, Micheal McGee, Fox Hollow Realty, LLC. FMLS GA
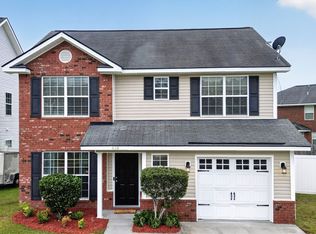
 - $284,9004 bd3 ba1.8k sqft67 Daylily Ct, Hinesville, GA 31313For Sale
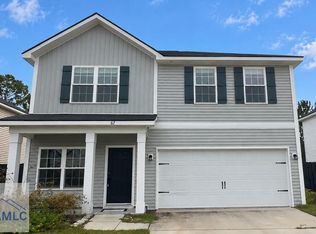 MLS ID #171936, Kathrin Egner, Ace Real Estate Services LLC. HABR
 - $--3 bd2 ba1.4k sqft1040 Ruben Wells Rd, Hinesville, GA 31313Auction
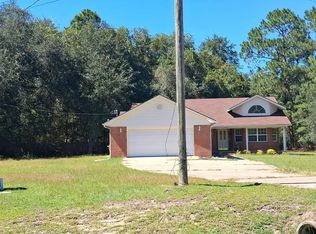 Auction.com 2
 - $259,9004 bd2 ba1.8k sqft1010 Canton Ct, Hinesville, GA 31313ActiveMLS ID #10845884, Jimmy Shanken, Coldwell Banker Southern Coast. GAMLS
- $260,0003 bd2 ba1.5k sqft937 Gulfstream Road, Hinesville, GA 31313For Sale
 MLS ID #SA362697, Ashley Miner, Next Move Real Estate LLC. Hive MLS
 - $289,9004 bd3 ba1.9k sqft724 Waterlily Ct, Hinesville, GA 31313ActiveMLS ID #10850737, Melissa Thurston, Summit Homes and Land, LLC. GAMLS
- $240,0003 bd2 ba1.3k sqft1027 Barley Drive, Hinesville, GA 31313For SaleMLS ID #SA362355, Teresa H. Cowart, RE/MAX Accent. Hive MLS
